
4510 S Park Lane, Millcreek, PA 16506
Local realty services provided by:ERA Richmond Real Estate Service
4510 S Park Lane,Millcreek, PA 16506
$129,900
- 3 Beds
- 2 Baths
- 1,144 sq. ft.
- Condominium
- Active
Listed by: sue weber
Office: agresti real estate
MLS#:192588
Source:PA_GEBR
Price summary
- Price:$129,900
- Price per sq. ft.:$113.55
- Monthly HOA dues:$192
About this home
Enjoy the convenience and quiet of Green Gate Village, a 55+ community tucked away in a walkable neighborhood close to shopping, public transportation, and minutes away from Presque Isle Beaches. This well cared for Holly Park modular home offers ample storage space including an oversized storage shed and garage. The layout provides space for entertaining and privacy, with an open floor plan, spacious eating area, primary bedroom suite with bath and walk-in closet on one side and full bath +2 bedrooms on the opposite end of the living area. Tastefully updated and includes some newer appliances. Enjoy morning coffee or evening happy hour on the back patio. Affordable monthly condo fee of $192 includes street plowing, common area maintenance, water, sewer, and trash. Buyer must be approved by Condo Association Board.
Contact an agent
Home facts
- Year built:1988
- Subdivision & Development:GreenGateVillage
- Listing ID #:192588
- Added:9 day(s) ago
- Updated:August 26, 2026 at 02:07 PM
Rooms and interior
- Bedrooms:3
- Total bathrooms:2
- Full bathrooms:2
- Rooms Total:9
- Flooring:Carpet
- Kitchen Description:Dishwasher, Disposal, Electric Oven, Electric Range
- Basement:Yes
- Basement Description:Crawl Space
- Living area:1,144 sq. ft.
Heating and cooling
- Cooling:Central Air
- Heating:Forced Air, Gas
- Central air:Yes
Structure and exterior
- Roof:Composition
- Year built:1988
- Building area:1,144 sq. ft.
- Lot Features:Landscaped, Level
- Architectural Style:One Story
- Construction Materials:Vinyl Siding
- Exterior Features:Patio, Storage
- Levels:1 Story
Utilities
- Water:Public
- Sewer:Public Sewer
Finances and disclosures
- Price:$129,900
- Price per sq. ft.:$113.55
- Tax amount:$2,150 (2026)
Features and amenities
- Appliances:Dishwasher, Disposal, Dryer, Electric Oven, Electric Range, Washer
- Laundry features:Dryer, Washer
Parking
- Total parking spaces:2
- Parking description:Detached Garage, Garage, Garage Door Opener, Storage
- Garage:Yes
- Garage spaces:1
New listings near 4510 S Park Lane
- New
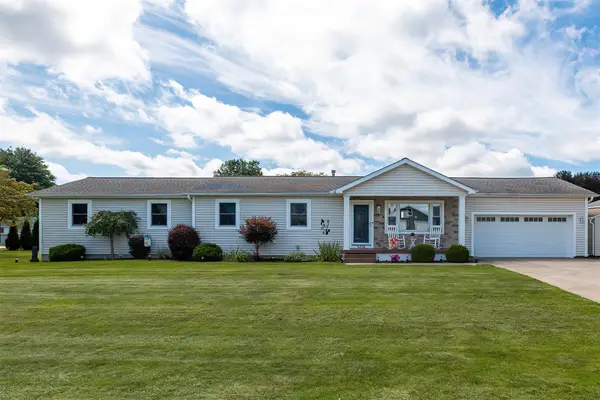 $475,000Active4 beds 3 baths2,582 sq. ft.
5316 Deerfield Drive, Millcreek, PA 16415
MLS# 192845Listed by: RE/MAX REAL ESTATE GROUP ERIE - New
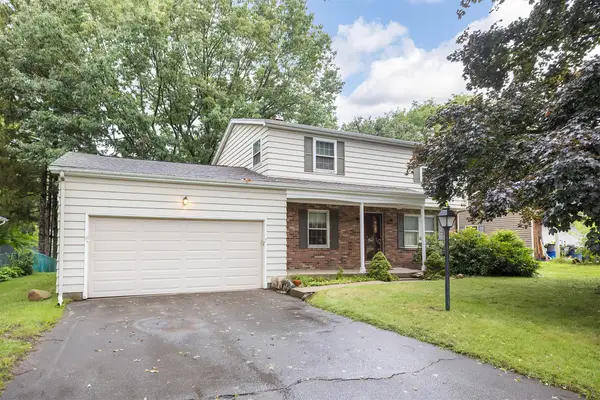 $275,000Active4 beds 2 baths1,980 sq. ft.
740 Gold Avenue, Erie, PA 16509
MLS# 192847Listed by: JOE HERBERT REALTY - New
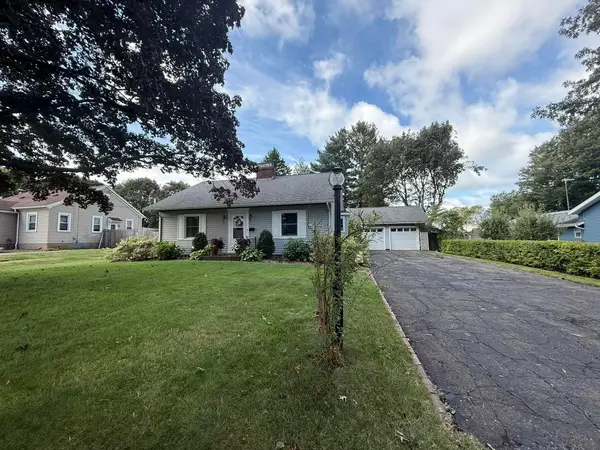 $299,900Active4 beds 2 baths1,544 sq. ft.
820 Saint Clair Avenue, Millcreek, PA 16505
MLS# 192863Listed by: EXP REALTY - ERIE - New
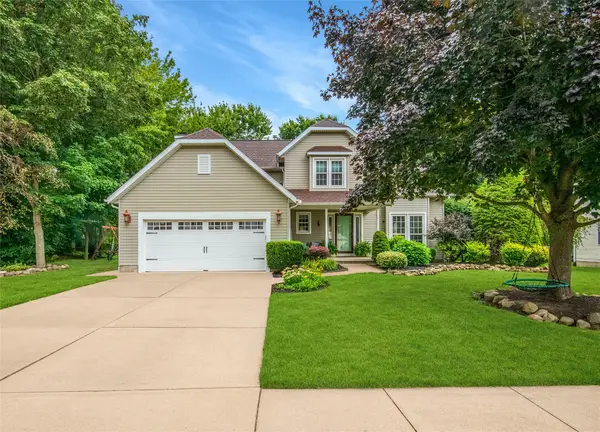 $475,900Active4 beds 3 baths2,207 sq. ft.
3425 Anne Marie Drive, Erie, PA 16506
MLS# 192873Listed by: KW FLAGSHIP REALTY - New
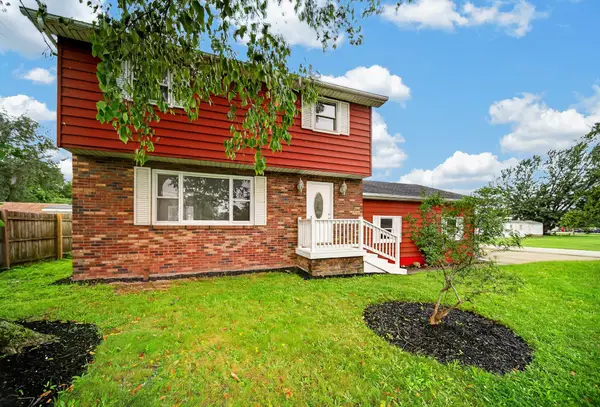 $225,000Active4 beds 2 baths1,300 sq. ft.
2202 Lowell Avenue, Erie, PA 16506
MLS# 192870Listed by: RE/MAX REAL ESTATE GROUP ERIE - New
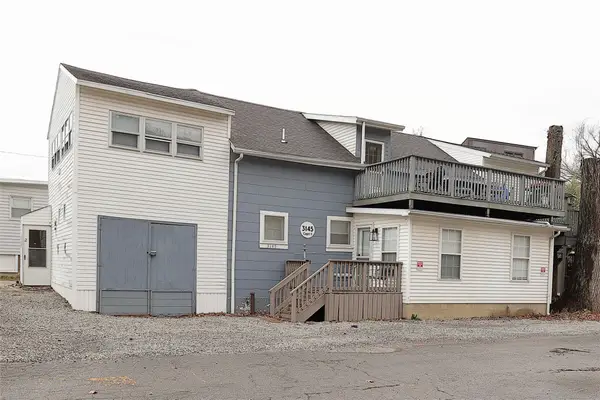 $695,000Active8 beds 2 baths2,049 sq. ft.
3145 Lake Front Drive, Erie, PA 16505
MLS# 192835Listed by: MARSHA MARSH RES PEACH - Open Sat, 1 to 3pmNew
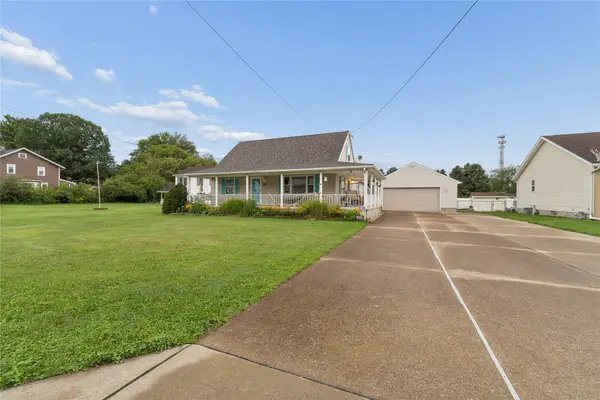 $445,000Active4 beds 3 baths1,760 sq. ft.
2320 Loveland Avenue, Millcreek, PA 16506
MLS# 192861Listed by: COLDWELL BANKER SELECT - AIRPORT - New
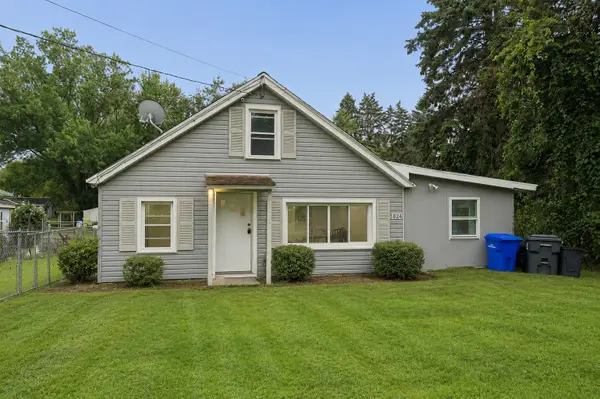 $189,900Active3 beds 2 baths1,334 sq. ft.
1824 Clifford Drive, Erie, PA 16505
MLS# 192753Listed by: AGRESTI REAL ESTATE - New
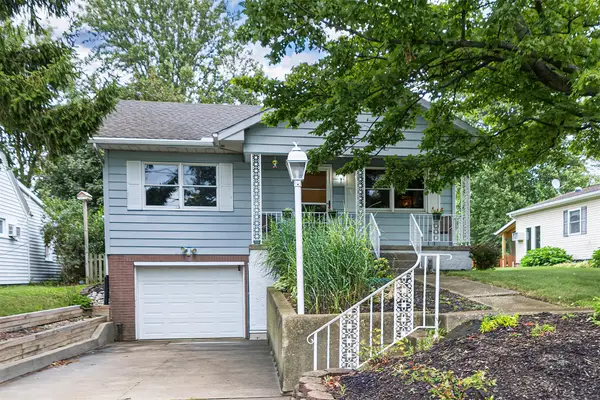 $219,900Active3 beds 2 baths1,170 sq. ft.
1617 Millfair Road, Millcreek, PA 16505
MLS# 192843Listed by: RE/MAX REAL ESTATE GROUP ERIE - New
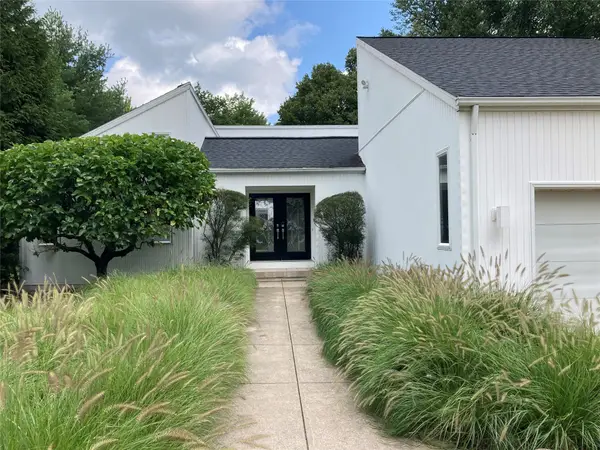 $625,000Active3 beds 3 baths2,740 sq. ft.
301 Stuart Way, Erie, PA 16509
MLS# 192669Listed by: HOWARD HANNA ERIE SOUTHWEST


Protect your home and budget from life's surprises with an Assurant Home Warranty, backed by a partner that supports you through every step of homeownership. Explore Plans.
© 2023 - 2026 ERA Franchise Systems LLC. All rights reserved. ERA Franchise Systems LLC fully supports the principles of the Fair Housing Act and the Equal Opportunity Act. ERA, ERA Real Estate powered, and their respective logos are registered service marks of ERA Franchise Systems LLC. Each office is independently owned and operated.