
5427 Clinton Drive, Millcreek, PA 16509
Local realty services provided by:ERA Team VP Real Estate
5427 Clinton Drive,Millcreek, PA 16509
$420,000
- 5 Beds
- 3 Baths
- - sq. ft.
- Single family
- Sold
Listed by: lisa rubino
Office: re/max real estate group erie
MLS#:191906
Source:PA_GEBR
Sorry, we are unable to map this address
Price summary
- Price:$420,000
About this home
Talk about a wonderful solid home with room for all-- and amazingly, it has been in one family since 1967! You'll love the hardwood floors, all the built-ins & the generously-sized rooms. There's a brand new roof & gutters (24-25), one newer furnace/AC (3 yrs) & an updated hot water tank. Enjoy a grand formal living room, huge dining room & a family room w/cherry built-ins & brick fireplace. There's also a bonus room complete w/bar, a 1st fl laundry & a sunporch for the warmer months. Upstairs are four spacious bedrooms plus a huge primary suite that features 2 walk-ins, a glamour bath complete w/a jetted tub, shower & skylight! The guest full bath has been nicely remodeled with a newer floor, tub and vanity with double sinks. The kids will love the finished lower level--they can play and make all the noise they want! All of this and a newer concrete patio off the French doors in the dining room, a huge backyard and conveniently located adjacent to Chestnut Hill school.
Contact an agent
Home facts
- Year built:1965
- Listing ID #:191906
- Added:54 day(s) ago
- Updated:September 03, 2026 at 06:55 AM
Rooms and interior
- Bedrooms:5
- Total bathrooms:3
- Full bathrooms:3
- Rooms Total:16
- Flooring:Carpet, Hardwood, Laminate
- Kitchen Description:Dishwasher, Disposal, Gas Oven, Gas Range, Microwave
- Basement:Yes
- Basement Description:Finished, Full
Heating and cooling
- Cooling:Central Air
- Heating:Forced Air, Gas
- Central air:Yes
Structure and exterior
- Roof:Composition
- Year built:1965
- Lot Features:Landscaped, Level
- Architectural Style:Two Story
- Construction Materials:Aluminum Siding, Brick
- Exterior Features:Patio, Storage
- Levels:2 Story
Utilities
- Water:Public
- Sewer:Public Sewer
Finances and disclosures
- Price:$420,000
- Tax amount:$6,630 (2026)
Features and amenities
- Appliances:Dishwasher, Disposal, Gas Oven, Gas Range, Microwave
- Amenities:Ceiling Fans, Skylights
Parking
- Parking description:Attached, Garage Door Opener, Paved Driveway, Storage
- Garage:Yes
- Garage spaces:2
New listings near 5427 Clinton Drive
- New
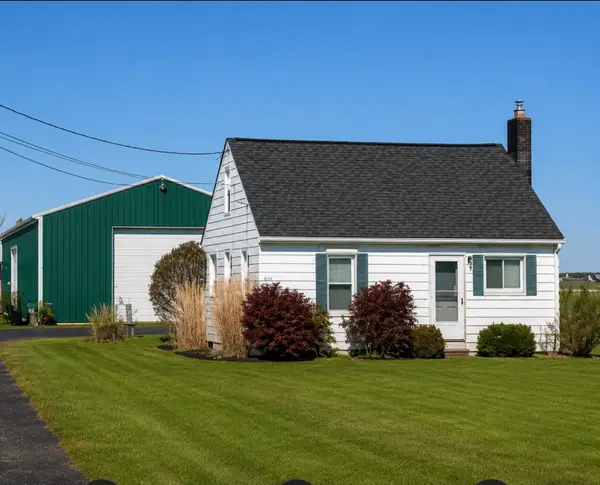 $499,000Active2 beds -- baths576 sq. ft.
4034 W Ridge Road, Erie, PA 16506
MLS# 193043Listed by: HOWARD HANNA ERIE SOUTHWEST - New
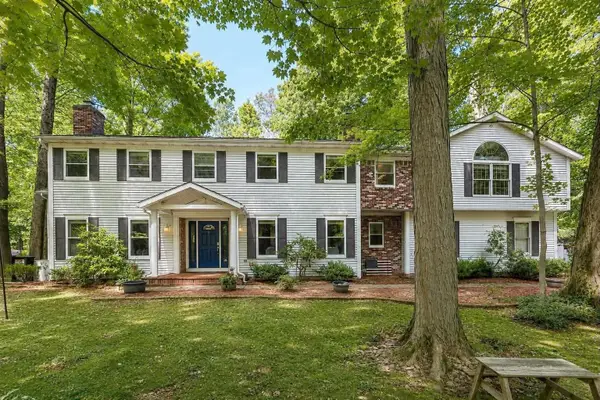 $630,000Active5 beds 5 baths4,744 sq. ft.
5320 Teakwood Court, Millcreek, PA 16506
MLS# 192558Listed by: RE/MAX REAL ESTATE GROUP ERIE - New
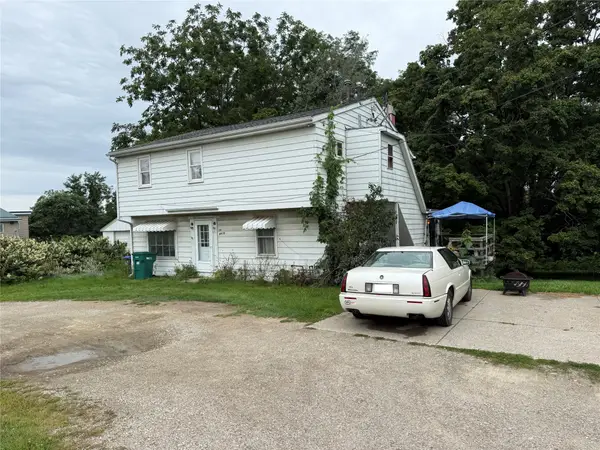 $375,000Active5 beds 2 baths1,984 sq. ft.
4916 W Ridge Road, Erie, PA 16506
MLS# 192970Listed by: AGRESTI REAL ESTATE - New
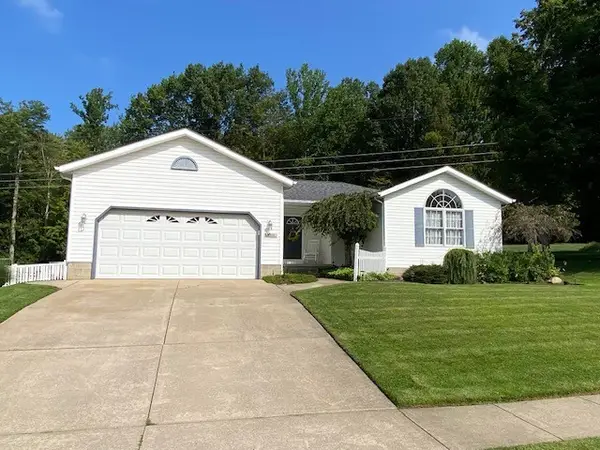 $334,900Active3 beds 3 baths1,483 sq. ft.
4308 Alison Avenue, Erie, PA 16506
MLS# 193032Listed by: COLDWELL BANKER SELECT - PEACH - New
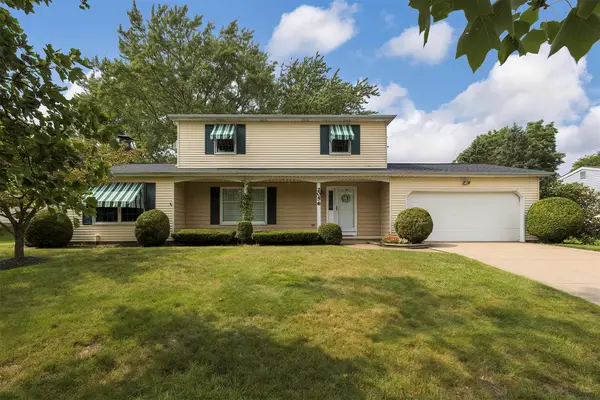 $365,000Active3 beds 3 baths1,748 sq. ft.
2056 Devon Lane, Erie, PA 16509
MLS# 193019Listed by: COLDWELL BANKER SELECT - PEACH - New
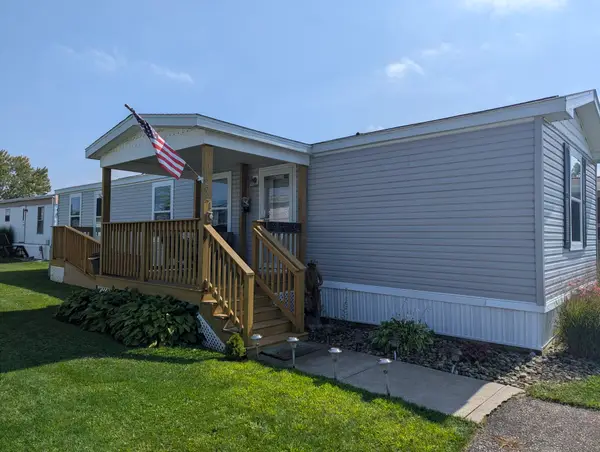 $89,900Active2 beds 2 baths900 sq. ft.
2721 West Park Lane, Erie, PA 16506
MLS# 193016Listed by: COLDWELL BANKER SELECT - PEACH - New
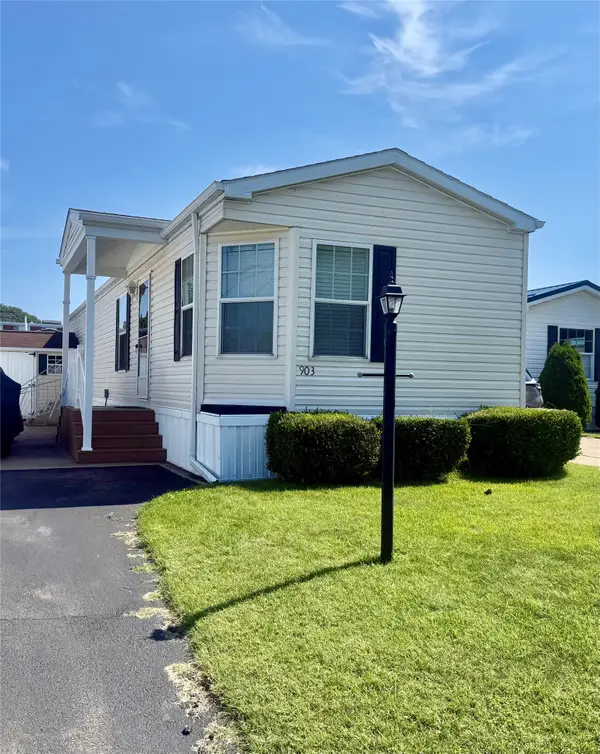 $65,000Active2 beds 1 baths835 sq. ft.
903 Selinger Avenue, Erie, PA 16505
MLS# 192974Listed by: HOWARD HANNA ERIE AIRPORT - New
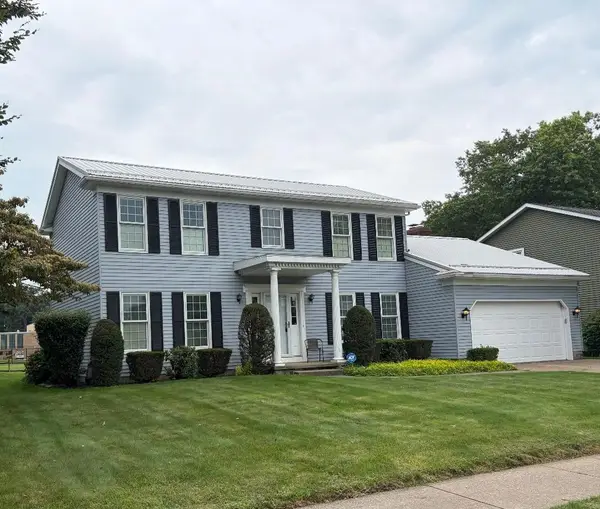 $419,900Active3 beds 3 baths2,363 sq. ft.
2536 Pandora Drive, Erie, PA 16505
MLS# 193007Listed by: HAMMEL-HAGMANN, REALTORS - New
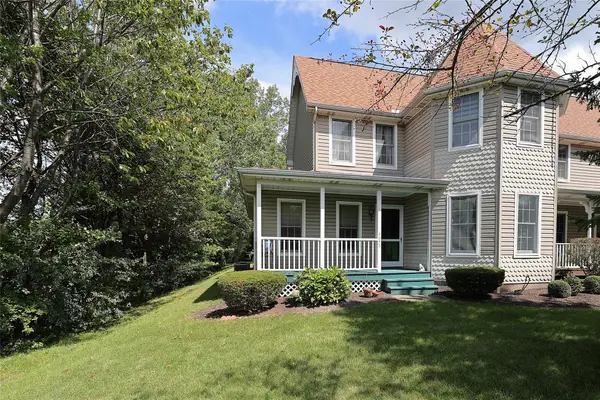 $320,000Active2 beds 2 baths1,732 sq. ft.
4653 Victoria Way #101, Erie, PA 16509
MLS# 192950Listed by: MARSHA MARSH RES PEACH - New
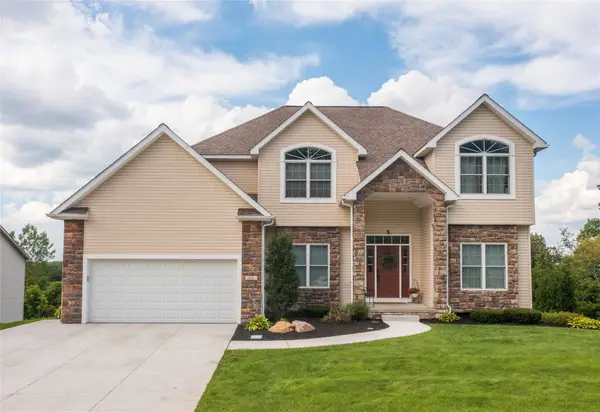 $654,000Active4 beds 3 baths2,596 sq. ft.
1018 Copper Drive, Erie, PA 16509
MLS# 192713Listed by: RE/MAX REAL ESTATE GROUP ERIE


Protect your home and budget from life's surprises with an Assurant Home Warranty, backed by a partner that supports you through every step of homeownership. Explore Plans.
© 2023 - 2026 ERA Franchise Systems LLC. All rights reserved. ERA Franchise Systems LLC fully supports the principles of the Fair Housing Act and the Equal Opportunity Act. ERA, ERA Real Estate powered, and their respective logos are registered service marks of ERA Franchise Systems LLC. Each office is independently owned and operated.