
106 Greenwood Ln, Millerstown, PA 17062
Local realty services provided by:ERA Liberty Realty
Listed by: lindsay supko
Office: myrtle & main realty
MLS#:PAPY2009800
Source:BRIGHTMLS
Price summary
- Price:$339,900
- Price per sq. ft.:$171.23
About this home
Welcome to 106 Greenwood Lane, offering a spacious and flexible layout with several major updates already completed, including a **NEW ROOF in 2026**, **Trane heat pump in 2023**, and a **remodeled kitchen and half bath in 2022**. The updated kitchen features white cabinetry, granite countertops, stainless steel appliances, and opens to the dining area for easy everyday living.
Just off the kitchen is the oversized family room, featuring vaulted ceilings, a gas fireplace, plenty of natural light, and a replacement sliding glass door leading to the rear deck. Two additional rooms on the main level offer plenty of flexibility and could easily serve as a formal dining room, living room, home office, playroom, or a combination that works for you. The possibilities are endless.
Upstairs you'll find three bedrooms and two full baths, including a primary bedroom with its own private bath. An unfinished basement provides additional storage and future possibilities, while the attached two-car garage offers even more space for everyday needs.
Conveniently located close to local schools and the playground, with local eateries just minutes away, this home keeps everyday conveniences within easy reach. With approximately 2,000 square feet of above-grade living space, 2.5 baths, flexible living areas, and meaningful updates already completed, 106 Greenwood Lane has plenty to offer both inside and out. Schedule your private tour today!...
Contact an agent
Home facts
- Year built:1997
- Subdivision & Development:NONE AVAILABLE
- Listing ID #:PAPY2009800
- Added:2 day(s) ago
- Updated:September 04, 2026 at 10:34 AM
Rooms and interior
- Bedrooms:3
- Total bathrooms:3
- Full bathrooms:2
- Half bathrooms:1
- Flooring:Carpet, Hardwood, Laminated, Tile/Brick
- Dining Description:Combination Kitchen/Dining, Dining Room, Formal/Separate Dining Room
- Bathrooms Description:Bathroom 2, Half Bath, Primary Bathroom
- Kitchen Description:Breakfast Area, Built-In Microwave, Carpet, Dishwasher, Kitchen - Country, Kitchen - Eat-In, Kitchen - Table Space, Oven/Range - Electric, Refrigerator, Upgraded Countertops, Water Heater
- Bedroom Description:Carpet, Primary Bedroom, Walk In Closet(s)
- Basement:Yes
- Basement Description:Partial, Poured Concrete, Unfinished
- Living area:1,985 sq. ft.
Heating and cooling
- Cooling:Central A/C, Heat Pump(s)
- Heating:Electric, Heat Pump(s)
Structure and exterior
- Roof:Asphalt
- Year built:1997
- Building area:1,985 sq. ft.
- Lot area:0.36 Acres
- Lot Features:Cul-de-sac
- Architectural Style:Traditional
- Construction Materials:Stick Built, Vinyl Siding
- Exterior Features:Deck(s), Porch(es)
- Foundation Description:Active Radon Mitigation, Block
- Levels:2 Stories
Schools
- High school:GREENWOOD MIDDLE/HIGH SCHOOL
Utilities
- Water:Public
- Sewer:Public Sewer
Finances and disclosures
- Price:$339,900
- Price per sq. ft.:$171.23
- Tax amount:$1,648 (2026)
Features and amenities
- Laundry features:Dryer, Washer
- Amenities:200+ Amp Service, Carpet, Ceiling Fan(s)
Parking
- Parking description:Additional Storage Area, Attached Garage, Covered Parking, Garage - Front Entry, Garage Door Opener, Inside Access, Paved Driveway
- Garage:Yes
- Garage spaces:2
New listings near 106 Greenwood Ln
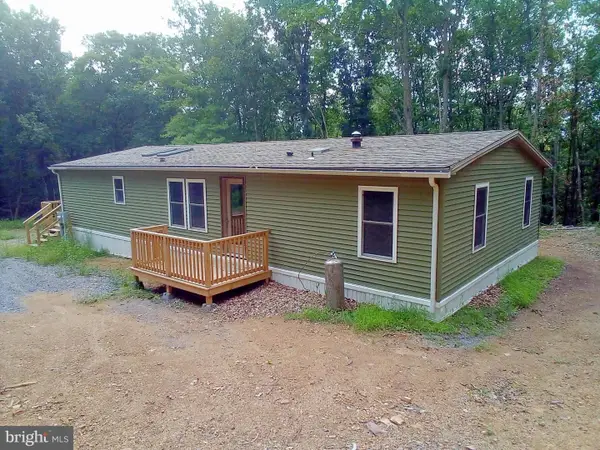 $325,000Active3 beds 2 baths1,456 sq. ft.
128 Wildcat Rd, MILLERSTOWN, PA 17062
MLS# PAPY2009680Listed by: KELLER WILLIAMS REALTY $59,900Pending3 beds 1 baths768 sq. ft.
3588 Sugar Run Rd, MILLERSTOWN, PA 17062
MLS# PAPY2009712Listed by: QUALITY REAL ESTATE-BROAD ST $200,000Active3 beds 2 baths2,598 sq. ft.
860 Old Ferry Rd, MILLERSTOWN, PA 17062
MLS# PAPY2009704Listed by: BEILER-CAMPBELL REALTORS-QUARRYVILLE $49,900Pending3 beds 1 baths1,519 sq. ft.
32 N High St, MILLERSTOWN, PA 17062
MLS# PAPY2009642Listed by: IRON VALLEY REAL ESTATE OF CENTRAL PA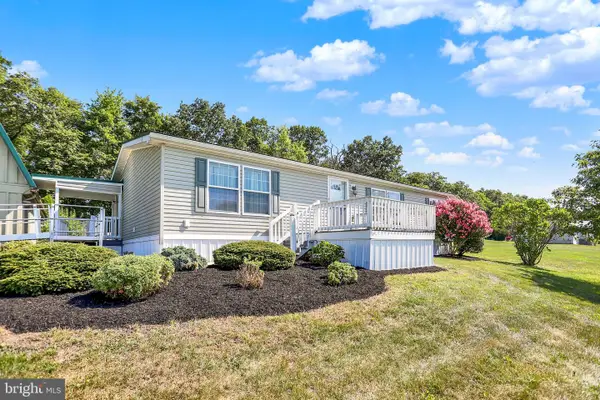 $239,900Pending3 beds 2 baths1,269 sq. ft.
122 Bucher Hollow Rd, MILLERSTOWN, PA 17062
MLS# PAPY2009624Listed by: GREEN ACRES REALTY COMPANY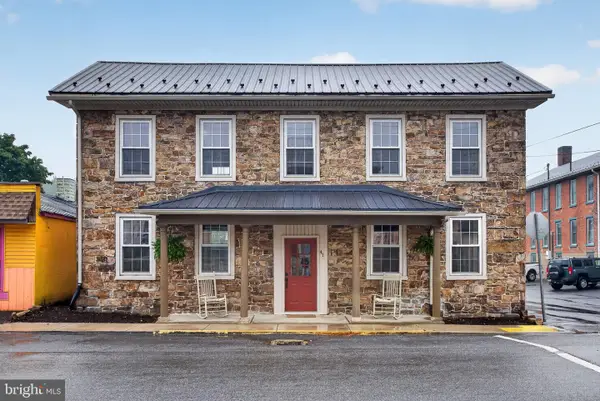 $265,000Active3 beds 2 baths2,352 sq. ft.
41 N Market St, MILLERSTOWN, PA 17062
MLS# PAPY2009586Listed by: CAVALRY REALTY LLC $360,000Pending3 beds 2 baths1,404 sq. ft.
418 Dimmsville Rd, MILLERSTOWN, PA 17062
MLS# PAJT2012884Listed by: IRON VALLEY REAL ESTATE OF CENTRAL PA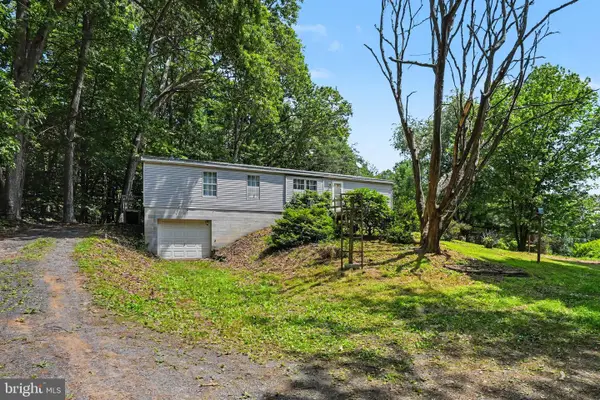 $234,900Pending3 beds 2 baths1,456 sq. ft.
1290 Buckwheat Rd, MILLERSTOWN, PA 17062
MLS# PAPY2009526Listed by: RE/MAX REALTY ASSOCIATES $397,200Pending26.48 Acres
3125 Buckwheat Rd, MILLERSTOWN, PA 17062
MLS# PAPY2009522Listed by: WHITETAIL PROPERTIES REAL ESTATE, LLC


Protect your home and budget from life's surprises with an Assurant Home Warranty, backed by a partner that supports you through every step of homeownership. Explore Plans.
© 2023 - 2026 ERA Franchise Systems LLC. All rights reserved. ERA Franchise Systems LLC fully supports the principles of the Fair Housing Act and the Equal Opportunity Act. ERA, ERA Real Estate powered, and their respective logos are registered service marks of ERA Franchise Systems LLC. Each office is independently owned and operated.