
1290 Buckwheat Rd, Millerstown, PA 17062
Local realty services provided by:ERA Liberty Realty
1290 Buckwheat Rd,Millerstown, PA 17062
$242,000
- 3 Beds
- 2 Baths
- - sq. ft.
- Single family
- Sold
Listed by: serene e kumler
Office: re/max realty associates
MLS#:PAPY2009526
Source:BRIGHTMLS
Sorry, we are unable to map this address
Price summary
- Price:$242,000
About this home
Escape to the peace and beauty of country living with this charming 3-bedroom, 2-bath raised ranch home nestled on over 5 scenic acres in Tuscarora Township. Offering the convenience of one-level living, this home features a spacious open floor plan with an eat-in kitchen that has plenty of storage and includes a separate formal dining area. It also features handicapped accessibility, main level laundry and a full unfinished basement ready for your personal touch
Recent updates include a new furnace (2021), new soffit (2026), and new carpet in the living and dining rooms, providing added value and peace of mind. The property's beautiful blend of open yard and partially wooded acreage creates the perfect setting for gardening, outdoor recreation, entertaining, or simply relaxing and enjoying nature. Whether you're dreaming of a hobby farm, space for your outdoor toys, or a private retreat to call your own, this property offers endless possibilities, all while being just a short drive from everyday conveniences....
Contact an agent
Home facts
- Year built:1996
- Subdivision & Development:NONE AVAILABLE
- Listing ID #:PAPY2009526
- Added:85 day(s) ago
- Updated:September 26, 2026 at 10:50 AM
Rooms and interior
- Bedrooms:3
- Total bathrooms:2
- Full bathrooms:2
- Dining Description:Dining Room
- Bathrooms Description:Full Bath, Primary Bathroom
- Bedroom Description:Primary Bedroom
- Basement:Yes
- Basement Description:Full, Interior Access, Outside Entrance, Unfinished, Walkout Level
Heating and cooling
- Cooling:Central A/C, Window Unit(s)
- Heating:Forced Air, Oil
Structure and exterior
- Roof:Metal
- Year built:1996
- Lot Features:Partly Wooded
- Architectural Style:Raised Ranch/Rambler
- Construction Materials:Vinyl Siding
- Exterior Features:Exterior Lighting
- Foundation Description:Block
- Levels:1 Story
Schools
- High school:GREENWOOD MIDDLE/HIGH SCHOOL
Utilities
- Water:Private, Well
- Sewer:On Site Septic
Finances and disclosures
- Price:$242,000
- Tax amount:$5,513 (2026)
Features and amenities
- Laundry features:Laundry
- Amenities:200+ Amp Service
Parking
- Parking description:Attached Garage, Garage - Front Entry
- Garage:Yes
- Garage spaces:1
New listings near 1290 Buckwheat Rd
- New
 $200,000Active2 beds 2 baths1,640 sq. ft.
410 Buckwheat Valley Rd, MILLERSTOWN, PA 17062
MLS# PAPY2009858Listed by: BEILER-CAMPBELL REALTORS-QUARRYVILLE 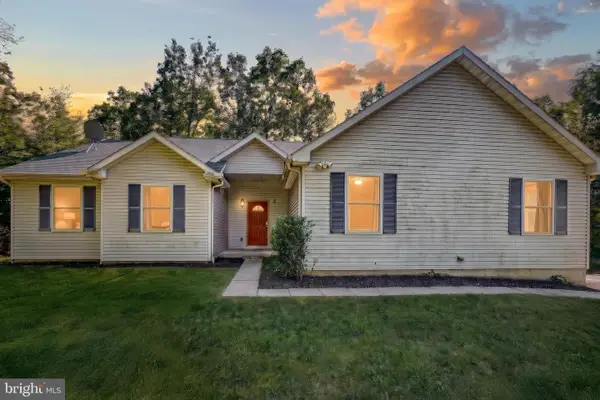 $339,900Pending3 beds 2 baths2,682 sq. ft.
216 Greenwood Dr, MILLERSTOWN, PA 17062
MLS# PAPY2009732Listed by: REAL OF PENNSYLVANIA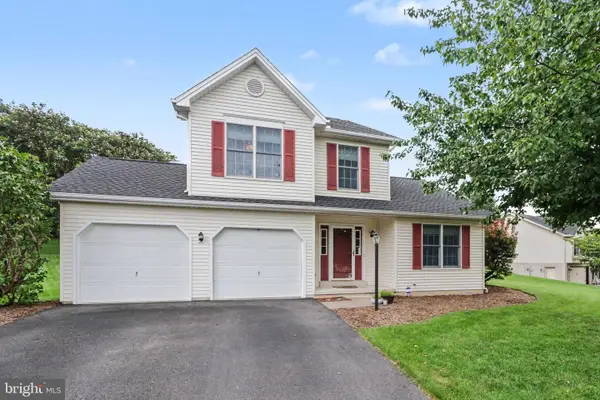 $339,900Pending3 beds 3 baths1,985 sq. ft.
106 Greenwood Ln, MILLERSTOWN, PA 17062
MLS# PAPY2009800Listed by: MYRTLE & MAIN REALTY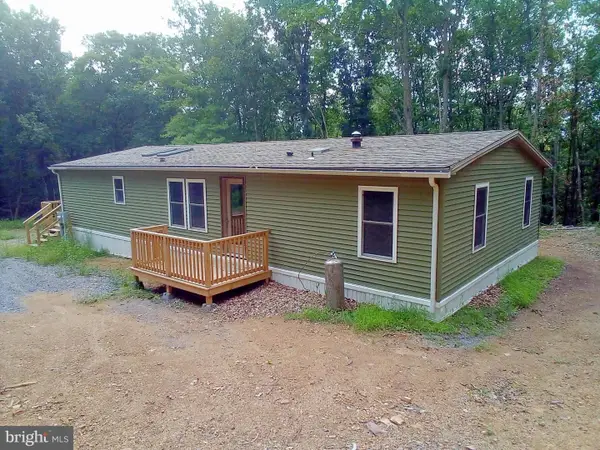 $325,000Active3 beds 2 baths1,456 sq. ft.
128 Wildcat Rd, MILLERSTOWN, PA 17062
MLS# PAPY2009680Listed by: KELLER WILLIAMS REALTY $59,900Pending3 beds 1 baths768 sq. ft.
3588 Sugar Run Rd, MILLERSTOWN, PA 17062
MLS# PAPY2009712Listed by: QUALITY REAL ESTATE-BROAD ST $200,000Pending3 beds 2 baths2,598 sq. ft.
860 Old Ferry Rd, MILLERSTOWN, PA 17062
MLS# PAPY2009704Listed by: BEILER-CAMPBELL REALTORS-QUARRYVILLE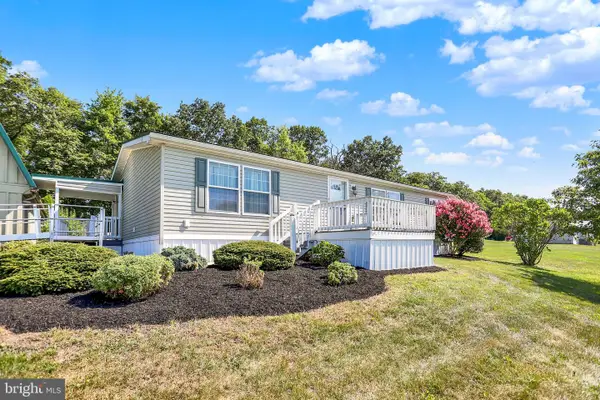 $239,900Pending3 beds 2 baths1,269 sq. ft.
122 Bucher Hollow Rd, MILLERSTOWN, PA 17062
MLS# PAPY2009624Listed by: GREEN ACRES REALTY COMPANY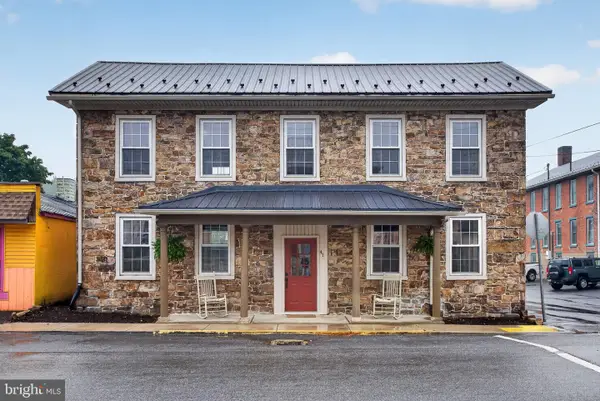 $259,990Active3 beds 2 baths2,352 sq. ft.
41 N Market St, MILLERSTOWN, PA 17062
MLS# PAPY2009586Listed by: CAVALRY REALTY LLC $360,000Pending3 beds 2 baths1,404 sq. ft.
418 Dimmsville Rd, MILLERSTOWN, PA 17062
MLS# PAJT2012884Listed by: IRON VALLEY REAL ESTATE OF CENTRAL PA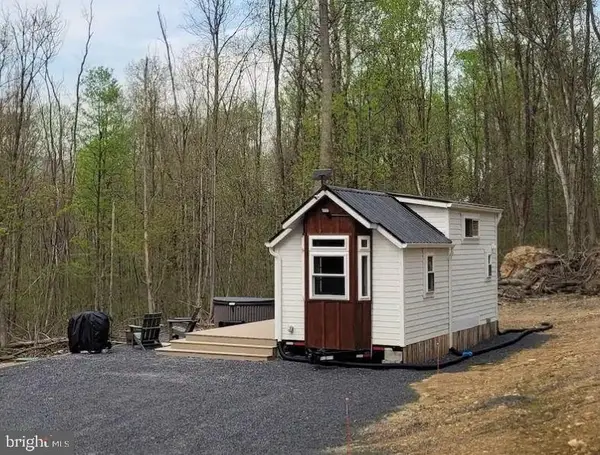 $679,000Active1 beds 1 baths400 sq. ft.
4909 Raccoon Valley Rd Rd, MILLERSTOWN, PA 17062
MLS# PAPY2009500Listed by: BEILER-CAMPBELL REALTORS-QUARRYVILLE


Protect your home and budget from life's surprises with an Assurant Home Warranty, backed by a partner that supports you through every step of homeownership. Explore Plans.
© 2023 - 2026 ERA Franchise Systems LLC. All rights reserved. ERA Franchise Systems LLC fully supports the principles of the Fair Housing Act and the Equal Opportunity Act. ERA, ERA Real Estate powered, and their respective logos are registered service marks of ERA Franchise Systems LLC. Each office is independently owned and operated.