
2002 Cade Dr, Monaca, PA 15061
Local realty services provided by:ERA Johnson Real Estate, Inc.
Listed by: leigh rhinehart
Office: berkshire hathaway the preferred realty
MLS#:1763666
Source:PA_WPN
Price summary
- Price:$269,900
- Price per sq. ft.:$210.86
- Monthly HOA dues:$105
About this home
Welcome to this beautifully maintained 3-bedroom, 2.5 bathroom located in the desirable Villages at Riverside community. This inviting property offers a perfect blend of comfort, convenience, and scenic charm. Enjoy a bright and airy interior filled with natural light, highlighted by a spacious kitchen and living area that opens to a private deck with serene river views-ideal for relaxing or entertaining. The finished walk-our lower level provides additional living space, perfect for a family room, home office/gym, or recreational area. Upstairs you will find three generous sized bedrooms and the convenience of second-floor laundry making everyday tasks easer and more convenient. This home is ideally situated with easy access to Rt. 376, the PA Turnpike and the Pittsburgh International Airport. Enjoy the walkable access to Target, grocery stores, dining and the movies, plus convenient public transportation and school bus pick up for the Central Valley School District.
Don't miss the opportunity to own this well-maintained, centrally located and thoughtfully designed home in a vibrant community.
This home comes with a 1 year VIP Guard whole house warranty!!!...
Contact an agent
Home facts
- Year built:2019
- Listing ID #:1763666
- Added:56 day(s) ago
- Updated:September 03, 2026 at 10:48 AM
Rooms and interior
- Bedrooms:3
- Total bathrooms:3
- Full bathrooms:2
- Half bathrooms:1
- Flooring:Carpet, Vinyl
- Kitchen Description:Dishwasher, Disposal, Microwave, Refrigerator, Stove
- Basement:Yes
- Basement Description:FInished, Walk Out Access
- Living area:1,280 sq. ft.
Heating and cooling
- Cooling:Central Air
- Heating:Gas
- Central air:Yes
Structure and exterior
- Roof:Asphalt
- Year built:2019
- Building area:1,280 sq. ft.
- Lot area:0.07 Acres
- Construction Materials:Concrete, Frame
Utilities
- Water:Public
Finances and disclosures
- Price:$269,900
- Price per sq. ft.:$210.86
- Tax amount:$4,285
Features and amenities
- Laundry features:Dryer, Washer
- Amenities:Some Gas Appliances
Parking
- Total parking spaces:2
- Garage:Yes
 Last Updated September 3, 2026. Information deemed reliable but not guaranteed. Information is provided exclusively for consumers' personal, non-commercial use and may not be used for any purpose other than to identify prospective properties consumers may be interested in purchasing.
New listings near 2002 Cade Dr
- New
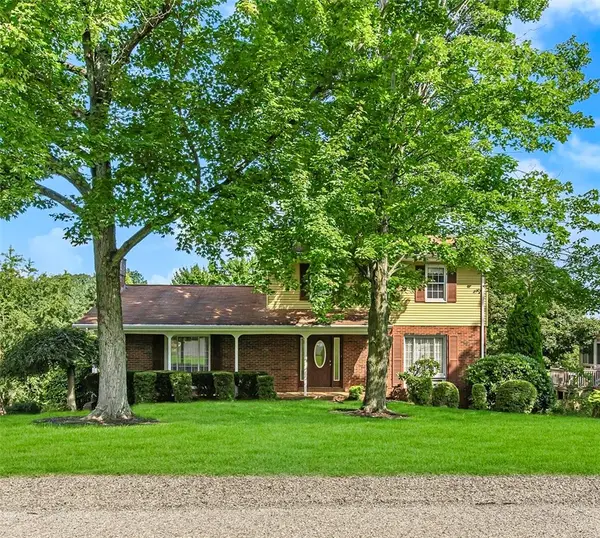 $349,000Active4 beds 3 baths2,098 sq. ft.
107 Heather Dr, Monaca, PA 15061
MLS# 1772377Listed by: PIATT SOTHEBY'S INTERNATIONAL REALTY - New
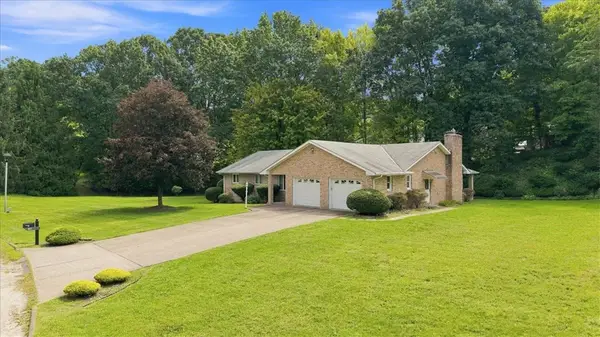 $388,000Active5 beds 3 baths1,998 sq. ft.
104 Oakcrest Dr., Monaca, PA 15061
MLS# 1772473Listed by: HOWARD HANNA REAL ESTATE SERVICES - New
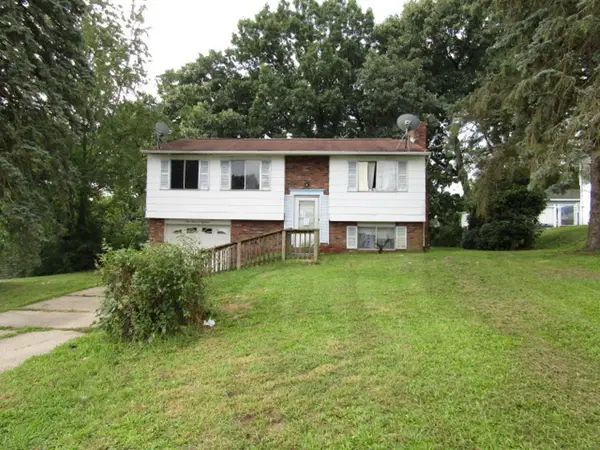 $89,900Active3 beds 2 baths930 sq. ft.
118 Warrencliff Dr, Monaca, PA 15061
MLS# 1771856Listed by: KELLER WILLIAMS REALTY - Open Thu, 5 to 7pmNew
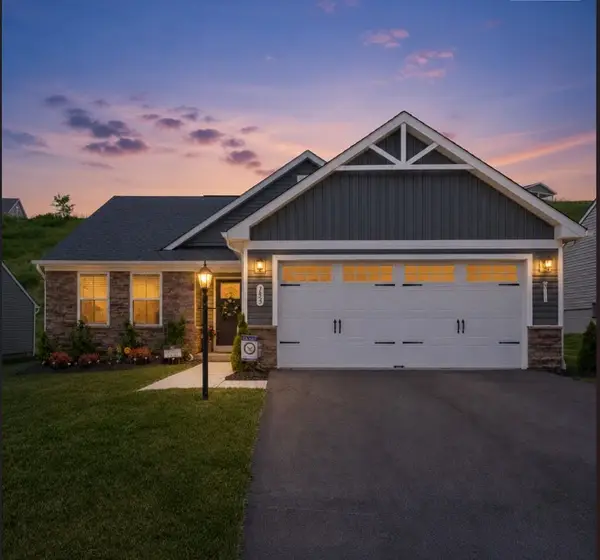 $425,000Active3 beds 2 baths1,576 sq. ft.
153 Olivia Dr., Monaca, PA 15061
MLS# 1771533Listed by: COLDWELL BANKER REALTY - New
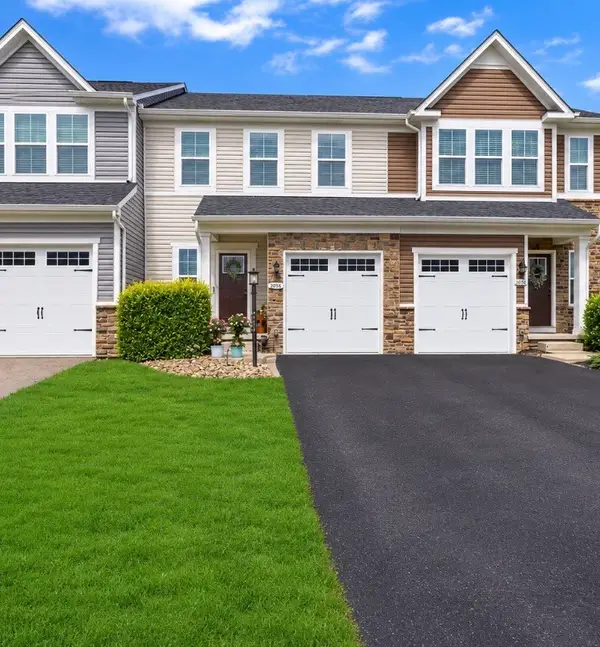 $339,500Active3 beds 3 baths1,760 sq. ft.
2056 Cade Dr, Monaca, PA 15061
MLS# 1771293Listed by: REALTY ONE GROUP ULTIMATE - New
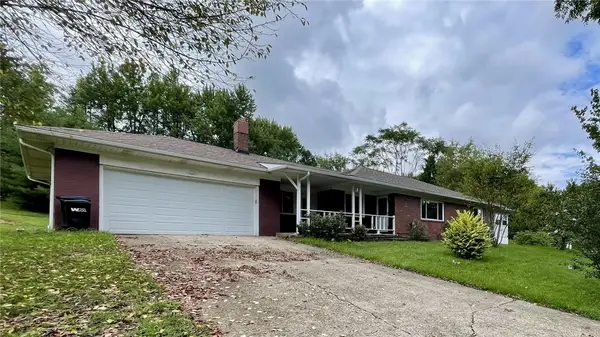 $289,900Active3 beds 2 baths1,550 sq. ft.
127 Blue Jay Way, Monaca, PA 15061
MLS# 1770637Listed by: HOWARD HANNA REAL ESTATE SERVICES 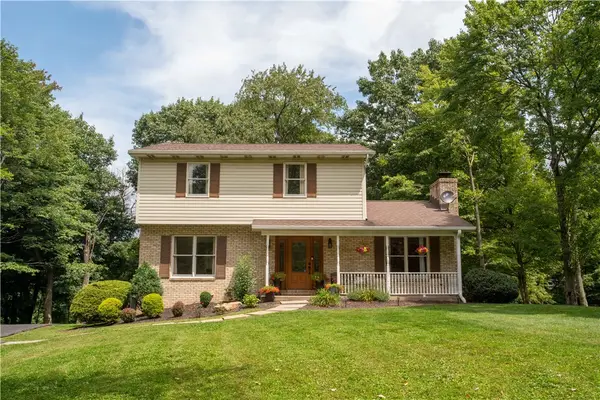 $382,000Active4 beds 3 baths1,692 sq. ft.
6026 Forest Drive, Monaca, PA 15061
MLS# 1770295Listed by: RE/MAX SELECT REALTY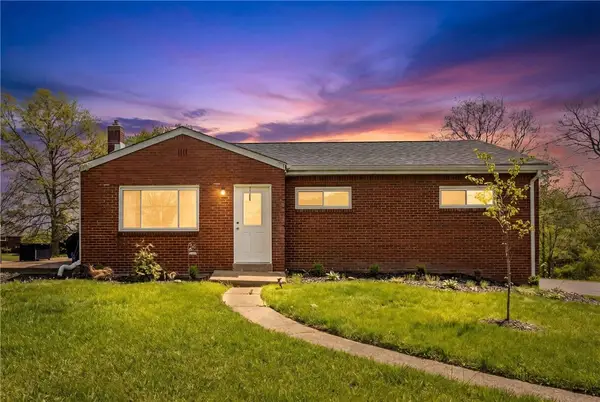 $220,000Active3 beds 2 baths1,026 sq. ft.
1630 Old Brodhead Rd, Monaca, PA 15061
MLS# 1769850Listed by: BERKSHIRE HATHAWAY THE PREFERRED REALTY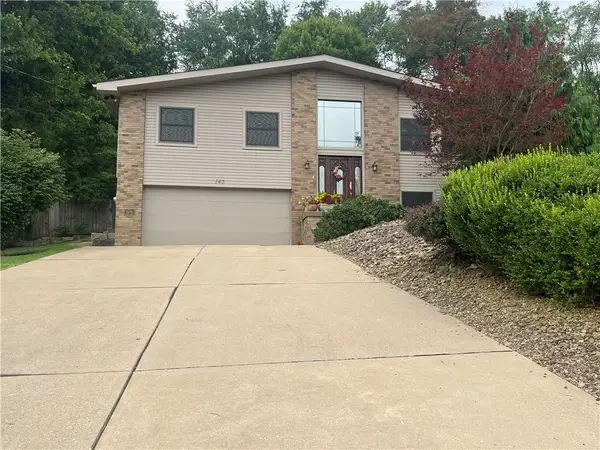 $319,900Pending3 beds 3 baths1,484 sq. ft.
143 Edgewater Dr, Monaca, PA 15061
MLS# 1769612Listed by: HOWARD HANNA REAL ESTATE SERVICES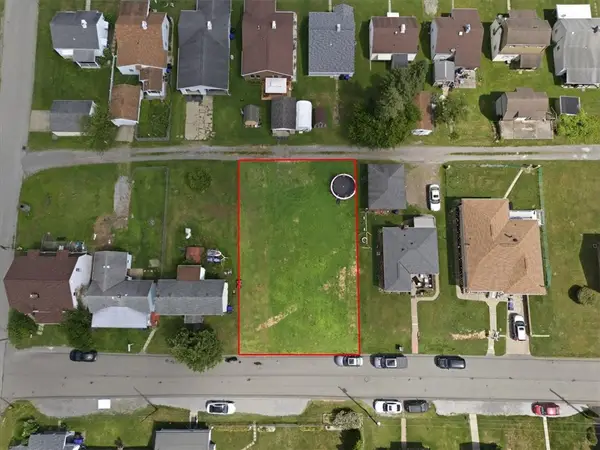 $35,000Pending-- beds -- baths
615 Kaye Ave, Monaca, PA 15061
MLS# 1769512Listed by: RE/MAX SELECT REALTY


Protect your home and budget from life's surprises with an Assurant Home Warranty, backed by a partner that supports you through every step of homeownership. Explore Plans.
© 2023 - 2026 ERA Franchise Systems LLC. All rights reserved. ERA Franchise Systems LLC fully supports the principles of the Fair Housing Act and the Equal Opportunity Act. ERA, ERA Real Estate powered, and their respective logos are registered service marks of ERA Franchise Systems LLC. Each office is independently owned and operated.