
2044 Cade Drive, Monaca, PA 15061
Local realty services provided by:ERA Johnson Real Estate, Inc.
2044 Cade Drive,Monaca, PA 15061
$330,000
- 3 Beds
- 4 Baths
- - sq. ft.
- Townhouse
- Sold
Listed by: michael reed
Office: coldwell banker realty
MLS#:1755391
Source:PA_WPN
Sorry, we are unable to map this address
Price summary
- Price:$330,000
- Monthly HOA dues:$105
About this home
Welcome to 2044 Cade Drive, a well-maintained single-owner home showcasing thoughtful updates and custom finishes throughout. The main level offers a comfortable, functional layout with an updated kitchen featuring a quartz island, stainless steel appliances, and a walk-in pantry, flowing seamlessly into a bright and inviting living area, along with a convenient half bath. Just off the main living space, a two-tiered deck with views towards the Ohio River - perfect for relaxing or entertaining.
Upstairs includes three bedrooms and two full baths, highlighted by a primary suite with a walk-in closet and a private ensuite. A reconfigured laundry area provides added storage and a practical workspace.
The finished lower level features a spacious open area offering versatile options such as a game room, home office, or additional living space. A full bath and additional storage complete this level.
HOA fees cover lawn care, snow removal, and exterior maintenance. Conveniently located near shopping, dining, I-376, and just minutes from the Pittsburgh International Airport. You won’t want to miss this!...
Contact an agent
Home facts
- Year built:2020
- Subdivision & Development:Village at Riverside
- Listing ID #:1755391
- Added:102 day(s) ago
- Updated:September 07, 2026 at 02:00 AM
Rooms and interior
- Bedrooms:3
- Total bathrooms:4
- Full bathrooms:3
- Half bathrooms:1
- Rooms Total:9
- Flooring:Carpet
- Kitchen Description:Dishwasher, Disposal, Microwave, Pantry, Refrigerator, Stove
- Basement:Yes
- Basement Description:FInished, Interior Entry
Heating and cooling
- Cooling:Central Air
- Heating:Gas
- Central air:Yes
Structure and exterior
- Roof:Asphalt
- Year built:2020
- Construction Materials:Frame
Utilities
- Water:Public
Finances and disclosures
- Price:$330,000
- Tax amount:$5,198
Features and amenities
- Amenities:Multi Pane Windows, Screens, Some Gas Appliances, Window Treatments
Parking
- Garage:Yes
 Last Updated September 7, 2026. Information deemed reliable but not guaranteed. Information is provided exclusively for consumers' personal, non-commercial use and may not be used for any purpose other than to identify prospective properties consumers may be interested in purchasing.
New listings near 2044 Cade Drive
- Open Tue, 5 to 7pmNew
 $265,000Active3 beds 2 baths1,767 sq. ft.
929 Speyer Ave, Monaca, PA 15061
MLS# 1772771Listed by: RE/MAX SELECT REALTY - New
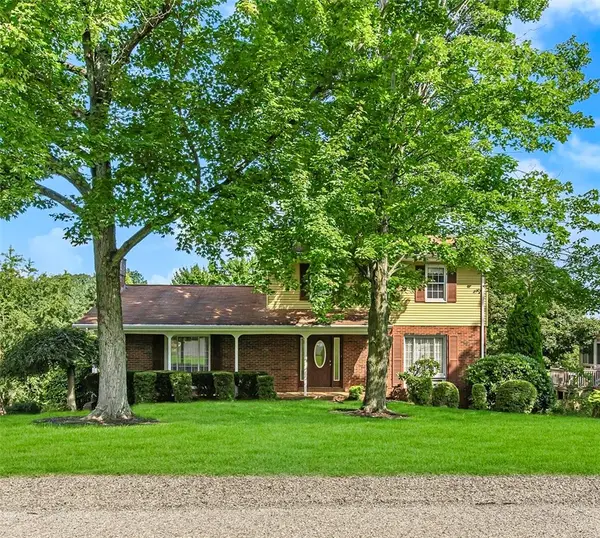 $349,000Active4 beds 3 baths2,098 sq. ft.
107 Heather Dr, Monaca, PA 15061
MLS# 1772377Listed by: PIATT SOTHEBY'S INTERNATIONAL REALTY - New
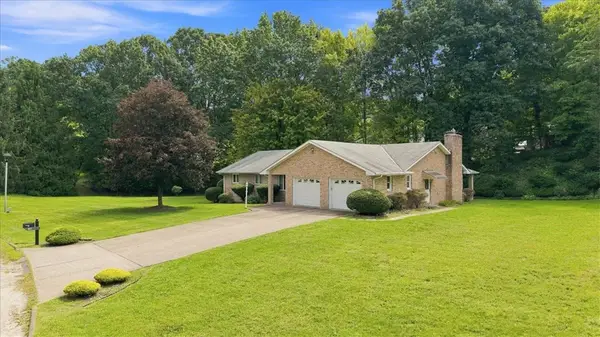 $388,000Active5 beds 3 baths1,998 sq. ft.
104 Oakcrest Dr., Monaca, PA 15061
MLS# 1772473Listed by: HOWARD HANNA REAL ESTATE SERVICES - New
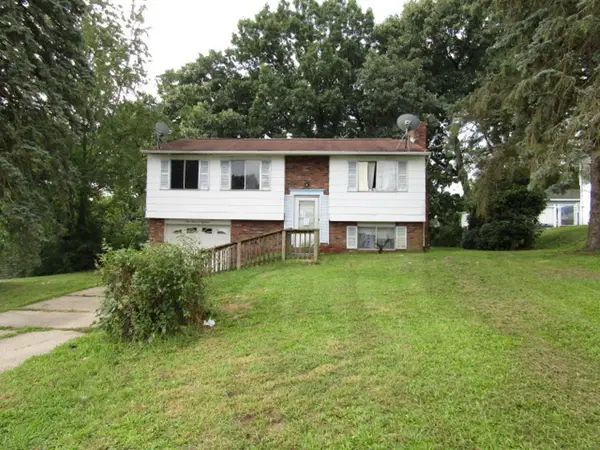 $89,900Active3 beds 2 baths930 sq. ft.
118 Warrencliff Dr, Monaca, PA 15061
MLS# 1771856Listed by: KELLER WILLIAMS REALTY - New
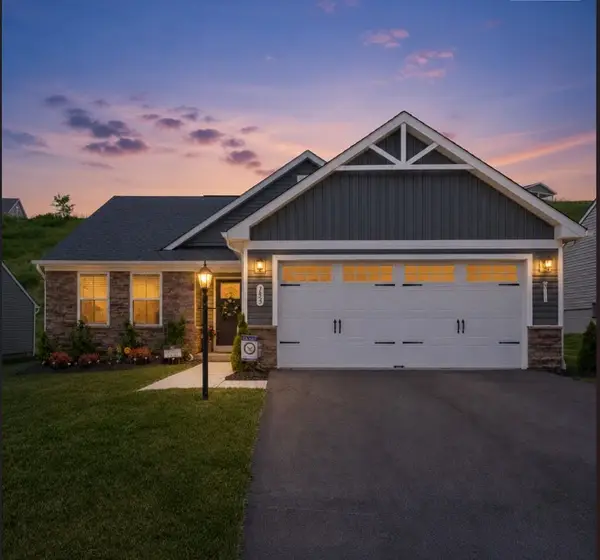 $425,000Active3 beds 2 baths1,576 sq. ft.
153 Olivia Dr., Monaca, PA 15061
MLS# 1771533Listed by: COLDWELL BANKER REALTY 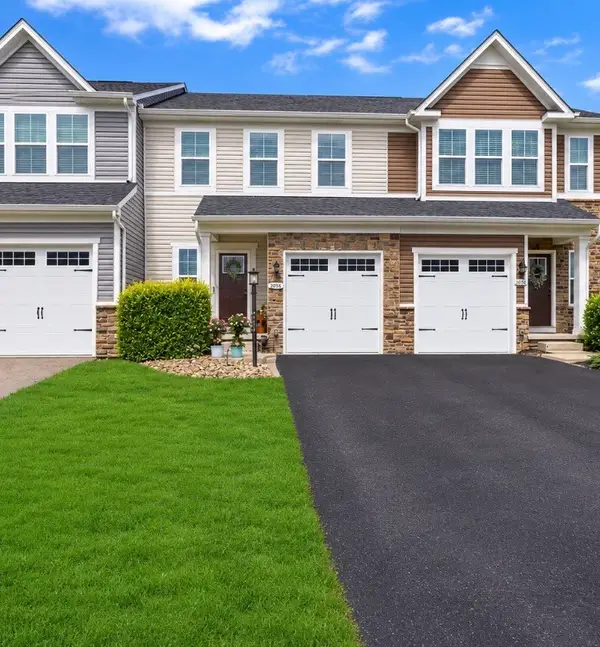 $339,500Active3 beds 3 baths1,760 sq. ft.
2056 Cade Dr, Monaca, PA 15061
MLS# 1771293Listed by: REALTY ONE GROUP ULTIMATE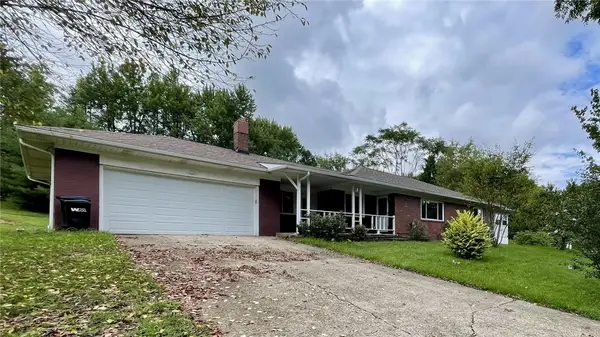 $289,900Active3 beds 2 baths1,550 sq. ft.
127 Blue Jay Way, Monaca, PA 15061
MLS# 1770637Listed by: HOWARD HANNA REAL ESTATE SERVICES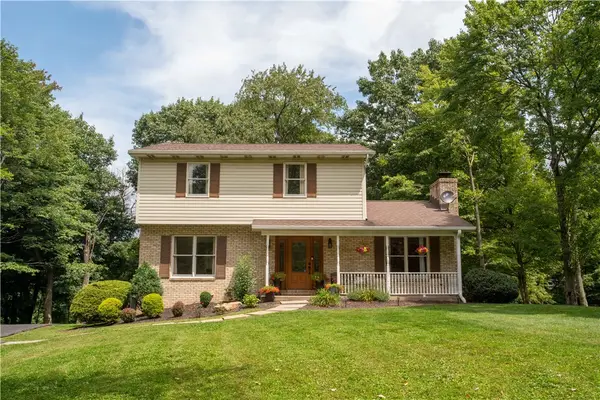 $382,000Active4 beds 3 baths1,692 sq. ft.
6026 Forest Drive, Monaca, PA 15061
MLS# 1770295Listed by: RE/MAX SELECT REALTY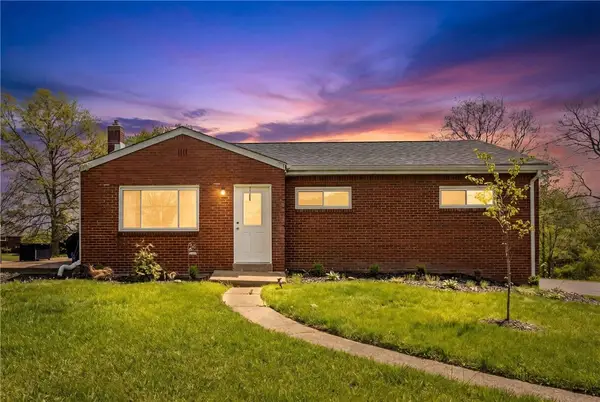 $220,000Active3 beds 2 baths1,026 sq. ft.
1630 Old Brodhead Rd, Monaca, PA 15061
MLS# 1769850Listed by: BERKSHIRE HATHAWAY THE PREFERRED REALTY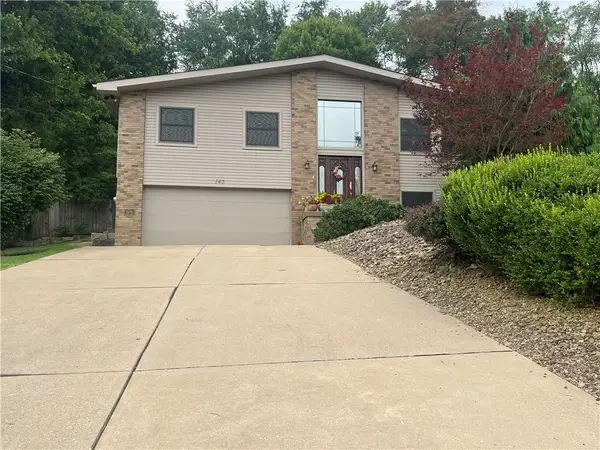 $319,900Pending3 beds 3 baths1,484 sq. ft.
143 Edgewater Dr, Monaca, PA 15061
MLS# 1769612Listed by: HOWARD HANNA REAL ESTATE SERVICES


Protect your home and budget from life's surprises with an Assurant Home Warranty, backed by a partner that supports you through every step of homeownership. Explore Plans.
© 2023 - 2026 ERA Franchise Systems LLC. All rights reserved. ERA Franchise Systems LLC fully supports the principles of the Fair Housing Act and the Equal Opportunity Act. ERA, ERA Real Estate powered, and their respective logos are registered service marks of ERA Franchise Systems LLC. Each office is independently owned and operated.