
2642 Community Drive, Moore, PA 18014
Local realty services provided by:ERA One Source Realty
2642 Community Drive,Moore Twp, PA 18014
$485,000
- 3 Beds
- 2 Baths
- 1,936 sq. ft.
- Single family
- Active
Upcoming open houses
- Sat, Aug 0811:00 am - 01:00 pm
- Sun, Aug 0901:00 pm - 03:00 pm
Listed by: jill koch
Office: bhhs - choice properties
MLS#:781995
Source:PA_LVAR
Price summary
- Price:$485,000
- Price per sq. ft.:$250.52
About this home
Showings start Saturday, August 8th from 11am on at the Open House. This amazing 2-story home nestled on a 1.79-acre lot, surrounded by preserved land that guarantees your privacy. This charming three-bedroom, two-bathroom home offers a perfect blend of comfort and convenience. As you enter through the front door to the inviting foyer, you'll be drawn straight down the hallway into the heart of the home - a spacious kitchen complete with stunning granite counters and a lovely tile backsplash. The cozy living room boasts a beautiful brick propane fireplace, creating an inviting atmosphere for treasured evenings spent together during chilly nights. Imagine the memories you’ll create in the large dining room, where countless family celebrations and holidays have unfolded over the past 30 years. The first floor includes a mud room with a large closet just off the garage, a laundry room, and a full bath with a linen closet. Located off the foyer is an
Office /Den/Library and a huge walk-in hallway closet. This home has wonderful storage! The 2nd floor has a large Primary Bedroom with its own entrance to the full bath. Two additional, nicely sized bedrooms offer ample closet space. Just outside the kitchen, you'll find a lovely deck, with a roll-out awning for countless entertaining opportunities. But that's not all—this home comes equipped with a GENERAC generator for your peace of mind, ensuring you're never left in the dark during unexpected power outages. Plus, enjoy the comfort of a brand-new AC unit, making those hot summer days wonderfully comfortable. A large storage shed with a garage door makes it easy to access your lawn equipment. Don't miss this exceptional opportunity to own a piece of tranquility in Moore Township in the desirable Northampton School District....
Contact an agent
Home facts
- Year built:1991
- Subdivision & Development:Not in Development
- Listing ID #:781995
- Added:2 day(s) ago
- Updated:August 07, 2026 at 02:07 PM
Rooms and interior
- Bedrooms:3
- Total bathrooms:2
- Full bathrooms:2
- Rooms Total:9
- Flooring:Carpet, Laminate, Resilient, Tile
- Dining Description:Dining Area, Separate Formal Dining Room
- Kitchen Description:Dishwasher, Electric Oven, Refrigerator
- Basement:Yes
- Basement Description:Concrete
- Living area:1,936 sq. ft.
Heating and cooling
- Cooling:Central Air, Whole House Fan
- Heating:Hot Water, Oil
- Central air:Yes
Structure and exterior
- Roof:Asphalt, Fiberglass
- Year built:1991
- Building area:1,936 sq. ft.
- Lot area:1.79 Acres
- Lot Features:Flat, Not In Subdivision
- Architectural Style:CapeCod, Colonial
- Construction Materials:Brick, Vinyl Siding
- Exterior Features:Awnings, Deck, Shed
- Foundation Description:Basement
- Levels:2 Story
Utilities
- Water:Well
- Sewer:Septic Tank
Finances and disclosures
- Price:$485,000
- Price per sq. ft.:$250.52
- Tax amount:$5,807
Features and amenities
- Appliances:Dishwasher, Electric Oven, Oil Water Heater, Refrigerator, Washer
- Laundry features:Electric Dryer Hookup, Main Level, Washer, Washer Hookup
Parking
- Parking description:Driveway, Garage, Garage Door Opener
- Garage:Yes
- Garage spaces:2
New listings near 2642 Community Drive
- New
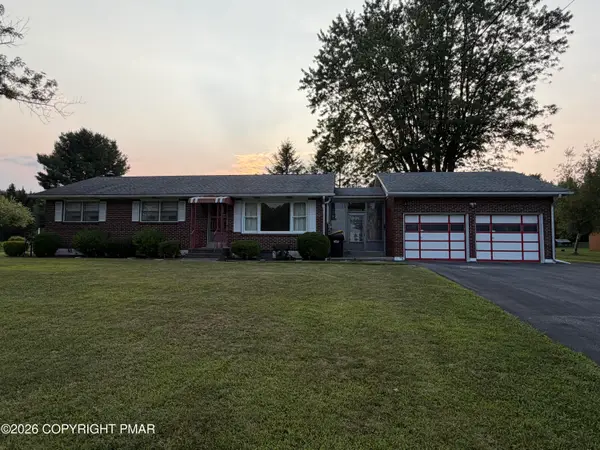 $369,900Active3 beds 1 baths1,260 sq. ft.
2662 Community Drive, Bath, PA 18014
MLS# PM-143725Listed by: MIKLAS REALTY - Open Sat, 11am to 2pmNew
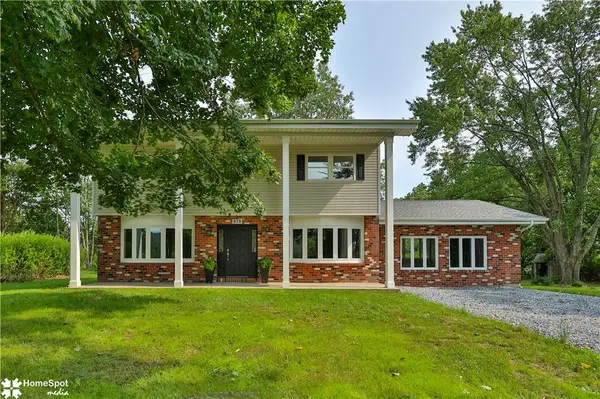 $549,900Active4 beds 3 baths2,473 sq. ft.
919 Point Phillips Road, Moore Twp, PA 18014
MLS# 781516Listed by: HOWARD HANNA THEFREDERICKGROUP - Open Sat, 11am to 1pmNew
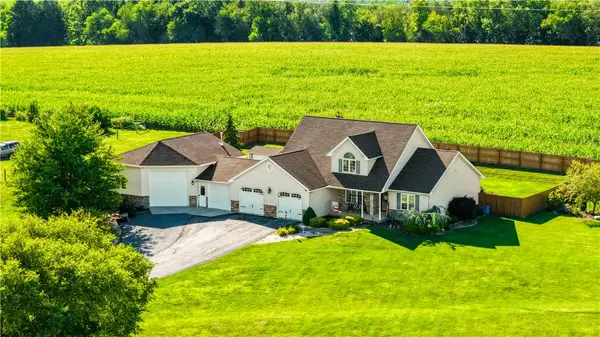 $549,000Active6 beds 4 baths3,520 sq. ft.
830 Gideons Court, Moore Twp, PA 18014
MLS# 781972Listed by: KELLER WILLIAMS NORTHAMPTON - Open Sat, 10am to 12pmNew
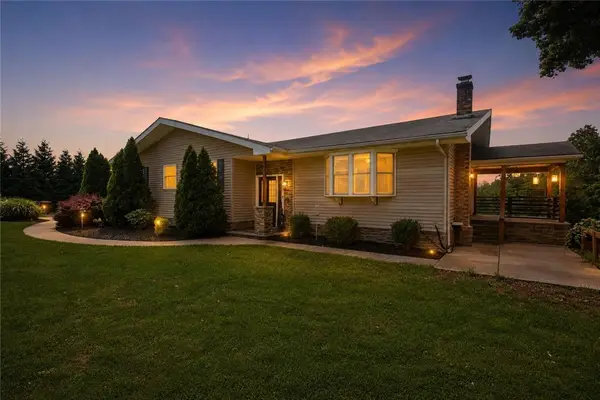 $449,999Active5 beds 3 baths2,294 sq. ft.
463 N Penn Dixie Road, Moore Twp, PA 18014
MLS# 781893Listed by: EXP REALTY LLC - Open Sun, 1 to 3pmNew
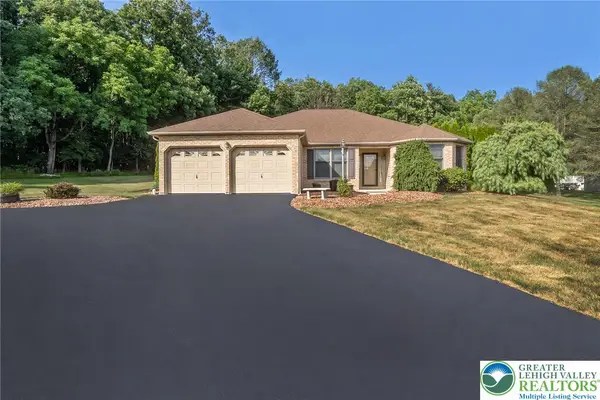 $495,000Active3 beds 2 baths1,709 sq. ft.
2298 Yost Road, Moore Twp, PA 18014
MLS# 781970Listed by: ONE VALLEY REALTY LLC - Open Sun, 1 to 3pmNew
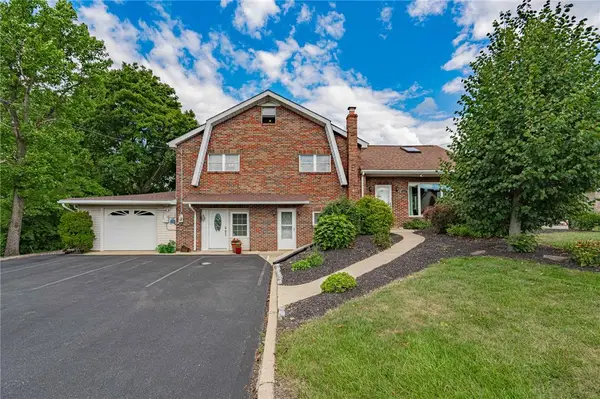 $450,000Active5 beds 2 baths2,176 sq. ft.
172 Grouse Drive, Moore Twp, PA 18014
MLS# 781759Listed by: RE/MAX REAL ESTATE - New
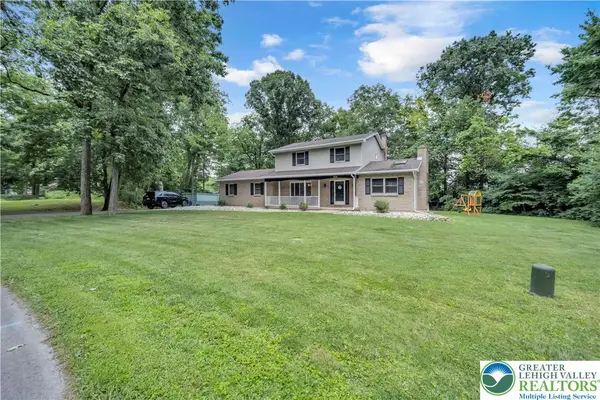 $437,900Active3 beds 2 baths2,300 sq. ft.
228 Woodland Drive, Moore Twp, PA 18064
MLS# 781577Listed by: HOME TEAM REAL ESTATE - New
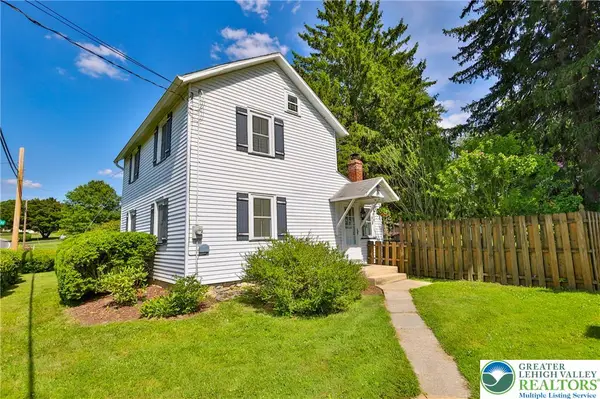 $349,000Active3 beds 1 baths1,024 sq. ft.
666 Point Phillips Road, Moore Twp, PA 18014
MLS# 781025Listed by: RE/MAX REAL ESTATE 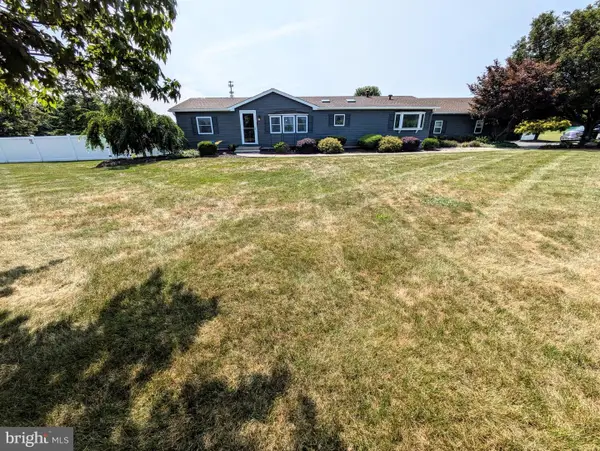 $580,000Pending3 beds 3 baths2,910 sq. ft.
317 S Hokendauqua Dr, NORTHAMPTON, PA 18067
MLS# PANH2010330Listed by: ASSIST 2 SELL BUYERS & SELLERS REALTY, LLC


Protect your home and budget from life's surprises with an Assurant Home Warranty, backed by a partner that supports you through every step of homeownership. Explore Plans.
© 2023 - 2026 ERA Franchise Systems LLC. All rights reserved. ERA Franchise Systems LLC fully supports the principles of the Fair Housing Act and the Equal Opportunity Act. ERA, ERA Real Estate powered, and their respective logos are registered service marks of ERA Franchise Systems LLC. Each office is independently owned and operated.