
830 Gideons Court, Moore, PA 18014
Local realty services provided by:ERA One Source Realty
Listed by: kelly l. houston, brian t. cahill
Office: keller williams northampton
MLS#:781972
Source:PA_LVAR
Price summary
- Price:$549,000
- Price per sq. ft.:$155.97
About this home
Space, versatility, and an incredible heated garage—this Moore Township property has it all! The main level offers comfortable everyday living with a first-floor primary suite, private office with custom barn doors, first-floor laundry, and an open-concept living room and eat-in kitchen featuring Corian countertops, tile backsplash, and a cozy pellet stove with stone surround. The fully finished lower level expands the home's possibilities with two additional bedrooms, a full kitchen, living room, dining area, full bath, and laundry—ideal for extended living, guests, or flexible living arrangements. Step outside to enjoy the covered rear porch overlooking the backyard and paved sitting area, creating a great space to relax or entertain in the privacy of the new 6-foot wood privacy fence. Car enthusiasts, hobbyists, and contractors will appreciate the impressive 1,987 sq. ft. heated garage space, offering endless possibilities for vehicles, projects, storage, or a workshop. Enjoy peace of mind with numerous recent improvements, including a new HVAC system and central A/C (2022), dual 50-gallon water heaters and expansion well tank (2023), luxury vinyl flooring (2023), remodeled guest bathroom (2025), new carpeting (2026), and updated kitchen and laundry appliances. Thoughtfully updated, exceptionally versatile, and designed to fit the way you live—this is one you won't want to miss. Ask how to receive up to $5,000 lender credit towards closing costs or lowering your interest rate!...
Contact an agent
Home facts
- Year built:2001
- Subdivision & Development:Not in Development
- Listing ID #:781972
- Added:1 day(s) ago
- Updated:August 05, 2026 at 02:07 PM
Rooms and interior
- Bedrooms:6
- Total bathrooms:4
- Full bathrooms:3
- Half bathrooms:1
- Rooms Total:14
- Flooring:Carpet, Laminate, Resilient, Tile, Vinyl
- Dining Description:Dining Area, Entrance Foyer, Separate Formal Dining Room
- Kitchen Description:Dishwasher, Electric Oven, Electric Range, Microwave, Refrigerator
- Basement:Yes
- Basement Description:Finished, Full
- Living area:3,520 sq. ft.
Heating and cooling
- Cooling:Ceiling Fans, Central Air
- Heating:Baseboard, Electric, Forced Air, Oil, Pellet Stove, Propane, Radiant
- Central air:Yes
Structure and exterior
- Roof:Asphalt, Built Up, Fiberglass
- Year built:2001
- Building area:3,520 sq. ft.
- Lot area:1.54 Acres
- Lot Features:Cul De Sac, Views
- Architectural Style:Contemporary, Ranch
- Construction Materials:Stone Veneer, Vinyl Siding
- Exterior Features:Covered, Fence, Gas Grill, Porch, Shed
- Levels:2 Story
Schools
- High school:Northampton Area High School
- Middle school:Northampton Area Middle School
- Elementary school:Moore Elementary School
Utilities
- Water:Well
- Sewer:Septic Tank
Finances and disclosures
- Price:$549,000
- Price per sq. ft.:$155.97
- Tax amount:$6,912
Features and amenities
- Appliances:Dishwasher, Electric Oven, Electric Water Heater, Microwave, Refrigerator, Washer
- Laundry features:Lower Level, Main Level, Washer
Parking
- Parking description:Driveway, Garage, Off Street
- Garage:Yes
- Garage spaces:5
New listings near 830 Gideons Court
- Open Sat, 11am to 1pmNew
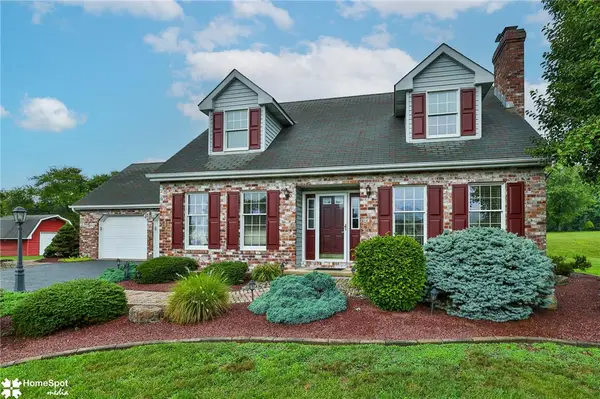 $485,000Active3 beds 2 baths1,936 sq. ft.
2642 Community Drive, Moore Twp, PA 18014
MLS# 781995Listed by: BHHS - CHOICE PROPERTIES - Open Sat, 10am to 12pmNew
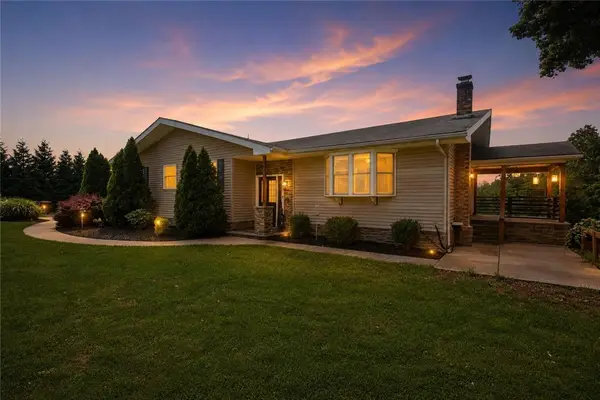 $449,999Active5 beds 3 baths2,294 sq. ft.
463 N Penn Dixie Road, Moore Twp, PA 18014
MLS# 781893Listed by: EXP REALTY LLC - New
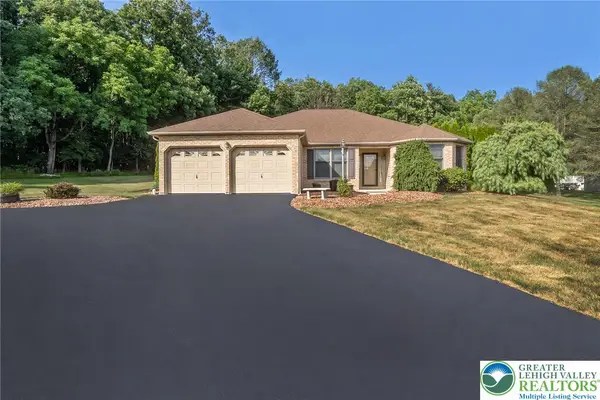 $495,000Active3 beds 2 baths1,709 sq. ft.
2298 Yost Road, Moore Twp, PA 18014
MLS# 781970Listed by: ONE VALLEY REALTY LLC - New
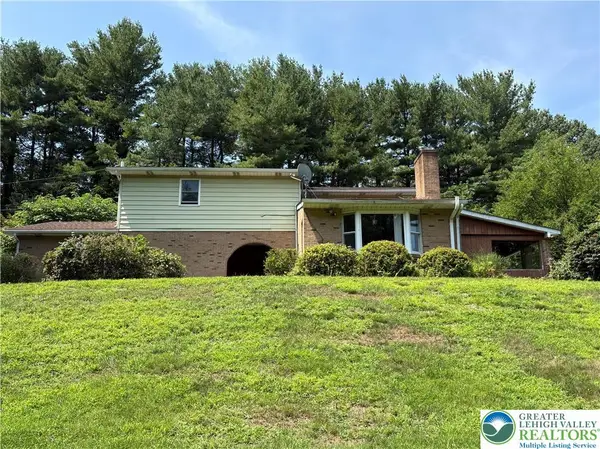 $419,900Active3 beds 2 baths2,345 sq. ft.
575 N Hokendauqua Drive, Moore Twp, PA 18014
MLS# 781766Listed by: BHHS FOX & ROACH - ALLENTOWN - Open Sun, 1 to 3pmNew
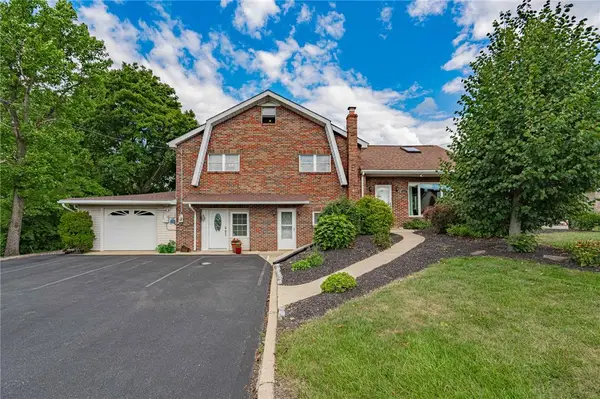 $450,000Active5 beds 2 baths2,176 sq. ft.
172 Grouse Drive, Moore Twp, PA 18014
MLS# 781759Listed by: RE/MAX REAL ESTATE - New
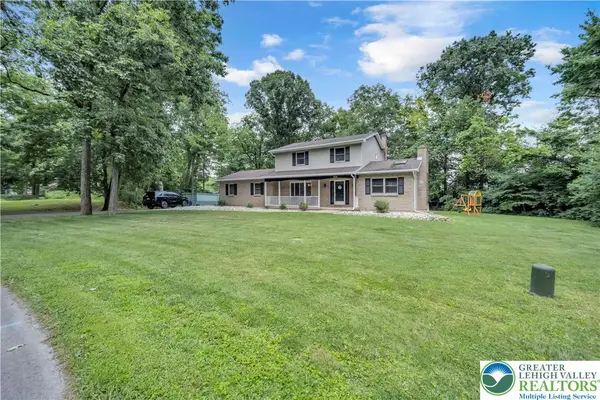 $437,900Active3 beds 2 baths2,300 sq. ft.
228 Woodland Drive, Moore Twp, PA 18064
MLS# 781577Listed by: HOME TEAM REAL ESTATE - New
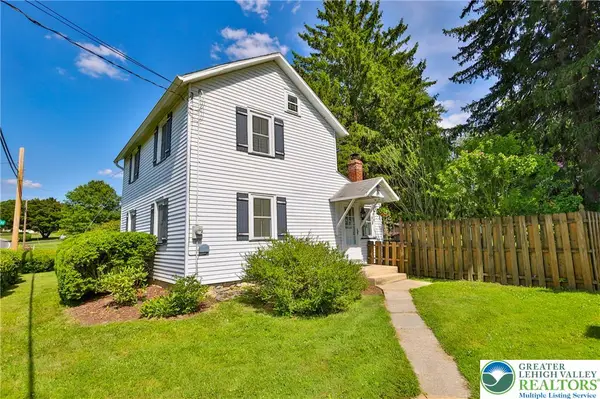 $349,000Active3 beds 1 baths1,024 sq. ft.
666 Point Phillips Road, Moore Twp, PA 18014
MLS# 781025Listed by: RE/MAX REAL ESTATE - New
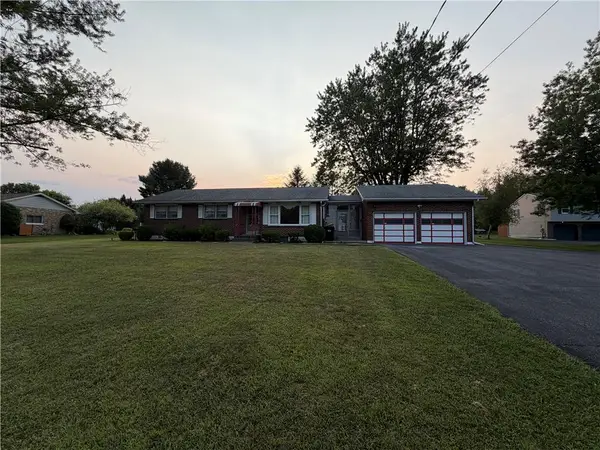 $369,900Active3 beds 1 baths1,260 sq. ft.
2662 Community Drive, Moore Twp, PA 18014
MLS# 781583Listed by: MIKLAS REALTY 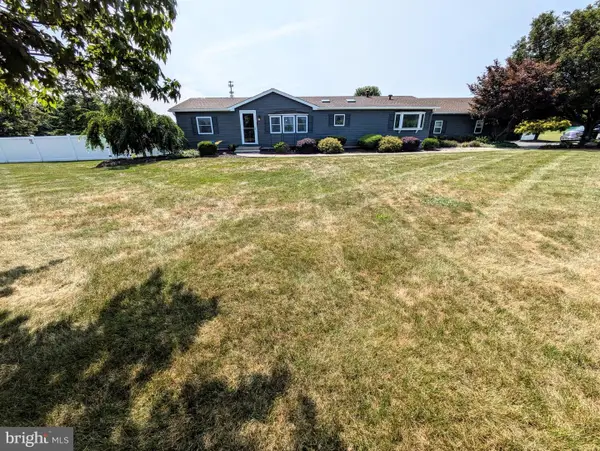 $580,000Pending3 beds 3 baths2,910 sq. ft.
317 S Hokendauqua Dr, NORTHAMPTON, PA 18067
MLS# PANH2010330Listed by: ASSIST 2 SELL BUYERS & SELLERS REALTY, LLC


Protect your home and budget from life's surprises with an Assurant Home Warranty, backed by a partner that supports you through every step of homeownership. Explore Plans.
© 2023 - 2026 ERA Franchise Systems LLC. All rights reserved. ERA Franchise Systems LLC fully supports the principles of the Fair Housing Act and the Equal Opportunity Act. ERA, ERA Real Estate powered, and their respective logos are registered service marks of ERA Franchise Systems LLC. Each office is independently owned and operated.