
549 Nazareth Drive, Moore, PA 18014
Local realty services provided by:ERA One Source Realty
549 Nazareth Drive,Moore Twp, PA 18014
$424,900
- 4 Beds
- 1 Baths
- 2,381 sq. ft.
- Single family
- Active
Listed by: steve hollander
Office: house & land real estate
MLS#:782956
Source:PA_LVAR
Price summary
- Price:$424,900
- Price per sq. ft.:$178.45
About this home
Welcome to 549 Nazareth Drive, a spacious 4-bedroom home situated on a beautiful 1.57-acre fenced-in lot in Moore Township. Offering a combination of privacy, generous living space, and desirable updates, this property has plenty to offer inside and out.
Step inside to find beautiful hardwood floors and an abundance of natural light throughout the home. The kitchen features granite countertops, a center island, and stainless steel appliances, providing plenty of workspace and a great gathering place for family and guests. A wood-burning fireplace insert adds warmth and character, while central air keeps the home comfortable during the warmer months.
The home offers four bedrooms, a full basement providing excellent storage and additional possibilities, and a breezeway connecting the home to an impressive 3-car garage—perfect for vehicles, a workshop, or extra storage.
Outside, enjoy the deck overlooking the fenced 1.57-acre lot, offering plenty of room for entertaining, pets, gardening, or simply enjoying the outdoors. A new septic system adds another valuable improvement to the property.
With its spacious lot, 3-car garage, hardwood floors, updated kitchen, central air, and comfortable floor plan, 549 Nazareth Drive is ready for its next owner. Schedule your showing today!...
Contact an agent
Home facts
- Year built:1956
- Subdivision & Development:Not in Development
- Listing ID #:782956
- Added:1 day(s) ago
- Updated:August 20, 2026 at 02:06 PM
Rooms and interior
- Bedrooms:4
- Total bathrooms:1
- Full bathrooms:1
- Rooms Total:7
- Dining Description:Dining Area, Separate Formal Dining Room
- Kitchen Description:Dishwasher, Electric Cook Top, Gas Oven, Gas Range, Microwave, Refrigerator
- Basement Description:Block
- Living area:2,381 sq. ft.
Heating and cooling
- Cooling:Central Air
- Heating:Baseboard, Oil
- Central air:Yes
Structure and exterior
- Roof:Asphalt, Fiberglass
- Year built:1956
- Building area:2,381 sq. ft.
- Lot area:1.58 Acres
- Architectural Style:CapeCod
- Construction Materials:Brick
- Foundation Description:Block
- Levels:2 Story
Utilities
- Water:Well
- Sewer:Septic Tank
Finances and disclosures
- Price:$424,900
- Price per sq. ft.:$178.45
- Tax amount:$6,363
Features and amenities
- Appliances:Dishwasher, Electric Cooktop, Electric Water Heater, Gas Oven, Gas Range, Microwave, Refrigerator
Parking
- Parking description:Driveway, Garage, Off Street
- Garage:Yes
- Garage spaces:3
New listings near 549 Nazareth Drive
- New
 $1,150,000Active6 beds 6 baths7,042 sq. ft.
272 S Egg Rd, BATH, PA 18014
MLS# PANH2010530Listed by: BHHS FOX & ROACH-BETHLEHEM 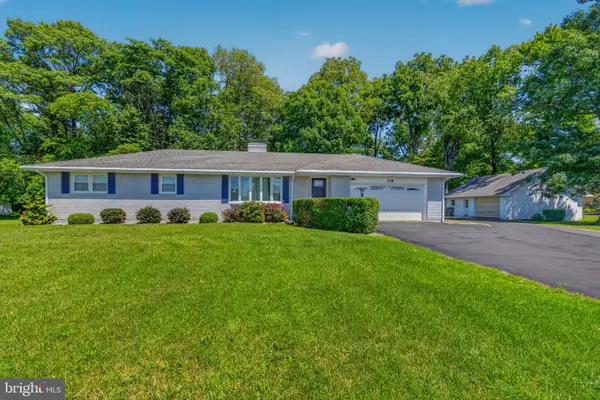 $410,000Pending3 beds 2 baths1,248 sq. ft.
136 Grouse Dr, BATH, PA 18014
MLS# PANH2010528Listed by: IRON VALLEY REAL ESTATE OF LEHIGH VALLEY- New
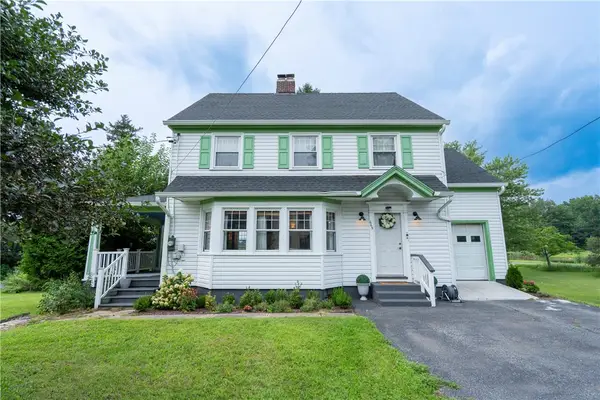 $430,000Active5 beds 2 baths1,706 sq. ft.
665 Point Phillips Road, Moore Twp, PA 18014
MLS# 782676Listed by: REALTY ONE GROUP SUPREME - New
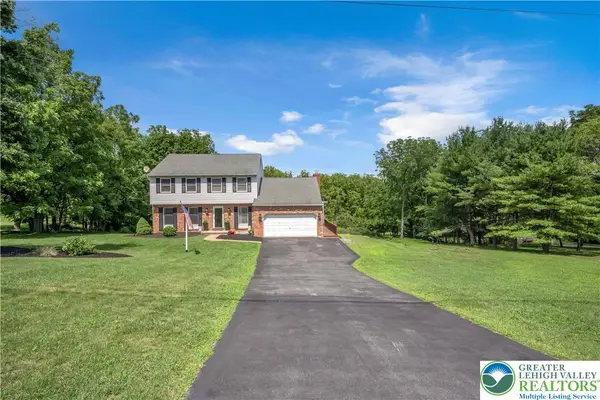 $637,900Active3 beds 3 baths2,160 sq. ft.
2448 Keeler Road, Moore Twp, PA 18014
MLS# 782073Listed by: HOME TEAM REAL ESTATE  $130,900Active3 beds 2 baths1,344 sq. ft.
1 Woodsdale, Moore Twp, PA 18014
MLS# 782358Listed by: EXP REALTY LLC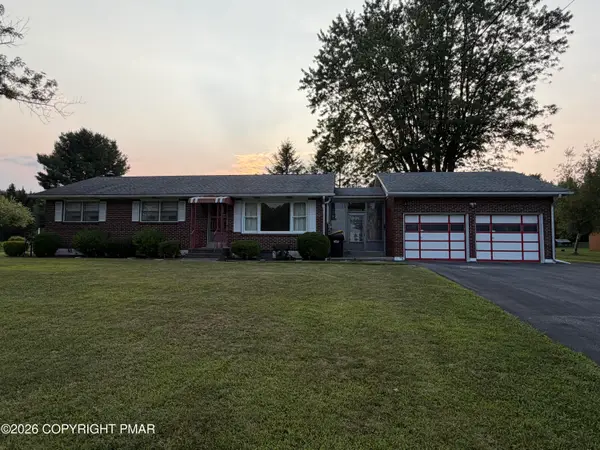 $369,900Active3 beds 1 baths1,260 sq. ft.
2662 Community Drive, Bath, PA 18014
MLS# PM-143725Listed by: MIKLAS REALTY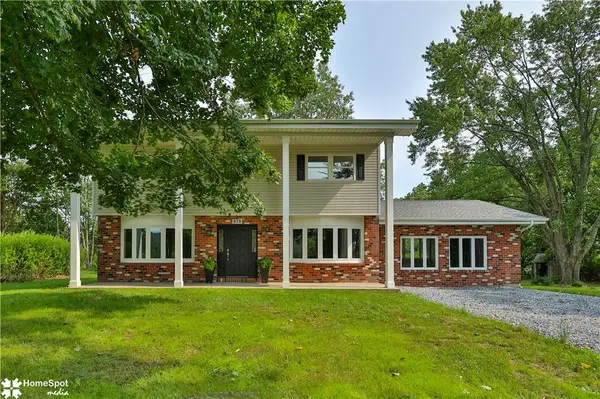 $549,900Active4 beds 3 baths2,473 sq. ft.
919 Point Phillips Road, Moore Twp, PA 18014
MLS# 781516Listed by: HOWARD HANNA THEFREDERICKGROUP $549,000Pending6 beds 4 baths3,520 sq. ft.
830 Gideons Ct, BATH, PA 18014
MLS# PANH2010410Listed by: KELLER WILLIAMS REAL ESTATE - BETHLEHEM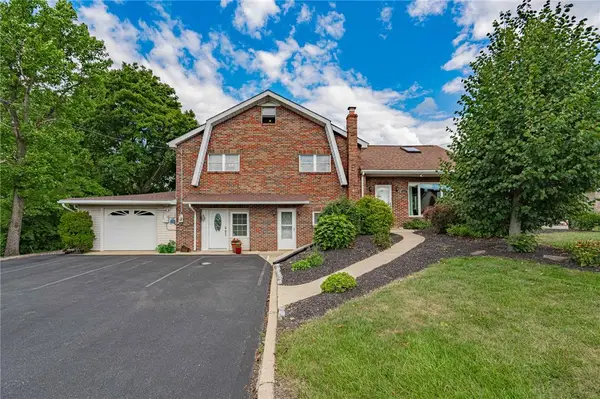 $432,900Active5 beds 2 baths2,369 sq. ft.
172 Grouse Drive, Moore Twp, PA 18014
MLS# 781759Listed by: RE/MAX REAL ESTATE


Protect your home and budget from life's surprises with an Assurant Home Warranty, backed by a partner that supports you through every step of homeownership. Explore Plans.
© 2023 - 2026 ERA Franchise Systems LLC. All rights reserved. ERA Franchise Systems LLC fully supports the principles of the Fair Housing Act and the Equal Opportunity Act. ERA, ERA Real Estate powered, and their respective logos are registered service marks of ERA Franchise Systems LLC. Each office is independently owned and operated.