
665 Point Phillips Road, Moore, PA 18014
Local realty services provided by:ERA One Source Realty
665 Point Phillips Road,Moore Twp, PA 18014
$430,000
- 5 Beds
- 2 Baths
- 1,706 sq. ft.
- Single family
- Active
Listed by: jim carroll
Office: realty one group supreme
MLS#:782676
Source:PA_LVAR
Price summary
- Price:$430,000
- Price per sq. ft.:$252.05
About this home
Set on 1.85 acres in Moore Township, 665 Point Phillips Road offers the character and craftsmanship of a classic 1940s home along with generous indoor and outdoor space. Inside, original hardwood floors, rich woodwork, glass-paneled French doors, built-in cabinetry, and a wood-burning fireplace give the home a warmth and character that is increasingly hard to find. The updated kitchen offers generous cabinetry, quartz countertops, a farmhouse sink, stainless steel appliances, and plenty of workspace, while the adjoining dining room provides a comfortable setting for everyday meals or larger gatherings. The second floor offers five well-proportioned bedrooms along with a renovated full bath, providing an impressive amount of bedroom space for a home of this era. A walk-up attic adds substantial storage, while the unfinished basement provides additional storage and utility space. Central air adds modern comfort while preserving the home's original character. Outside, the property really begins to separate itself. A recently added deck creates an expansive outdoor living space, including a covered section just off the home and plenty of room to relax, entertain, or simply enjoy the surrounding property. The nearly two-acre lot offers a generous backyard framed by mature trees and established landscaping, along with garden space, a chicken coop, and an additional outbuilding offering useful storage for outdoor equipment and more. Recent improvements include a new deck, completely repainted exterior, new well pump and pressure tank, new well-water filtration system with UV treatment, new electrical panel, new basement insulation, new exterior doors, refreshed front landscaping, and freshly painted accessory structures. These updates complement the home's previously renovated kitchen and baths while retaining many of the original architectural details that give the property its distinctive character. With an attached garage, nearly two acres of usable outdoor space, five true bedrooms, multiple accessory structures, and a home filled with original details, 665 Point Phillips Road offers a compelling combination of space, character, and country surroundings....
Contact an agent
Home facts
- Year built:1940
- Subdivision & Development:Not in Development
- Listing ID #:782676
- Added:50 day(s) ago
- Updated:October 03, 2026 at 03:49 PM
Rooms and interior
- Bedrooms:5
- Total bathrooms:2
- Full bathrooms:1
- Half bathrooms:1
- Rooms Total:9
- Flooring:Ceramic Tile, Hardwood
- Dining Description:Dining Area, Entrance Foyer, Separate Formal Dining Room
- Kitchen Description:Dishwasher, Electric Oven, Electric Range, Microwave, Refrigerator
- Basement:Yes
- Basement Description:Concrete, Sump Pump, Walk Out Access
- Living area:1,706 sq. ft.
Heating and cooling
- Cooling:Ceiling Fans, Central Air
- Heating:Fireplaces, Propane, Steam
- Central air:Yes
Structure and exterior
- Roof:Asphalt, Fiberglass
- Year built:1940
- Building area:1,706 sq. ft.
- Lot area:1.85 Acres
- Lot Features:Corner Lot, Flat, Not In Subdivision
- Architectural Style:Colonial
- Construction Materials:Aluminum Siding, Block, Concrete, Vinyl Siding, Wood Siding
- Exterior Features:Covered, Deck, Fire Pit, Porch, Shed
- Foundation Description:Basement, Block
- Levels:2 Story
Schools
- High school:Northampton Area High School
- Middle school:Northampton Area Middle School
Utilities
- Water:Well
- Sewer:Septic Tank
Finances and disclosures
- Price:$430,000
- Price per sq. ft.:$252.05
- Tax amount:$4,747
Features and amenities
- Appliances:Dishwasher, Electric Oven, Electric Water Heater, Microwave, Refrigerator, Washer, Water Softener - Owned
- Laundry features:Electric Dryer Hookup, Lower Level, Washer
Parking
- Parking description:Driveway, Garage, Garage Door Opener
- Garage:Yes
- Garage spaces:1
New listings near 665 Point Phillips Road
- Coming Soon
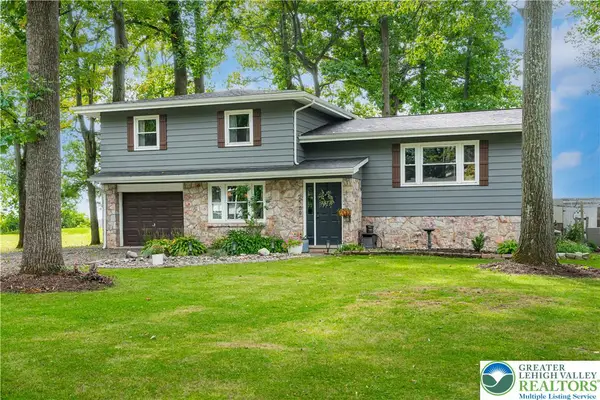 $443,900Coming Soon2 beds 3 baths1,972 sq. ft.
2569 Woods Edge Road, Moore Twp, PA 18014
MLS# 785638Listed by: BHHS BENJAMIN REAL ESTATE - New
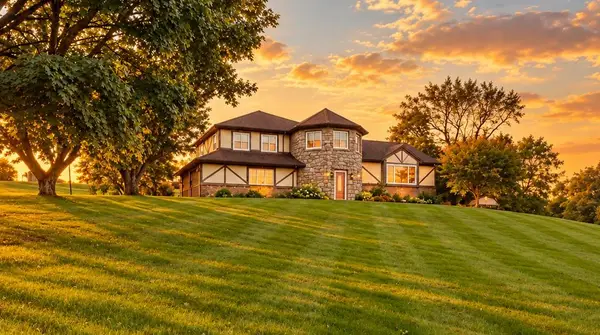 $625,000Active3 beds 3 baths3,227 sq. ft.
947 Tamenend Road, Moore Twp, PA 18014
MLS# 785603Listed by: COMPASS REAL ESTATE - New
 $675,000Active4 beds 3 baths3,565 sq. ft.
988 N Hoch Rd, DANIELSVILLE, PA 18038
MLS# PANH2010772Listed by: HOWARD HANNA THE FREDERICK GROUP - New
 $450,000Active24.9 Acres
0 Hoch Rd, DANIELSVILLE, PA 18038
MLS# PANH2010770Listed by: HOWARD HANNA THE FREDERICK GROUP - New
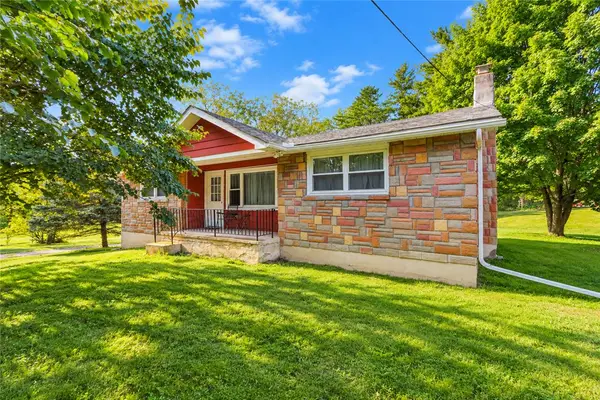 $279,900Active3 beds 1 baths1,050 sq. ft.
2232 Whitehead Road, Moore Twp, PA 18064
MLS# 785333Listed by: RE/MAX UNLIMITED REAL ESTATE 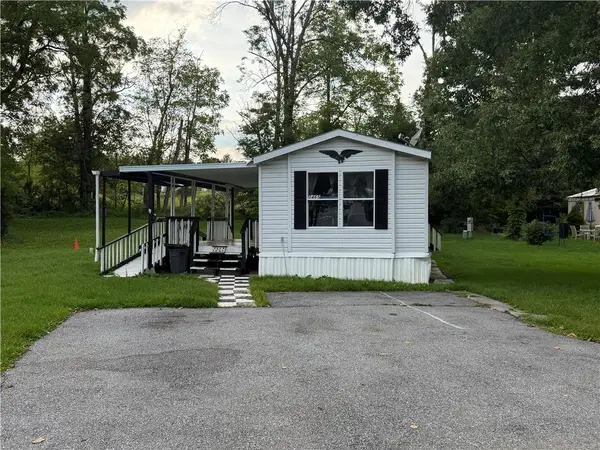 $39,900Active2 beds 2 baths780 sq. ft.
3465 Franklin Square, Moore Twp, PA 18067
MLS# 783752Listed by: LEHIGH VALLEY JUST LISTED LLC- Open Sun, 1 to 4pm
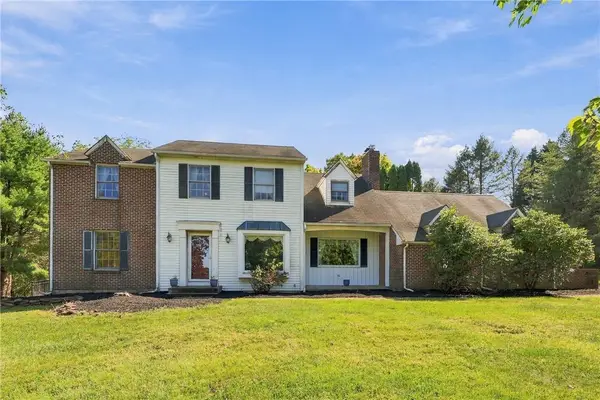 $550,000Active4 beds 3 baths2,785 sq. ft.
2775 Kuter Road, Moore Twp, PA 18014
MLS# 784372Listed by: HOWARD HANNA THEFREDERICKGROUP  $124,900Active2 beds 2 baths984 sq. ft.
2 Woodview Court, Moore Twp, PA 18014
MLS# 783932Listed by: WEICHERT REALTORS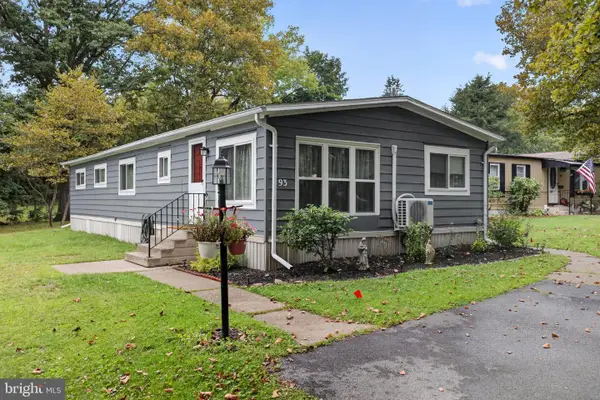 $115,000Active3 beds 2 baths1,344 sq. ft.
93 Hickory Hills Dr, BATH, PA 18014
MLS# PANH2010646Listed by: KELLER WILLIAMS REAL ESTATE - BETHLEHEM $500,000Active4 beds 3 baths1,972 sq. ft.
3250 Vista Drive, Moore Twp, PA 18038
MLS# 783161Listed by: ALLENTOWN CITY REALTY


Protect your home and budget from life's surprises with an Assurant Home Warranty, backed by a partner that supports you through every step of homeownership. Explore Plans.
© 2023 - 2026 ERA Franchise Systems LLC. All rights reserved. ERA Franchise Systems LLC fully supports the principles of the Fair Housing Act and the Equal Opportunity Act. ERA, ERA Real Estate powered, and their respective logos are registered service marks of ERA Franchise Systems LLC. Each office is independently owned and operated.