
2004 Hampton Ct, Morgantown, PA 19543
Local realty services provided by:Pagoda Realty ERA Powered
2004 Hampton Ct,Morgantown, PA 19543
$350,000
- 3 Beds
- 3 Baths
- 1,710 sq. ft.
- Townhouse
- Pending
Listed by: matthew i gorham
Office: keller williams real estate -exton
MLS#:PABK2074468
Source:BRIGHTMLS
Price summary
- Price:$350,000
- Price per sq. ft.:$204.68
- Monthly HOA dues:$350
About this home
More photos to come on 7/10. Welcome to 2004 Hampton Court, where low-maintenance living meets modern updates in the desirable Brittany Estates community. This beautifully maintained 3-bedroom, 2.5-bath townhome has been thoughtfully refreshed and is completely move-in ready. From the moment you step inside, you'll appreciate the bright, inviting interior featuring fresh paint throughout the entire home and newer carpeting that creates a clean, modern feel. The spacious floor plan offers comfortable everyday living along with plenty of room to entertain. The kitchen is well-appointed with a full suite of kitchen appliances that are approximately 18 months old, providing both style and peace of mind for the next owner. The adjoining dining and living spaces flow seamlessly together, creating an open and functional layout perfect for gatherings or relaxing at home. Upstairs, the generous primary suite offers a private retreat with an en-suite bathroom, while two additional bedrooms and a full hall bath provide flexibility for family, guests, or a home office. A convenient main-level powder room and attached garage complete the home's practical design. Ideally situated with easy access to major commuter routes, shopping, dining, and everyday conveniences, this home offers the perfect combination of comfort, convenience, and low-maintenance living. With fresh cosmetic updates already completed, all that's left to do is unpack and enjoy your new home....
Contact an agent
Home facts
- Year built:2002
- Subdivision & Development:BRITTANY ESTATES
- Listing ID #:PABK2074468
- Added:46 day(s) ago
- Updated:August 23, 2026 at 08:22 AM
Rooms and interior
- Bedrooms:3
- Total bathrooms:3
- Full bathrooms:2
- Half bathrooms:1
- Rooms Total:7
- Flooring:Fully Carpeted, Laminate Plank, Tile/Brick, Vinyl
- Dining Description:Dining Room
- Bathrooms Description:Full Bath, Primary Bath(s), Primary Bathroom
- Kitchen Description:Built-In Microwave, Built-In Range, Dishwasher, Disposal, Kitchen - Eat-In, Oven - Self Cleaning, Pantry, Recessed Lighting, Refrigerator
- Bedroom Description:Primary Bedroom
- Basement:Yes
- Basement Description:Full, Outside Entrance
- Living area:1,710 sq. ft.
Heating and cooling
- Cooling:Central A/C
- Heating:Forced Air, Natural Gas
Structure and exterior
- Roof:Pitched, Shingle
- Year built:2002
- Building area:1,710 sq. ft.
- Lot area:0.13 Acres
- Lot Features:Cul-de-sac, Level, Rural
- Architectural Style:Colonial, Traditional
- Construction Materials:Stone, Stucco, Vinyl Siding
- Exterior Features:Deck(s), Exterior Lighting, Play Area, Street Lights
- Foundation Description:Slab
- Levels:3 Story
Schools
- High school:TWIN VALLEY
- Elementary school:TWIN VALLEY
Utilities
- Water:Public
- Sewer:Public Sewer
Finances and disclosures
- Price:$350,000
- Price per sq. ft.:$204.68
- Tax amount:$4,959 (2022)
Features and amenities
- Laundry features:Laundry
- Amenities:200+ Amp Service, Cable TV, Natural Gas Available, Recessed Lighting
Parking
- Parking description:Attached Garage, Garage Door Opener, Inside Access, Parking Lot
- Garage:Yes
- Garage spaces:1
New listings near 2004 Hampton Ct
- Coming Soon
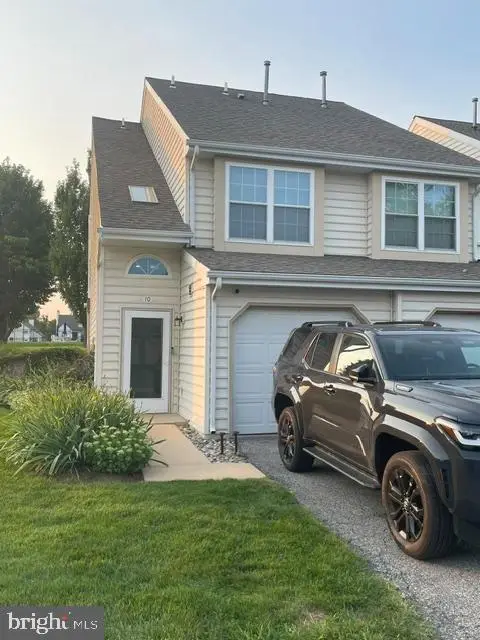 $225,000Coming Soon2 beds 1 baths942 sq. ft.
10 Chatham Dr, MORGANTOWN, PA 19543
MLS# PABK2077038Listed by: KELLER WILLIAMS PLATINUM REALTY - WYOMISSING - Coming SoonOpen Thu, 5 to 7pm
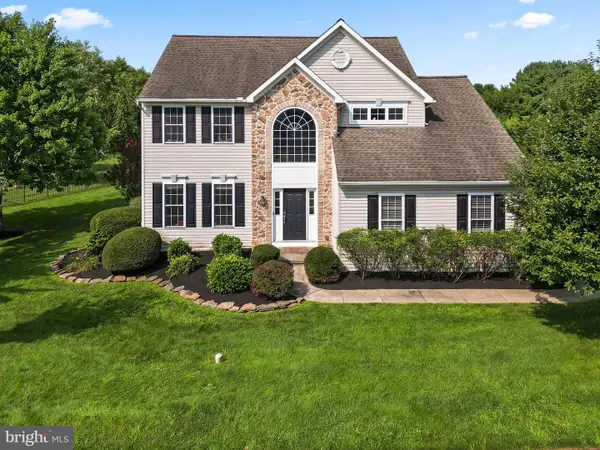 $524,900Coming Soon4 beds 3 baths2,400 sq. ft.
49 Pennwood Dr, MORGANTOWN, PA 19543
MLS# PABK2076554Listed by: KELLER WILLIAMS PLATINUM REALTY - WYOMISSING - New
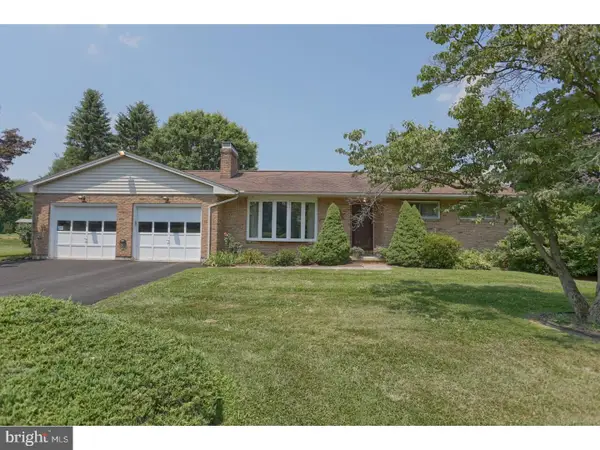 $299,900Active3 beds 2 baths1,748 sq. ft.
271 Maple Dr, MORGANTOWN, PA 19543
MLS# PABK2077012Listed by: KELLER WILLIAMS PLATINUM REALTY - WYOMISSING - Open Sat, 1 to 3pmNew
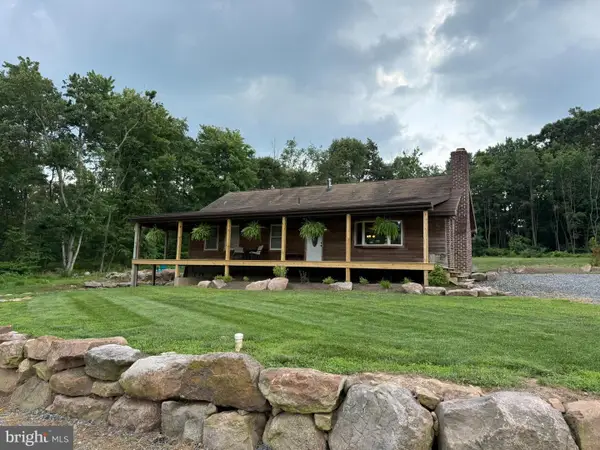 $700,000Active3 beds 2 baths1,222 sq. ft.
1309 Chestnut Hill Rd, MORGANTOWN, PA 19543
MLS# PABK2076768Listed by: HORNING FARM AGENCY INC  $660,000Pending4 beds 3 baths2,763 sq. ft.
102 Overlook Rd, MORGANTOWN, PA 19543
MLS# PABK2076636Listed by: RE/MAX PROPERTIES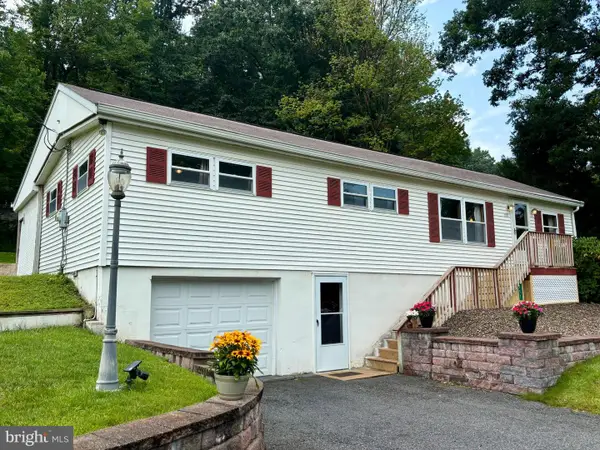 $259,900Pending3 beds 2 baths1,472 sq. ft.
357 Twin County Rd, MORGANTOWN, PA 19543
MLS# PALA2093438Listed by: RE/MAX OF READING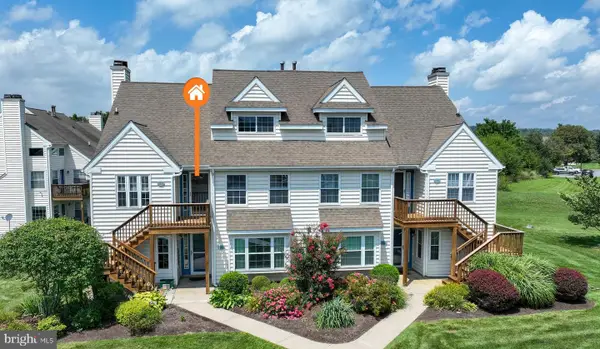 $269,500Active2 beds 2 baths1,400 sq. ft.
603 Lexington Way, MORGANTOWN, PA 19543
MLS# PABK2076490Listed by: KELLER WILLIAMS REAL ESTATE -EXTON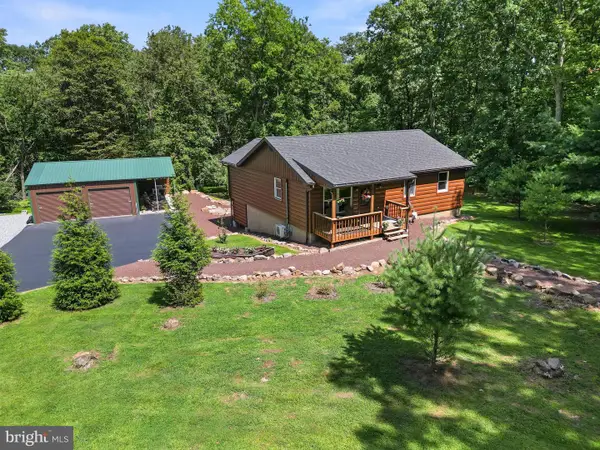 $465,000Pending2 beds 2 baths1,308 sq. ft.
71 Broad Ax Pass, MORGANTOWN, PA 19543
MLS# PABK2076190Listed by: KELLER WILLIAMS PLATINUM REALTY - WYOMISSING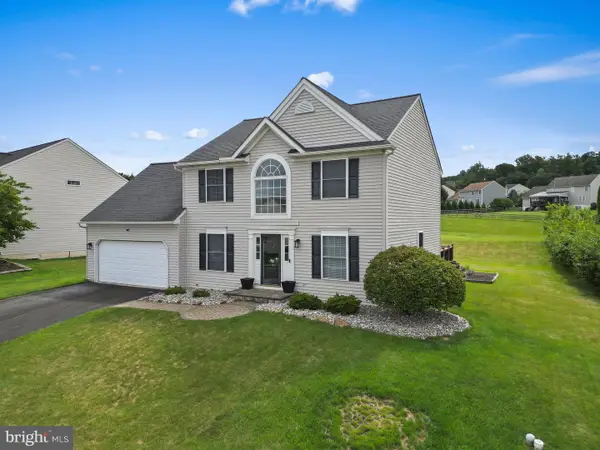 $524,900Pending4 beds 3 baths2,116 sq. ft.
30 Pennwood Dr, MORGANTOWN, PA 19543
MLS# PABK2076128Listed by: KELLER WILLIAMS PLATINUM REALTY - WYOMISSING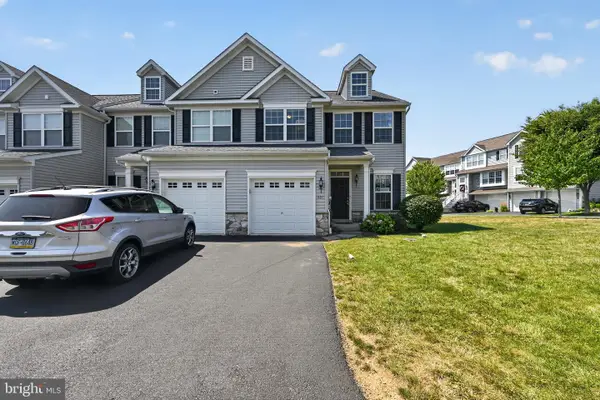 $335,000Pending3 beds 3 baths1,522 sq. ft.
501 Heather Way, MORGANTOWN, PA 19543
MLS# PABK2075588Listed by: COLDWELL BANKER REALTY


Protect your home and budget from life's surprises with an Assurant Home Warranty, backed by a partner that supports you through every step of homeownership. Explore Plans.
© 2023 - 2026 ERA Franchise Systems LLC. All rights reserved. ERA Franchise Systems LLC fully supports the principles of the Fair Housing Act and the Equal Opportunity Act. ERA, ERA Real Estate powered, and their respective logos are registered service marks of ERA Franchise Systems LLC. Each office is independently owned and operated.