
425 Swamp Rd, Morgantown, PA 19543
Local realty services provided by:ERA Byrne Realty
425 Swamp Rd,Morgantown, PA 19543
$612,000
- 3 Beds
- 3 Baths
- 2,989 sq. ft.
- Single family
- Pending
Listed by: thomas s losch
Office: realty mark associates
MLS#:PABK2074944
Source:BRIGHTMLS
Price summary
- Price:$612,000
- Price per sq. ft.:$204.75
About this home
COUNTRY LIVING AT ITS FINEST!! The moment you pull up to the property - you will want to call it home! If you really like privacy, this Custom-Built home (1-owner) combines modern living with its beautiful rural setting. It's a landscapers' dream as well as a warm, earthy presence in every room inside (10-ft. ceilings throughout). An ample-sized garden with grape vines. Large (10'x16'), custom-built storage shed to hold mowers and much more. 3 BR/2.5 BA Traditional, 2-story home with large, unfinished, walk-out basement (w/ patio) with plumbing already roughed in (kitchen & bathroom) - would make great private living quarters (@ 1,600 s.f.). Over-sized (24'x25') 2-car garage is always handy for storing things. Separate entrance from the garage to basement; as well as separate stairs that leads up to a 300+ s.f. game room with a pool table; and is cable ready. You will SO enjoy the beauty of nature, while sitting on a modern deck (Trex) that's roomy enough for full-seating table/chairs and a BBQ grill. And there's plenty of room for a 2nd deck off the sunroom where you can sit and watch a shuffleboard tournament which is roughed-in, just waiting for you to build; something great to enjoy from Spring thru Fall. How about an over-sized master bathroom with walk-in shower and soaking tub - and a roomy walk-in closet? All the bedrooms are spaciously designed. And all the natural sunlight that emanates in every room upstairs. A jack-and-jill bathroom adjoins the other two bedrooms; pocket doors for complete privacy. For those warm cozy evenings - enjoy sitting in the family room in front of a cozy fireplace. You'll really appreciate the open flow from the kitchen to the family room. The kitchen is just waiting for you to show off all its great amenities. 33 cabinet-handles. But you know what you'll probably enjoy the most?? How about the picturesque sunroom for additional entertaining - or just to have some quiet time alone. You'll always see some deer and other beautiful wildlife as you look out to the largely surrounded wooded area. Refrigerator, dishwasher, tankless water heater, dehumidifier are all brand new (2025-2026); and the heating/cooling system is just 4 years old. The roof has a 35-year warranty. Long, quiet road adds to the peacefulness. Yet only 2 miles to Rte. 23 and only 4 miles to the PA Turnpike. Great shopping and restaurants nearby. World-famous Shady Maple Market/Restaurant is only 10 min. away. Twin Valley School District. So, what are you waiting for? Stop on in and get ready to make 425 Swamp Rd your new home - and to make beautiful, lasting memories!!...
Contact an agent
Home facts
- Year built:2007
- Subdivision & Development:NONE AVAILABLE
- Listing ID #:PABK2074944
- Added:51 day(s) ago
- Updated:September 07, 2026 at 08:07 AM
Rooms and interior
- Bedrooms:3
- Total bathrooms:3
- Full bathrooms:2
- Half bathrooms:1
- Rooms Total:11
- Flooring:Carpet, Hardwood, Tile/Brick
- Dining Description:Dining Room
- Bathrooms Description:Bathroom 1, Bathroom 2
- Kitchen Description:ENERGY STAR Dishwasher, ENERGY STAR Refrigerator, Extra Refrigerator/Freezer, Microwave, Oven - Self Cleaning, Oven/Range - Gas, Range Hood, Stainless Steel Appliances, Water Heater - Tankless
- Basement:Yes
- Basement Description:Drain, Garage Access, Walkout Level, Windows
- Living area:2,989 sq. ft.
Heating and cooling
- Cooling:Central A/C
- Heating:90% Forced Air, Baseboard - Electric, Electric
Structure and exterior
- Roof:Architectural Shingle
- Year built:2007
- Building area:2,989 sq. ft.
- Lot area:2.43 Acres
- Lot Features:Backs to Trees, Partly Wooded, Rural
- Architectural Style:Traditional
- Construction Materials:Vinyl Siding
- Exterior Features:Deck(s), Exterior Lighting, Flood Lights, Porch(es)
- Foundation Description:Block, Brick/Mortar, Concrete Perimeter
- Levels:2 Stories
Schools
- High school:TWIN VALLEY
- Middle school:TWIN VALLEY
- Elementary school:TWIN VALLEY
Utilities
- Water:Well
- Sewer:On Site Septic
Finances and disclosures
- Price:$612,000
- Price per sq. ft.:$204.75
- Tax amount:$9,471 (2026)
Features and amenities
- Laundry features:Dryer - Electric, ENERGY STAR Clothes Washer, Laundry
- Amenities:200+ Amp Service, Bay/Bow Windows, Cable TV Available, Double Pane Windows
Parking
- Parking description:Asphalt Driveway
New listings near 425 Swamp Rd
- Coming Soon
 $510,000Coming Soon4 beds 3 baths2,052 sq. ft.
17 Quarry View Dr, MORGANTOWN, PA 19543
MLS# PABK2075992Listed by: REALTY ONE GROUP RESTORE - New
 $359,900Active3 beds 3 baths1,757 sq. ft.
30-unit 3 Wexford Ct, MORGANTOWN, PA 19543
MLS# PABK2077618Listed by: RE/MAX ACTION ASSOCIATES 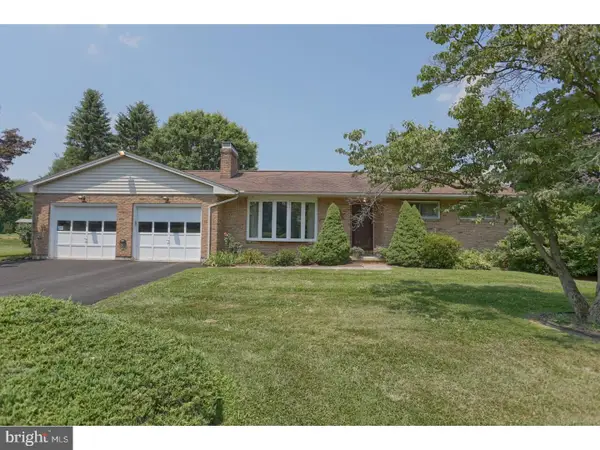 $299,900Pending3 beds 2 baths1,748 sq. ft.
271 Maple Dr, MORGANTOWN, PA 19543
MLS# PABK2077012Listed by: KELLER WILLIAMS PLATINUM REALTY - WYOMISSING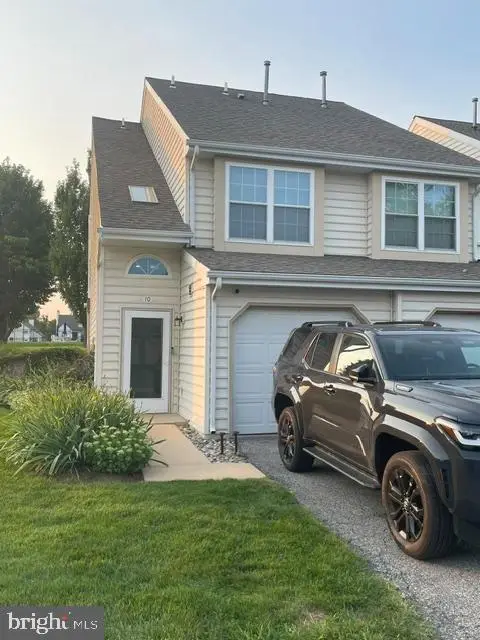 $225,000Pending2 beds 1 baths942 sq. ft.
10 Chatham Dr, MORGANTOWN, PA 19543
MLS# PABK2077038Listed by: KELLER WILLIAMS PLATINUM REALTY - WYOMISSING- Open Sat, 1 to 3pm
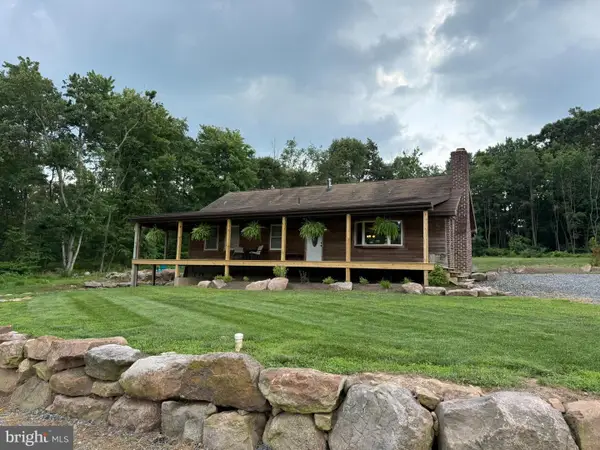 $700,000Active3 beds 2 baths1,222 sq. ft.
1309 Chestnut Hill Rd, MORGANTOWN, PA 19543
MLS# PABK2076768Listed by: HORNING FARM AGENCY INC 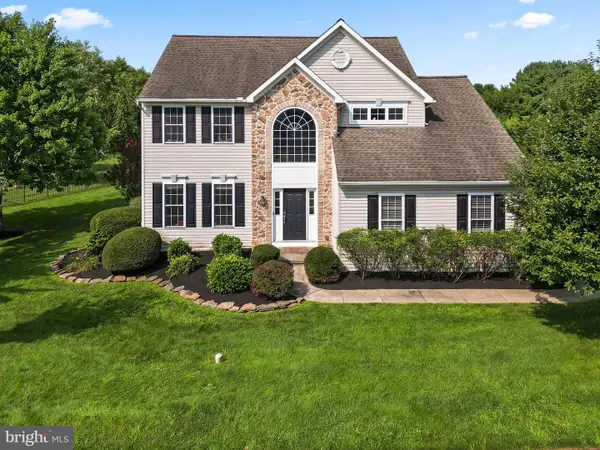 $524,900Active4 beds 3 baths2,400 sq. ft.
49 Pennwood Dr, MORGANTOWN, PA 19543
MLS# PABK2076554Listed by: KELLER WILLIAMS PLATINUM REALTY - WYOMISSING $650,000Pending4 beds 3 baths2,763 sq. ft.
102 Overlook Rd, MORGANTOWN, PA 19543
MLS# PABK2076636Listed by: RE/MAX PROPERTIES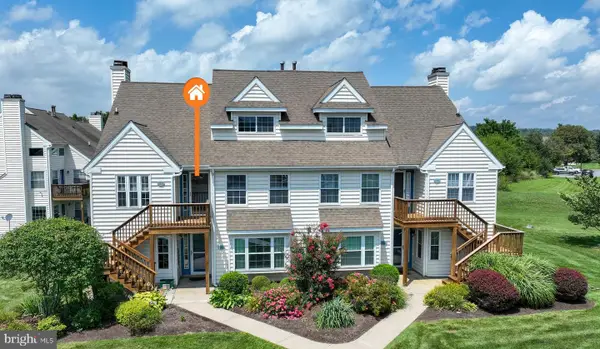 $264,500Active2 beds 2 baths1,400 sq. ft.
603 Lexington Way, MORGANTOWN, PA 19543
MLS# PABK2076490Listed by: KELLER WILLIAMS REAL ESTATE -EXTON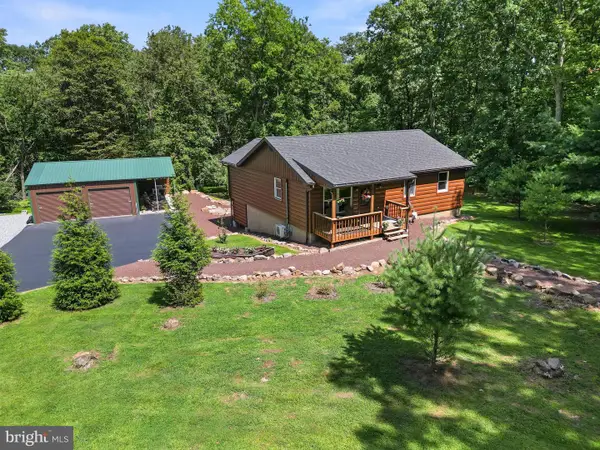 $465,000Pending2 beds 2 baths1,308 sq. ft.
71 Broad Ax Pass, MORGANTOWN, PA 19543
MLS# PABK2076190Listed by: KELLER WILLIAMS PLATINUM REALTY - WYOMISSING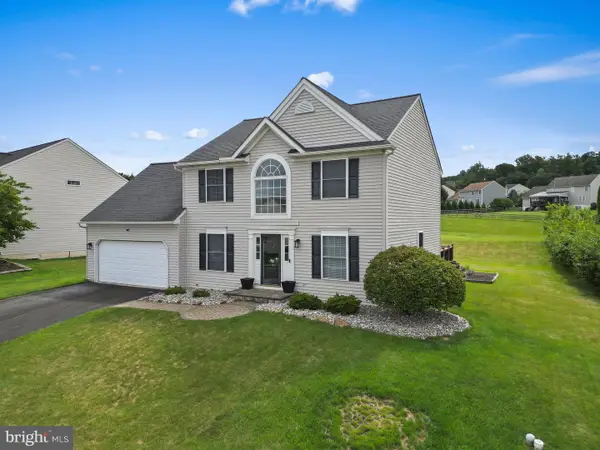 $524,900Pending4 beds 3 baths2,116 sq. ft.
30 Pennwood Dr, MORGANTOWN, PA 19543
MLS# PABK2076128Listed by: KELLER WILLIAMS PLATINUM REALTY - WYOMISSING


Protect your home and budget from life's surprises with an Assurant Home Warranty, backed by a partner that supports you through every step of homeownership. Explore Plans.
© 2023 - 2026 ERA Franchise Systems LLC. All rights reserved. ERA Franchise Systems LLC fully supports the principles of the Fair Housing Act and the Equal Opportunity Act. ERA, ERA Real Estate powered, and their respective logos are registered service marks of ERA Franchise Systems LLC. Each office is independently owned and operated.