
39 Holly Forest Road, Mount Pocono, PA 18344
Local realty services provided by:ERA One Source Realty
Listed by: luca palmieri
Office: vra realty
MLS#:787811
Source:PA_LVAR
Price summary
- Price:$369,900
- Price per sq. ft.:$198.34
About this home
Welcome to 39 Holly Forest Road in Mount Pocono! This beautifully updated 3-bedroom, 3-full-bath split-level home offers a spacious and inviting layout surrounded by a peaceful wooded setting. Step inside to discover a bright, open living and dining area featuring updated flooring, fresh paint, recessed lighting, and plenty of natural light. The updated kitchen features stylish cabinetry, stone-look countertops, a modern backsplash, and stainless steel appliances. The upper level offers three comfortable bedrooms and two full bathrooms, including a primary bedroom with its own bathroom. The finished lower level provides additional living space with a spacious recreation room, a cozy fireplace with a stone surround, a third full bathroom, and a laundry area. Recent improvements include a new roof and a new rear deck, adding even more value to this move-in-ready home. Outside, enjoy the new deck overlooking the wooded surroundings, a paved driveway, an attached two-car garage, and additional outdoor storage. Conveniently located in Mount Pocono, this home offers a great combination of modern updates, comfortable living spaces, and a peaceful setting. Schedule your showing today!...
Contact an agent
Home facts
- Year built:1976
- Subdivision & Development:Not in Development
- Listing ID #:787811
- Added:1 day(s) ago
- Updated:November 11, 2026 at 10:50 PM
Rooms and interior
- Bedrooms:3
- Total bathrooms:3
- Full bathrooms:3
- Rooms Total:8
- Flooring:Carpet, Luxury Vinyl, Luxury Vinyl Plank, Tile
- Dining Description:Dining Area, Entrance Foyer
- Kitchen Description:Dishwasher, Electric Cook Top, Electric Oven, Electric Range, Microwave
- Basement:Yes
- Basement Description:Daylight, Finished, Walk Out Access
- Living area:1,865 sq. ft.
Heating and cooling
- Cooling:Ceiling Fans
- Heating:Baseboard, Electric
Structure and exterior
- Roof:Asphalt, Fiberglass
- Year built:1976
- Building area:1,865 sq. ft.
- Lot area:0.03 Acres
- Lot Features:Sloped
- Architectural Style:SplitLevel
- Construction Materials:Brick, Vinyl Siding
- Exterior Features:Deck, Shed
- Levels:2 Story
Schools
- High school:Pocono Mountain East High School
- Middle school:Pocono Mountain East Junior High School
- Elementary school:Swiftwater Elementary Center
Utilities
- Water:Well
- Sewer:Septic Tank
Finances and disclosures
- Price:$369,900
- Price per sq. ft.:$198.34
- Tax amount:$4,120
Features and amenities
- Appliances:Dishwasher, Electric Cooktop, Electric Oven, Microwave
- Laundry features:Lower Level
Parking
- Parking description:Off Street, On Street, Parking Garage
- Garage:Yes
- Garage spaces:2
New listings near 39 Holly Forest Road
- New
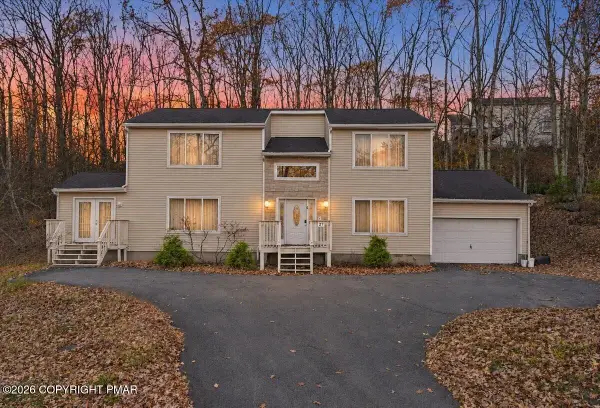 $379,900Active4 beds 3 baths2,700 sq. ft.
27 Brunswick Drive, Mount Pocono, PA 18344
MLS# PM-146269Listed by: RE/MAX OF THE POCONOS - New
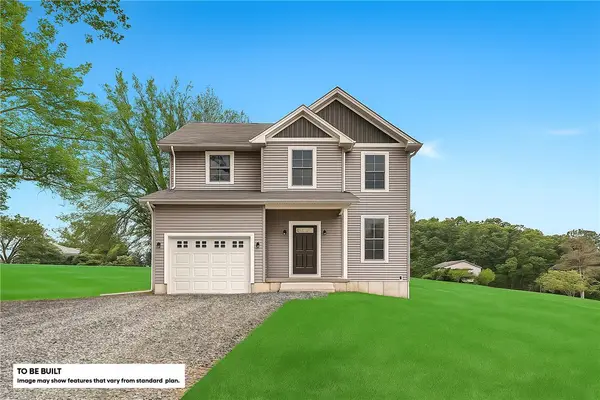 $423,500Active3 beds 3 baths1,512 sq. ft.
Seneca Road #11, Mount Pocono Boro, PA 18344
MLS# 787702Listed by: HOWARD HANNA THEFREDERICKGROUP - New
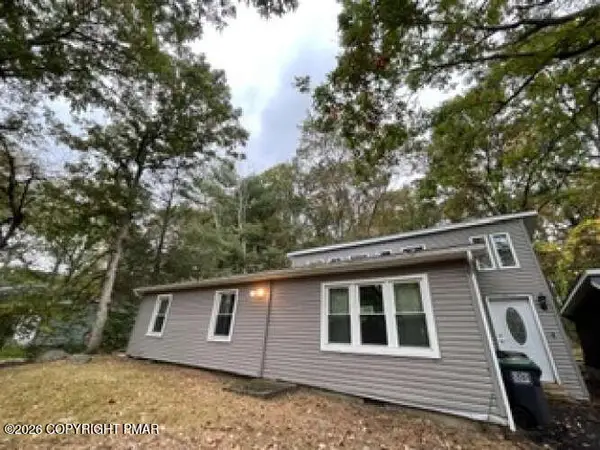 $239,900Active4 beds 2 baths1,423 sq. ft.
110 Center Avenue, Mount Pocono, PA 18344
MLS# PM-146233Listed by: HOMEZU 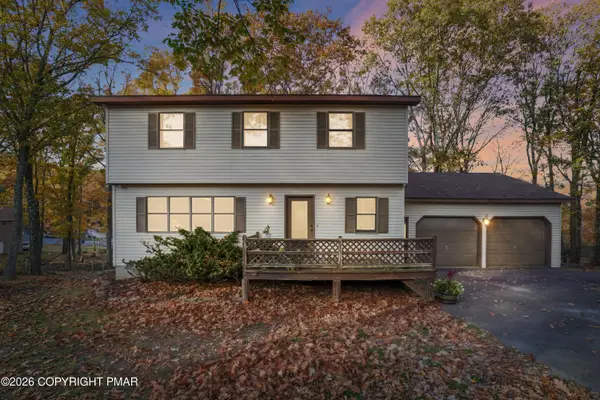 $375,000Active4 beds 3 baths2,380 sq. ft.
50 Holly Forest Road, Mount Pocono, PA 18344
MLS# PM-146076Listed by: RE/MAX CROSSROADS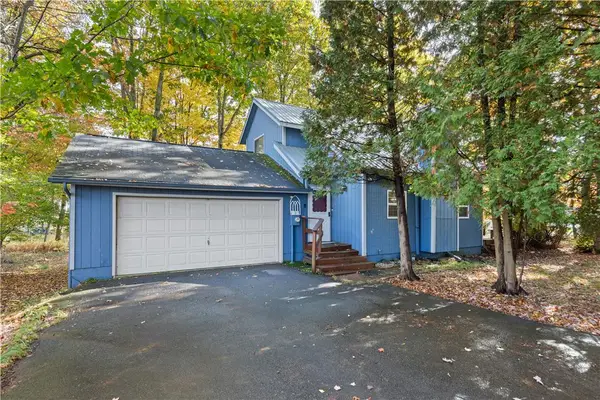 $319,900Active4 beds 2 baths1,572 sq. ft.
3 Shelly Lane, Mount Pocono Boro, PA 18344
MLS# 786680Listed by: HOMESTARR REALTY $100,000Active4 beds 3 baths2,082 sq. ft.
10 Hemlock Rd, MOUNT POCONO, PA 18344
MLS# PAMR2007634Listed by: SANFORD ALDERFER REAL ESTATE $595,000Active4 beds 4 baths4,237 sq. ft.
49 Seneca Rd, MOUNT POCONO, PA 18344
MLS# PAMR2007644Listed by: REAL OF PENNSYLVANIA $647,000Active2 beds 3 baths2,946 sq. ft.
1392 Pocono Boulevard, Mount Pocono, PA 18344
MLS# PM-145884Listed by: AMANTEA REAL ESTATE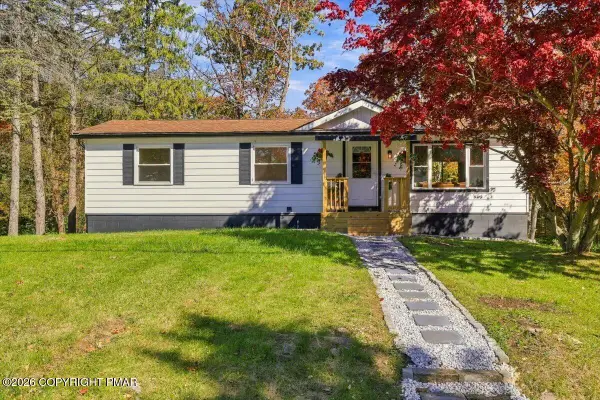 $329,000Pending3 beds 2 baths1,703 sq. ft.
19 Oak Street, Mount Pocono, PA 18344
MLS# PM-145853Listed by: REDSTONE RUN REALTY, LLC - STROUDSBURG


Protect your home and budget from life's surprises with an Assurant Home Warranty, backed by a partner that supports you through every step of homeownership. Explore Plans.
© 2023 - 2026 ERA Franchise Systems LLC. All rights reserved. ERA Franchise Systems LLC fully supports the principles of the Fair Housing Act and the Equal Opportunity Act. ERA, ERA Real Estate powered, and their respective logos are registered service marks of ERA Franchise Systems LLC. Each office is independently owned and operated.