
12 Thistle Ct, Myerstown, PA 17067
Local realty services provided by:Pagoda Realty ERA Powered
12 Thistle Ct,Myerstown, PA 17067
$499,900
- 4 Beds
- 3 Baths
- 3,269 sq. ft.
- Single family
- Active
Listed by:
 Todd Sell(610) 985 - 7700Pagoda Realty ERA Powered
Office: pagoda realty era powered
MLS#:PABK2075310
Source:BRIGHTMLS
Price summary
- Price:$499,900
- Price per sq. ft.:$152.92
About this home
Welcome to this exceptional 5-year-young home in the highly sought-after Mountain Meadows community by Alden Homes, located in the Tulpehocken School District. Thoughtfully designed with today's lifestyle in mind, this beautifully maintained 4-bedroom, 2.5-bath home offers the perfect combination of style, comfort, and functionality. From the moment you step into the impressive two-story foyer, you'll appreciate the spacious and inviting layout. A private home office is conveniently located to one side, while a versatile bonus room or playroom sits opposite—ideal for today's growing families or those working from home. Designed with intention, this home was carefully planned to maximize natural light and capture the beautiful mountain and wooded views. Expansive windows throughout fill the home with sunshine, creating a bright, welcoming atmosphere while bringing the beauty of the outdoors inside. The heart of the home features a bright, open-concept kitchen and living area designed for everyday living and effortless entertaining. The kitchen showcases Quartz countertops, a large center island with seating, a stylish tile backsplash, and picturesque views overlooking the peaceful backyard. Luxury vinyl plank flooring extends throughout the main level, adding both elegance and durability.
Working from home is a breeze with Ethernet wiring throughout the home, while professionally installed custom Bali wood blinds on the main level and blackout shades upstairs provide both style and comfort. Upstairs, the spacious primary suite offers vaulted ceilings, a walk-in closet, and a relaxing private bath. Step outside to enjoy your private backyard retreat, complete with a deck overlooking a tranquil creek and wooded backdrop—an incredible setting for relaxing, entertaining, or watching children explore nature. The property also features a thriving vegetable garden, a charming tea garden, raspberry bushes, and a variety of perennial herbs, creating a wonderful outdoor space for gardening enthusiasts.
Additional highlights include a finished walk-out lower level, water softener, child safey locks on both sliding glass doors, two-car garage, and the peace and privacy of a cul-de-sac location, offering minimal traffic and a wonderful neighborhood setting.
This is more than just a house—it's a thoughtfully designed home where comfort, natural beauty, and modern convenience come together to create an exceptional place to live....
Contact an agent
Home facts
- Year built:2021
- Subdivision & Development:MOUNTAIN MEADOWS
- Listing ID #:PABK2075310
- Added:51 day(s) ago
- Updated:September 06, 2026 at 01:49 PM
Rooms and interior
- Bedrooms:4
- Total bathrooms:3
- Full bathrooms:2
- Half bathrooms:1
- Rooms Total:10
- Flooring:Carpet, Luxury Vinyl Plank
- Kitchen Description:Kitchen - Island
- Basement:Yes
- Basement Description:Daylight, Full, Interior Access, Partially Finished, Poured Concrete, Walkout Level, Windows
- Living area:3,269 sq. ft.
Heating and cooling
- Cooling:Central A/C
- Heating:90% Forced Air, Electric
Structure and exterior
- Roof:Architectural Shingle
- Year built:2021
- Building area:3,269 sq. ft.
- Lot area:0.45 Acres
- Architectural Style:Contemporary
- Construction Materials:Frame
- Foundation Description:Concrete Perimeter
- Levels:2 Stories
Utilities
- Water:Well
- Sewer:Public Sewer
Finances and disclosures
- Price:$499,900
- Price per sq. ft.:$152.92
- Tax amount:$9,066 (2026)
Features and amenities
- Amenities:200+ Amp Service, Water Treat System
Parking
- Parking description:Asphalt Driveway, Attached Garage, Garage - Front Entry, Garage Door Opener, Inside Access, On Street
- Garage:Yes
- Garage spaces:2
New listings near 12 Thistle Ct
- Coming Soon
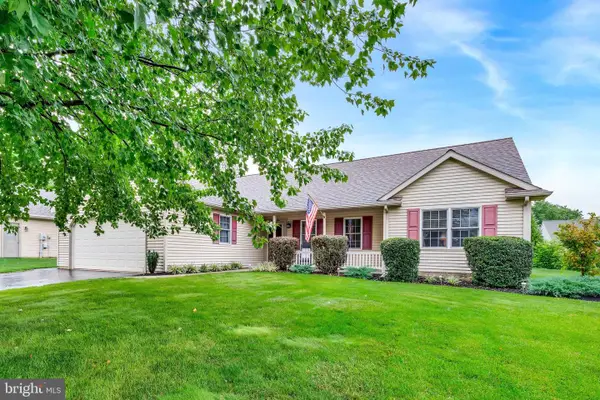 $259,900Coming Soon3 beds 2 baths1,847 sq. ft.
19 Scenic Dr, MYERSTOWN, PA 17067
MLS# PALN2028544Listed by: INCH & CO. REAL ESTATE, LLC - Coming Soon
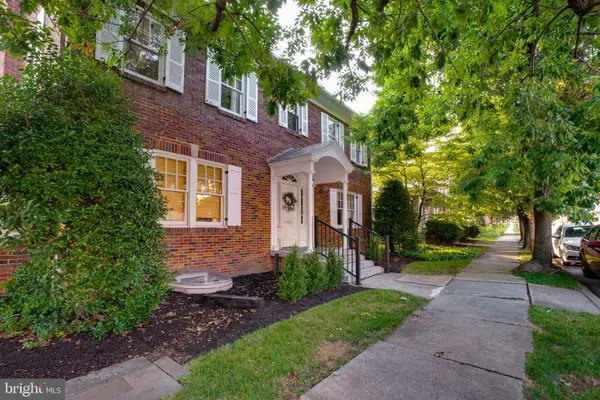 $599,900Coming Soon5 beds 4 baths4,288 sq. ft.
11 N College St, MYERSTOWN, PA 17067
MLS# PALN2028326Listed by: SUBURBAN REALTY - New
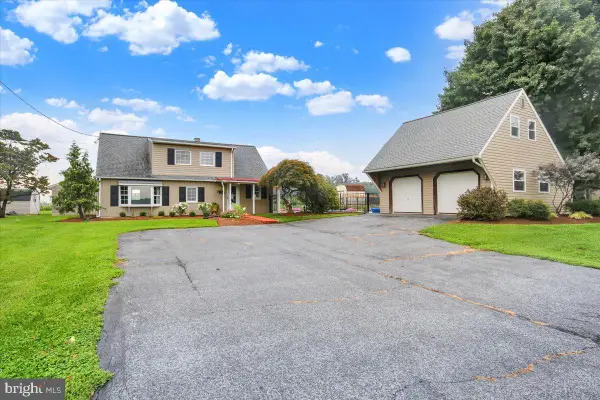 $334,900Active3 beds 2 baths1,440 sq. ft.
512 E Rosebud Rd, MYERSTOWN, PA 17067
MLS# PALN2028540Listed by: KELLER WILLIAMS REALTY - New
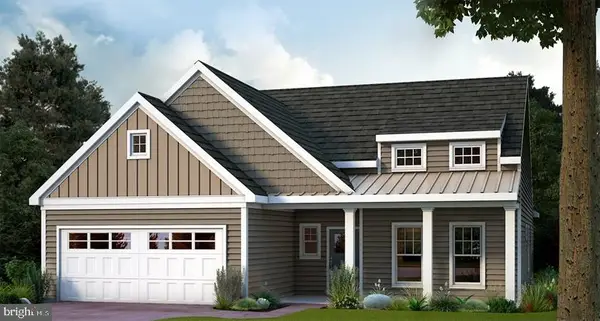 $501,222Active3 beds 2 baths1,800 sq. ft.
68 Clover Dr #35, MYERSTOWN, PA 17067
MLS# PABK2077524Listed by: ALDEN REALTY 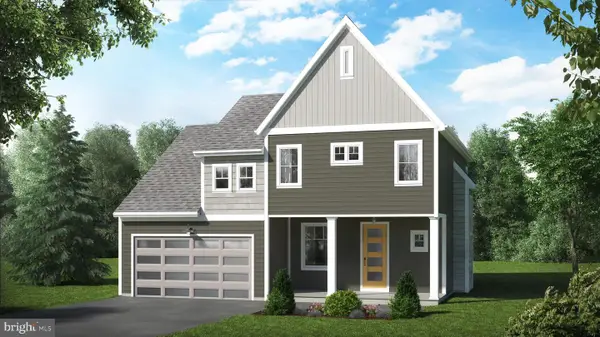 $483,999Active3 beds 3 baths2,006 sq. ft.
28 Clover Dr #54, MYERSTOWN, PA 17067
MLS# PABK2077192Listed by: ALDEN REALTY $430,000Active4 beds 3 baths2,088 sq. ft.
104 Oaken Way, MYERSTOWN, PA 17067
MLS# PALN2028220Listed by: INCH & CO. REAL ESTATE, LLC $259,900Pending3 beds 2 baths1,276 sq. ft.
9 Grasshopper Ct, MYERSTOWN, PA 17067
MLS# PALN2028264Listed by: RE/MAX OF READING $389,900Pending3 beds 4 baths2,836 sq. ft.
429 W Main Ave, MYERSTOWN, PA 17067
MLS# PALN2028138Listed by: RE/MAX EVOLVED $200,000Active3 beds 1 baths2,204 sq. ft.
7663 Lancaster Ave, MYERSTOWN, PA 17067
MLS# PABK2076962Listed by: KINGSWAY REALTY - EPHRATA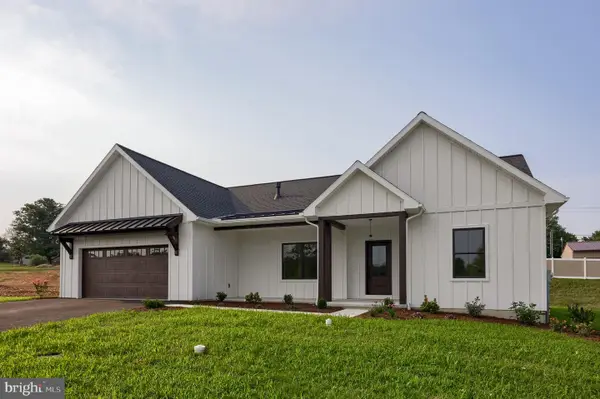 $589,900Active3 beds 2 baths1,768 sq. ft.
106 Grove Lane, MYERSTOWN, PA 17067
MLS# PALN2028126Listed by: RE/MAX EVOLVED


Protect your home and budget from life's surprises with an Assurant Home Warranty, backed by a partner that supports you through every step of homeownership. Explore Plans.
© 2023 - 2026 ERA Franchise Systems LLC. All rights reserved. ERA Franchise Systems LLC fully supports the principles of the Fair Housing Act and the Equal Opportunity Act. ERA, ERA Real Estate powered, and their respective logos are registered service marks of ERA Franchise Systems LLC. Each office is independently owned and operated.