
512 E Rosebud Rd, Myerstown, PA 17067
Local realty services provided by:ERA Central Realty Group
512 E Rosebud Rd,Myerstown, PA 17067
$334,900
- 3 Beds
- 2 Baths
- 1,440 sq. ft.
- Single family
- Coming Soon
Upcoming open houses
- Sat, Sep 0511:00 am - 01:00 pm
Listed by: sean adams
Office: keller williams realty
MLS#:PALN2028540
Source:BRIGHTMLS
Price summary
- Price:$334,900
- Price per sq. ft.:$232.57
About this home
Nestled just outside Myerstown, this Cape Cod/Cottage–style home offers a blend of charm, functionality, and outdoor enjoyment on a spacious half‑acre lot. The property features a large two‑car detached garage, an inviting in‑ground pool with a diving board, and a layout designed to make everyday living comfortable and convenient.
Inside, the home includes three bedrooms on the second floor, including a primary bedroom with a walk‑in closet, along with a full bathroom on that level. Another full bath is located on the first floor just inside the back door—ideal for quick access from the pool and keeping wet feet from tracking through the home.
The main level offers a connected kitchen and dining room setup, plus a generous living area anchored by a pellet stove that provides efficient warmth during the colder months.
Outside, the backyard offers plenty of open space for recreation, gardening, or pets. Two separate shed structures add flexibility: one for general storage, and another with a fenced enclosure suitable for dogs, chickens, or other small animals.
The location provides a rural feel while keeping you close to major routes. Route 501 is less than a mile away for quick access to Lancaster County, and Route 422 is just minutes from the driveway for easy east‑west travel. Local parks—including Fairview Park with pickleball courts—plus shops, restaurants, and everyday conveniences are all nearby.
If you’re looking for a property that offers space, comfort, and great outdoor features, this home is worth a closer look. Schedule your showing today so you don’t miss the opportunity to see it in person....
Contact an agent
Home facts
- Year built:1980
- Subdivision & Development:N. OF MYERSTOWN
- Listing ID #:PALN2028540
- Updated:September 04, 2026 at 10:34 AM
Rooms and interior
- Bedrooms:3
- Total bathrooms:2
- Full bathrooms:2
- Dining Description:Combination Kitchen/Dining, Dining Area
- Kitchen Description:Built-In Range, Carpet, Dishwasher, Microwave, Recessed Lighting
- Bedroom Description:Carpet, Walk In Closet(s)
- Living area:1,440 sq. ft.
Heating and cooling
- Cooling:Window Unit(s)
- Heating:Baseboard - Hot Water, Oil
Structure and exterior
- Year built:1980
- Building area:1,440 sq. ft.
- Lot area:0.55 Acres
- Lot Features:Front Yard, Landscaping, Level, Open, Poolside, Rear Yard, Rural, SideYard(s)
- Architectural Style:Cape Cod, Cottage, Traditional
- Construction Materials:Vinyl Siding
- Exterior Features:Awning(s), Deck(s), Exterior Lighting, Outbuilding(s), Patio(s), Secure Storage
- Foundation Description:Slab
- Levels:2 Stories
Utilities
- Water:Private, Well
- Sewer:Private Septic Tank
Finances and disclosures
- Price:$334,900
- Price per sq. ft.:$232.57
- Tax amount:$4,180 (2026)
Features and amenities
- Amenities:Bay/Bow Windows, Carpet, Exposed Beams, Recessed Lighting
- Pool features:In Ground, Vinyl
Parking
- Parking description:Additional Storage Area, Asphalt Driveway, Detached Garage, Garage - Front Entry
- Garage:Yes
- Garage spaces:2
New listings near 512 E Rosebud Rd
- Coming Soon
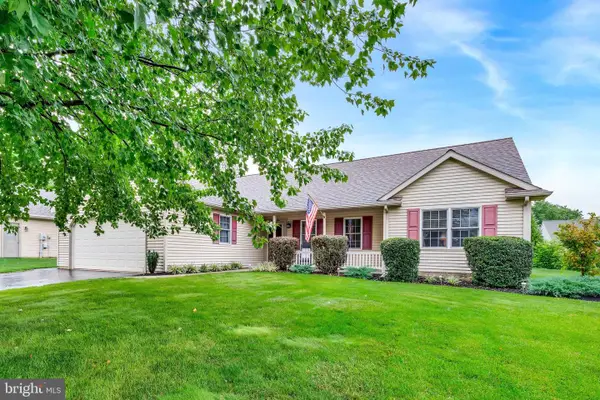 $259,900Coming Soon3 beds 2 baths1,847 sq. ft.
19 Scenic Dr, MYERSTOWN, PA 17067
MLS# PALN2028544Listed by: INCH & CO. REAL ESTATE, LLC - Coming Soon
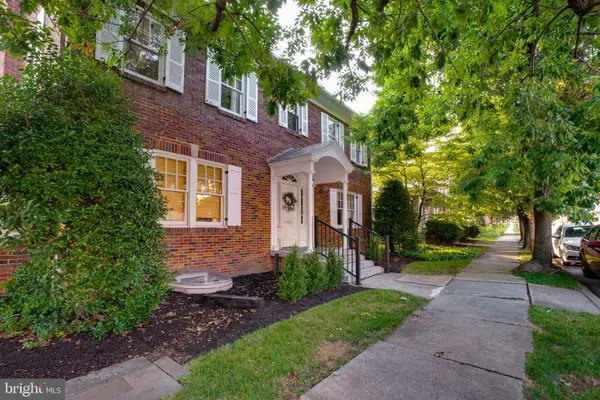 $599,900Coming Soon5 beds 4 baths4,288 sq. ft.
11 N College St, MYERSTOWN, PA 17067
MLS# PALN2028326Listed by: SUBURBAN REALTY - New
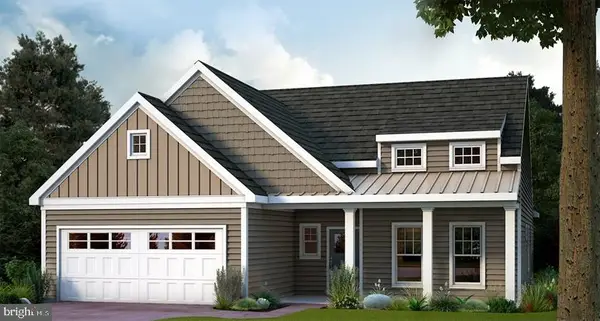 $501,222Active3 beds 2 baths1,800 sq. ft.
68 Clover Dr #35, MYERSTOWN, PA 17067
MLS# PABK2077524Listed by: ALDEN REALTY 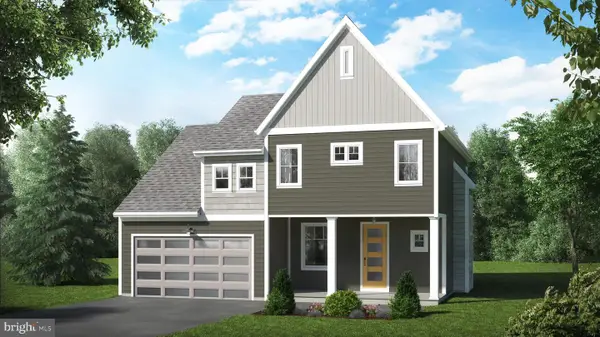 $483,999Active3 beds 3 baths2,006 sq. ft.
28 Clover Dr #54, MYERSTOWN, PA 17067
MLS# PABK2077192Listed by: ALDEN REALTY $440,000Active4 beds 3 baths2,088 sq. ft.
104 Oaken Way, MYERSTOWN, PA 17067
MLS# PALN2028220Listed by: INCH & CO. REAL ESTATE, LLC $259,900Pending3 beds 2 baths1,276 sq. ft.
9 Grasshopper Ct, MYERSTOWN, PA 17067
MLS# PALN2028264Listed by: RE/MAX OF READING $389,900Pending3 beds 4 baths2,836 sq. ft.
429 W Main Ave, MYERSTOWN, PA 17067
MLS# PALN2028138Listed by: RE/MAX EVOLVED $200,000Active3 beds 1 baths2,204 sq. ft.
7663 Lancaster Ave, MYERSTOWN, PA 17067
MLS# PABK2076962Listed by: KINGSWAY REALTY - EPHRATA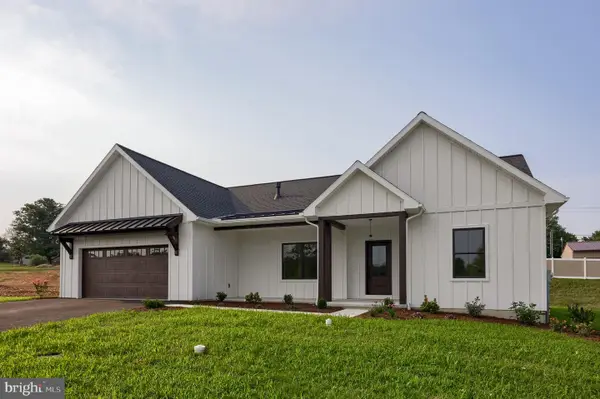 $589,900Active3 beds 2 baths1,768 sq. ft.
106 Grove Lane, MYERSTOWN, PA 17067
MLS# PALN2028126Listed by: RE/MAX EVOLVED


Protect your home and budget from life's surprises with an Assurant Home Warranty, backed by a partner that supports you through every step of homeownership. Explore Plans.
© 2023 - 2026 ERA Franchise Systems LLC. All rights reserved. ERA Franchise Systems LLC fully supports the principles of the Fair Housing Act and the Equal Opportunity Act. ERA, ERA Real Estate powered, and their respective logos are registered service marks of ERA Franchise Systems LLC. Each office is independently owned and operated.