
154 Red Haven Rd, New Cumberland, PA 17070
Local realty services provided by:ERA Byrne Realty
154 Red Haven Rd,New Cumberland, PA 17070
$357,500
- 3 Beds
- 3 Baths
- 2,640 sq. ft.
- Townhouse
- Active
Listed by: ashley m. miller
Office: century 21 new millennium
MLS#:PAYK2110844
Source:BRIGHTMLS
Price summary
- Price:$357,500
- Price per sq. ft.:$135.42
- Monthly HOA dues:$110
About this home
Quaint, Beautiful & BIG!!! VIEWS Welcome You HOME; Watch the Sun Set on your Deck, Enjoy the STUNNING Light from the Skylights, or just Maximize the (3) Levels of Living!! ALL Cooks Need SPACE- Well Come Get It!!- This Kitchen has a Counter for Miles!! Cookie Making MADNESS!! (or just Good Memories in the Making!) Upgraded Appliances, Recessed Lighting, and Double Sinks make for one Easy Chef Experience! Once Full & Content - Skip over to the Primary Bedroom on the Main Level w/ a FULL On-Suite! Relax in the Privacy of your Own Bathroom & Laundry is Conveniently Located in the Primary Quarters too!! Upper Level has a Magnificent LARGE Loft- Fit for Office, Play Room, Entertainment Space, Art Area (Natural Light!!) -OR- Close it in for a 4th Bedroom!! The SKY is the Limit! - As you Plan; Enjoy the (2) Bedrooms and Full Bathroom Conveniently Located for Functional Flow! We are NOT Stopping until we are done...and you guessed it, We are NOT Done! Wondering down to the last level, the Basement; Naturally the level lacking Natural Light, but nope! This Basement Features a Family Room BOASTFUL of Warm Natural Light, Spacious Storage, Built-Ins, & a BONUS ROOM! Bonus Room could be an additional Office, Hobby Room, Etc! There is No Space this home is Sparing - The only thing missing is YOU! Get on in before the Holidays & Make Memories that Last! We Welcome YOU Home!! (New(er) Roof, HVAC, Deck, & Skylights)...
Contact an agent
Home facts
- Year built:2004
- Subdivision & Development:OLDE ORCHARD HILL
- Listing ID #:PAYK2110844
- Added:9 day(s) ago
- Updated:September 07, 2026 at 01:47 PM
Rooms and interior
- Bedrooms:3
- Total bathrooms:3
- Full bathrooms:2
- Half bathrooms:1
- Rooms Total:20
- Flooring:Carpet, Concrete, Hardwood, Laminate Plank, Vinyl
- Dining Description:Combination Dining/Living, Combination Kitchen/Dining, Dining Area, Dining Room, Formal/Separate Dining Room
- Bathrooms Description:Full Bath, Half Bath
- Kitchen Description:Breakfast Area, Built-In Microwave, Built-Ins, Carpet, Combination Kitchen/Living, Dishwasher, Disposal, Exhaust Fan, Kitchen - Country, Kitchen - Eat-In, Oven/Range - Electric, Pantry, Recessed Lighting, Refrigerator, Water Heater
- Bedroom Description:Carpet, Entry Level Bedroom, Walk In Closet(s)
- Basement:Yes
- Basement Description:Combination, Connecting Stairway, Daylight, Full, Fully Finished, Improved, Interior Access, Outside Entrance, Partial, Poured Concrete, Shelving, Space For Rooms, Walkout Level, Windows, Workshop
- Living area:2,640 sq. ft.
Heating and cooling
- Cooling:Ceiling Fan(s), Central A/C, Heat Pump(s)
- Heating:Forced Air, Natural Gas
Structure and exterior
- Roof:Shingle
- Year built:2004
- Building area:2,640 sq. ft.
- Lot area:0.09 Acres
- Lot Features:Front Yard, Landscaping, Rear Yard, Rural, SideYard(s)
- Architectural Style:Cape Cod, Colonial
- Construction Materials:Advanced Framing, Brick, Brick Front, CPVC/PVC, Combination, Concrete, Frame, Glass, Masonry, Stick Built, Vinyl Siding
- Exterior Features:Deck(s), Extensive Hardscape, Exterior Lighting, Gutter System, Patio(s), Porch(es)
- Foundation Description:Concrete Perimeter, Permanent
- Levels:3 Story
Schools
- High school:RED LAND
- Middle school:CROSSROADS
- Elementary school:FISHING CREEK
Utilities
- Water:Public
- Sewer:Public Sewer
Finances and disclosures
- Price:$357,500
- Price per sq. ft.:$135.42
- Tax amount:$4,733 (2026)
Features and amenities
- Laundry features:Dryer, Washer
- Amenities:200+ Amp Service, Built-Ins, Cable TV, Carpet, Ceiling Fan(s), Double Pane Windows, Phone Connected, Recessed Lighting, Skylight(s), Smoke Detector, Underground Utilities
Parking
- Parking description:Additional Storage Area, Attached Garage, Garage - Front Entry, Garage Door Opener, Inside Access, Lighted Parking, Paved Driveway, Private
- Garage:Yes
- Garage spaces:1
New listings near 154 Red Haven Rd
- Coming Soon
 $339,900Coming Soon3 beds 3 baths1,830 sq. ft.
1310 Forrest Dr, NEW CUMBERLAND, PA 17070
MLS# PACB2058276Listed by: JOY DANIELS REAL ESTATE GROUP, LTD - Coming SoonOpen Sat, 12 to 2pm
 $330,000Coming Soon3 beds 2 baths1,881 sq. ft.
400 Beacon Hill Rd, NEW CUMBERLAND, PA 17070
MLS# PACB2058114Listed by: TURN KEY REALTY GROUP - New
 $225,000Active2 beds 1 baths750 sq. ft.
414 Hillside Rd, NEW CUMBERLAND, PA 17070
MLS# PACB2057676Listed by: IRON VALLEY REAL ESTATE OF CENTRAL PA - Open Sat, 12 to 3pmNew
 $479,990Active4 beds 3 baths3,127 sq. ft.
101 Firenze Dr, NEW CUMBERLAND, PA 17070
MLS# PAYK2110926Listed by: NVR, INC. - New
 $229,900Active3 beds 2 baths1,689 sq. ft.
336 10th St, NEW CUMBERLAND, PA 17070
MLS# PACB2057908Listed by: RE/MAX DELTA GROUP, INC. - New
 $565,000Active3 beds -- baths
216-224 4th St, NEW CUMBERLAND, PA 17070
MLS# PACB2057964Listed by: ADP REALTY & PROPERTY MANAGEMENT LLC - New
 $350,000Active3 beds -- baths
215 3rd St, NEW CUMBERLAND, PA 17070
MLS# PACB2057974Listed by: ADP REALTY & PROPERTY MANAGEMENT LLC 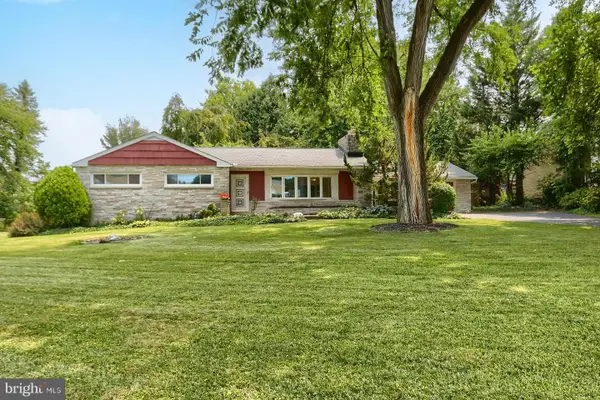 $325,000Active3 beds 2 baths1,358 sq. ft.
238 Haldeman Ave, NEW CUMBERLAND, PA 17070
MLS# PACB2056846Listed by: IRON VALLEY REAL ESTATE OF CENTRAL PA $339,900Pending3 beds 2 baths1,375 sq. ft.
1538 Brandt Ave, NEW CUMBERLAND, PA 17070
MLS# PACB2057122Listed by: KELLER WILLIAMS OF CENTRAL PA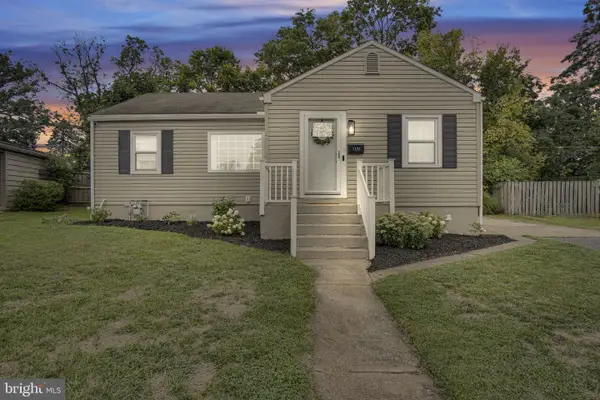 $235,000Pending3 beds 2 baths1,483 sq. ft.
1176 Kingsley Rd, CAMP HILL, PA 17011
MLS# PACB2057052Listed by: EQUITY MID ATLANTIC REAL ESTATE LLC


Protect your home and budget from life's surprises with an Assurant Home Warranty, backed by a partner that supports you through every step of homeownership. Explore Plans.
© 2023 - 2026 ERA Franchise Systems LLC. All rights reserved. ERA Franchise Systems LLC fully supports the principles of the Fair Housing Act and the Equal Opportunity Act. ERA, ERA Real Estate powered, and their respective logos are registered service marks of ERA Franchise Systems LLC. Each office is independently owned and operated.