
282 Red Haven Rd, New Cumberland, PA 17070
Local realty services provided by:ERA Byrne Realty
Listed by: cathie heika
Office: turn key realty group
MLS#:PAYK2106444
Source:BRIGHTMLS
Price summary
- Price:$354,900
- Price per sq. ft.:$148.37
- Monthly HOA dues:$110
About this home
PRICE IMPROVED! This beautiful brick-front, end-unit townhome in Olde Orchard Hill offers the perfect blend of comfort, space and convenience with a thoughtfully designed floor plan that truly stands out.
Step inside to discover brand-new luxury vinyl plank flooring throughout the entire first floor, creating a fresh, cohesive look from the moment you enter. The entry foyer features generous closet space, which includes a custom pantry, and a half bath with a pedestal sink and pocket door, before leading into the dining area—the perfect gathering space for everyday meals or entertaining.
Just beyond, the bright eat-in kitchen offers abundant cabinetry, all appliances (including a trash compactor!) and a brand new kitchen sink and faucet. Open to the dramatic, vaulted living room, you'll love the gas fireplace, oversized skylight with motorized shade and soaring ceiling overlooked by the second-floor loft. Rear door leads to the enclosed screened porch with low-maintenance composite decking, offering a peaceful and private retreat to enjoy your morning coffee or unwind at the end of the day.
Intentionally located on the main level, the spacious primary bedroom suite features vaulted ceilings, a walk-in closet and private full bath with a convenient laundry closet—front-loading washer and dryer included.
Also on the main level, a spacious 2-car garage provides easy everyday access along with plenty of room for parking, a utility sink and additional built-in cabinets for storage.
Upstairs, the loft overlooks the living room below and offers flexible space for a home office, reading nook or hobby area, along with two additional bedrooms, a full bath and generous walk-in closet space. The entire second level was just updated with brand new, neutral carpet.
The walk-out basement provides abundant storage, a workshop area and endless potential to finish additional living space, with direct access to the covered hardscape patio for even more outdoor enjoyment.
Built by Yingst using the Olde Orchard II floor plan, this home is 2 feet wider than many others in the community, offering noticeably more elbow room along with several custom features. Natural gas heat, central air, a sprinkler system, public utilities, and a low HOA fee of just $110 per month—covering lawn care and snow removal—make this home as practical as it is inviting.
Finally, a one year First American Eagle Premier home warranty is included, for peace of mind coverage on all mechanicals, including the add-on coverage for the refrigerator, washer and dryer!
Conveniently located in the West Shore School District, you'll enjoy easy access to shopping, restaurants, medical facilities and major highways. If you've been looking for a spacious townhome with a first-floor primary suite in a location that's always in demand, this one is ready to welcome you home....
Contact an agent
Home facts
- Year built:2011
- Subdivision & Development:OLDE ORCHARD HILL
- Listing ID #:PAYK2106444
- Added:97 day(s) ago
- Updated:October 04, 2026 at 01:57 PM
Rooms and interior
- Bedrooms:3
- Total bathrooms:3
- Full bathrooms:2
- Half bathrooms:1
- Flooring:Carpet, Luxury Vinyl Plank, Vinyl
- Dining Description:Dining Area, Dining Room
- Bathrooms Description:Bathroom 2, Half Bath, Primary Bath(s), Primary Bathroom
- Kitchen Description:Built-In Microwave, Carpet, Combination Kitchen/Living, Dishwasher, Kitchen - Table Space, Oven/Range - Electric, Pantry, Recessed Lighting, Refrigerator, Trash Compactor
- Bedroom Description:Carpet, Entry Level Bedroom, Primary Bedroom
- Basement:Yes
- Basement Description:Full, Outside Entrance, Rear Entrance, Unfinished, Walkout Level, Windows, Workshop
- Living area:2,392 sq. ft.
Heating and cooling
- Cooling:Central A/C
- Heating:Forced Air, Heat Pump(s), Natural Gas
Structure and exterior
- Roof:Architectural Shingle
- Year built:2011
- Building area:2,392 sq. ft.
- Lot area:0.2 Acres
- Lot Features:Landscaping, Rear Yard, SideYard(s), Sloping, Suburban
- Architectural Style:Traditional
- Construction Materials:Vinyl Siding
- Exterior Features:Deck(s), Enclosed, Patio(s), Porch(es), Screened, Sidewalks
- Foundation Description:Concrete Perimeter, Passive Radon Mitigation
- Levels:2 Stories
Schools
- High school:RED LAND
Utilities
- Water:Public
- Sewer:Public Sewer
Finances and disclosures
- Price:$354,900
- Price per sq. ft.:$148.37
- Tax amount:$5,738 (2026)
Features and amenities
- Laundry features:Dryer - Front Loading, Washer - Front Loading
- Amenities:200+ Amp Service, Carbon Monoxide Detector(s), Carpet, Ceiling Fan(s), Recessed Lighting, Replacement Windows, Skylight(s), Smoke Detector, Sprinkler System, Sprinkler System - Indoor, Window Treatments
Parking
- Parking description:Attached Garage, Garage - Front Entry, Garage Door Opener, Paved Driveway
- Garage:Yes
- Garage spaces:2
New listings near 282 Red Haven Rd
- New
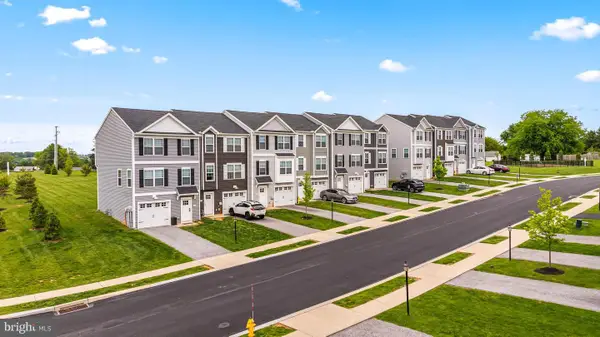 $299,900Active3 beds 3 baths1,700 sq. ft.
507 Verona Dr, NEW CUMBERLAND, PA 17070
MLS# PAYK2112914Listed by: CUMMINGS & CO. REALTORS - New
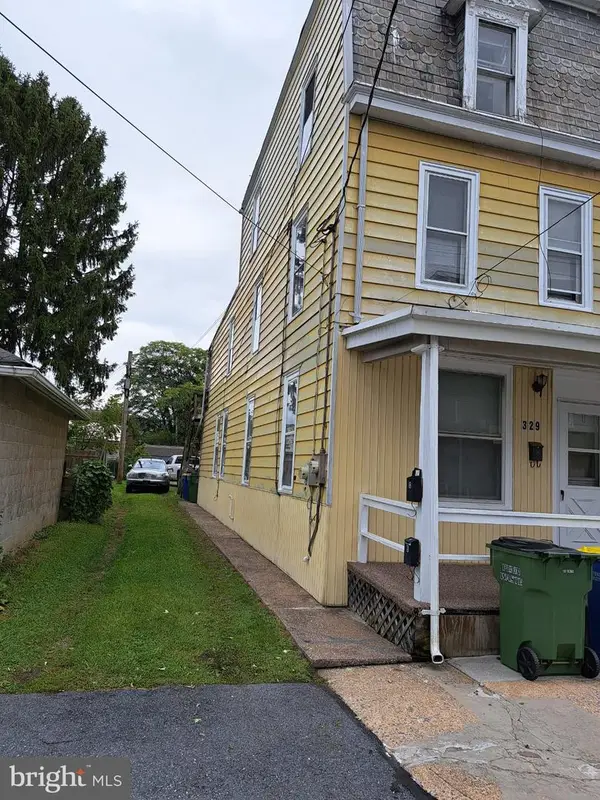 $235,000Active4 beds -- baths1,764 sq. ft.
329 2nd Street, NEW CUMBERLAND, PA 17070
MLS# PACB2058946Listed by: IRON VALLEY REAL ESTATE OF CENTRAL PA - Open Sun, 11am to 1pmNew
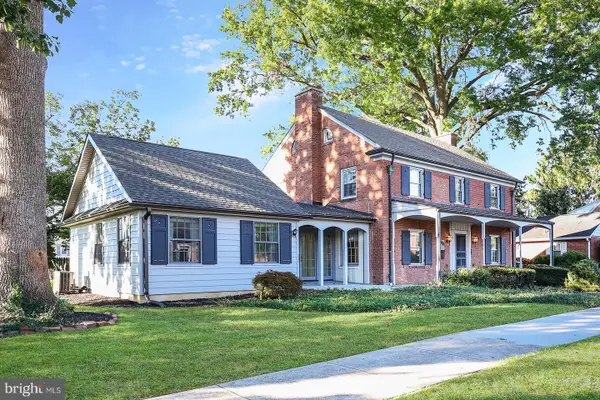 $439,900Active5 beds 3 baths3,358 sq. ft.
715 Carol St, NEW CUMBERLAND, PA 17070
MLS# PACB2058914Listed by: HOWARD HANNA COMPANY-CAMP HILL  $369,900Pending3 beds 3 baths2,248 sq. ft.
1053 Swarthmore Rd, NEW CUMBERLAND, PA 17070
MLS# PACB2058874Listed by: IRON VALLEY REAL ESTATE OF CENTRAL PA $129,900Active4 beds 2 baths1,600 sq. ft.
225 Market St, NEW CUMBERLAND, PA 17070
MLS# PACB2058688Listed by: LIME HOUSE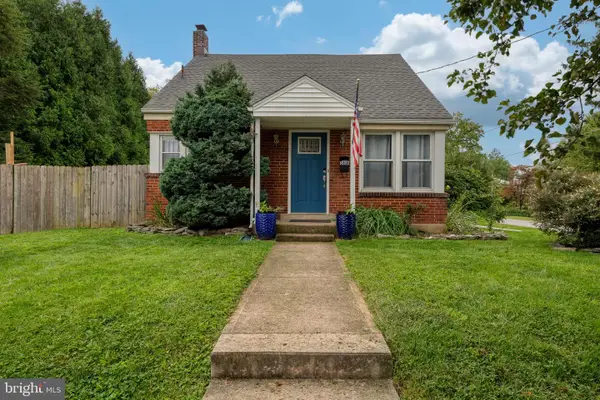 $315,000Active4 beds 2 baths2,136 sq. ft.
1616 Maple St, NEW CUMBERLAND, PA 17070
MLS# PACB2058772Listed by: IRON VALLEY REAL ESTATE- Open Sun, 1 to 3pm
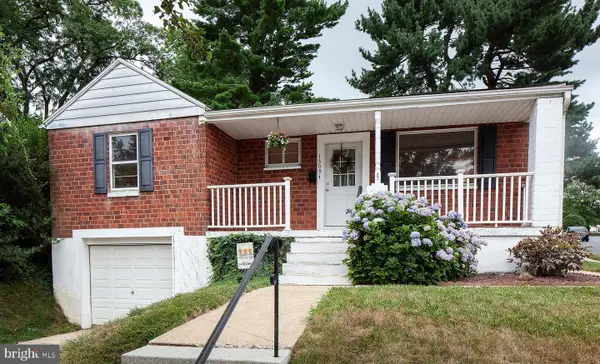 $250,000Active3 beds 1 baths1,445 sq. ft.
1309 Brandt Ave, NEW CUMBERLAND, PA 17070
MLS# PACB2058736Listed by: EXP REALTY, LLC 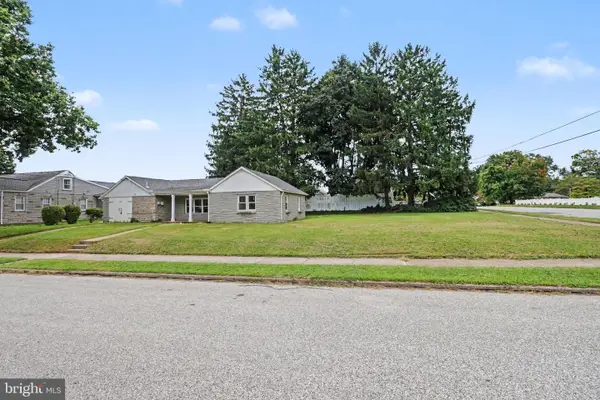 $264,900Active3 beds 2 baths1,149 sq. ft.
734 Elkwood Dr, NEW CUMBERLAND, PA 17070
MLS# PACB2058472Listed by: KELLER WILLIAMS OF CENTRAL PA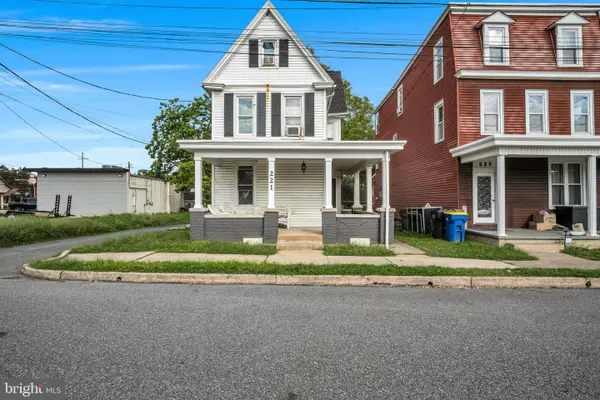 $249,900Pending4 beds 2 baths1,792 sq. ft.
221 7th St, NEW CUMBERLAND, PA 17070
MLS# PACB2058418Listed by: IRON VALLEY REAL ESTATE OF CENTRAL PA $329,900Pending3 beds 2 baths2,092 sq. ft.
729 Harding St, NEW CUMBERLAND, PA 17070
MLS# PACB2058386Listed by: INCH & CO. REAL ESTATE, LLC


Protect your home and budget from life's surprises with an Assurant Home Warranty, backed by a partner that supports you through every step of homeownership. Explore Plans.
© 2023 - 2026 ERA Franchise Systems LLC. All rights reserved. ERA Franchise Systems LLC fully supports the principles of the Fair Housing Act and the Equal Opportunity Act. ERA, ERA Real Estate powered, and their respective logos are registered service marks of ERA Franchise Systems LLC. Each office is independently owned and operated.