
638 Spicebush Ct, New Hope, PA 18938
Local realty services provided by:Mountain Realty ERA Powered
638 Spicebush Ct,New Hope, PA 18938
$326,000
- 2 Beds
- 2 Baths
- 1,568 sq. ft.
- Mobile / Manufactured
- Pending
Listed by: janet s sutton, nancy j osborne
Office: keller williams real estate-doylestown
MLS#:PABU2125574
Source:BRIGHTMLS
Price summary
- Price:$326,000
- Price per sq. ft.:$207.91
About this home
Welcome to the desirable Buckingham Springs active adult community, where you can enjoy a relaxed lifestyle in a beautiful setting. This well-maintained Chalfont model is ideally located with a covered front porch overlooking the woods and a rear deck with a retractable awning, providing wonderful spaces to relax and enjoy the outdoors. The extended driveway offers parking for up to three vehicles.
Step inside to an open floor plan featuring a formal living room and dining room with vaulted ceilings that create a bright and spacious atmosphere. The adjoining galley kitchen flows seamlessly into the breakfast room, making it ideal for both everyday living and entertaining.
The spacious laundry room offers abundant cabinetry for storage and houses the heater, hot water heater, and electrical panel. A door provides direct access to the one-car garage, which includes additional storage space, as well as another door leading to the rear deck. Come see this wonderful home in a great location...
Contact an agent
Home facts
- Year built:1997
- Subdivision & Development:BUCKINGHAM SPRINGS
- Listing ID #:PABU2125574
- Added:93 day(s) ago
- Updated:October 07, 2026 at 09:03 AM
Rooms and interior
- Bedrooms:2
- Total bathrooms:2
- Full bathrooms:2
- Dining Description:Dining Room
- Bathrooms Description:Bathroom 2, Primary Bathroom
- Bedroom Description:Primary Bedroom
- Living area:1,568 sq. ft.
Heating and cooling
- Cooling:Central A/C
- Heating:Central, Electric, Forced Air
Structure and exterior
- Year built:1997
- Building area:1,568 sq. ft.
- Architectural Style:Ranch/Rambler
- Construction Materials:Vinyl Siding
- Foundation Description:Block, Crawl Space, Slab
- Levels:1 Story
Schools
- High school:CENTRAL BUCKS HIGH SCHOOL EAST
- Middle school:HOLICONG
- Elementary school:BUCKINGHAM
Utilities
- Water:Community
- Sewer:Public Sewer
Finances and disclosures
- Price:$326,000
- Price per sq. ft.:$207.91
- Tax amount:$2,989 (2025)
Features and amenities
- Laundry features:Laundry
Parking
- Parking description:Additional Storage Area, Attached Garage, Garage - Front Entry, Garage Door Opener, Oversized
- Garage:Yes
- Garage spaces:1
New listings near 638 Spicebush Ct
- Coming Soon
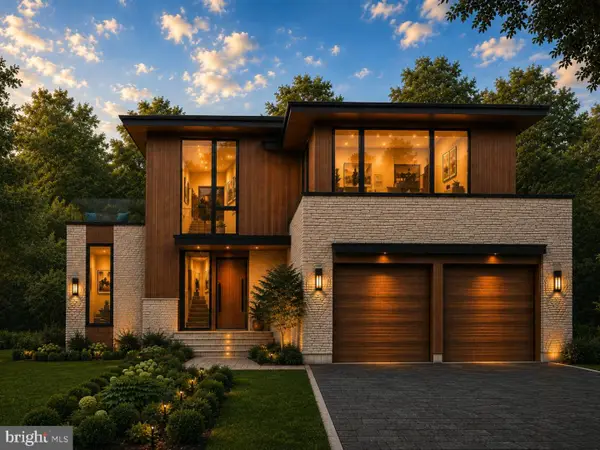 $1,499,000Coming Soon3 beds 3 baths1,746 sq. ft.
151 N Main St, NEW HOPE, PA 18938
MLS# PABU2126784Listed by: BHHS FOX & ROACH-NEW HOPE - Open Sun, 11am to 1pmNew
 $2,995,000Active5 beds 4 baths3,300 sq. ft.
12 Canal St, NEW HOPE, PA 18938
MLS# PABU2132762Listed by: B&B LUXURY PROPERTIES - Open Sat, 12 to 2pmNew
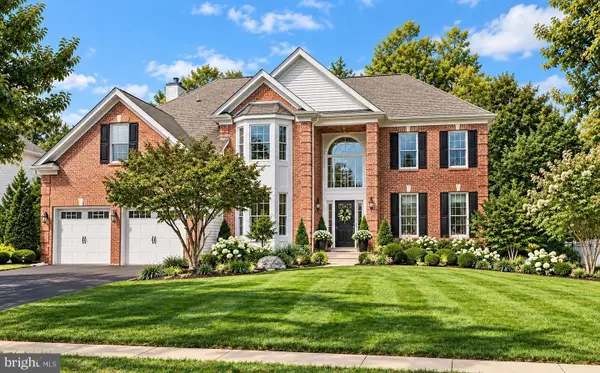 $1,118,000Active4 beds 4 baths4,306 sq. ft.
515 Windmere Way, NEW HOPE, PA 18938
MLS# PABU2132396Listed by: COMPASS PENNSYLVANIA, LLC - Open Sun, 1 to 4pmNew
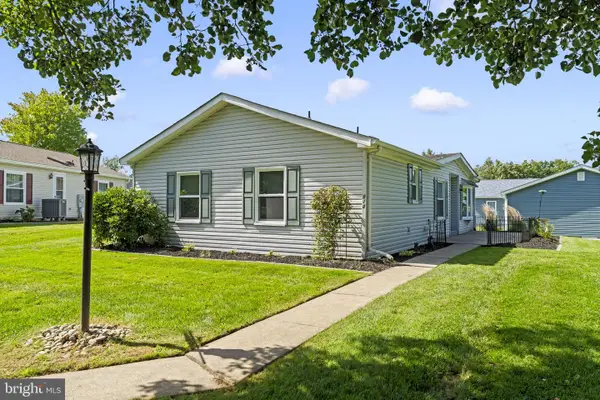 $275,000Active2 beds 2 baths
470 Grouse Ct E, NEW HOPE, PA 18938
MLS# PABU2132414Listed by: IRON VALLEY REAL ESTATE DOYLESTOWN - New
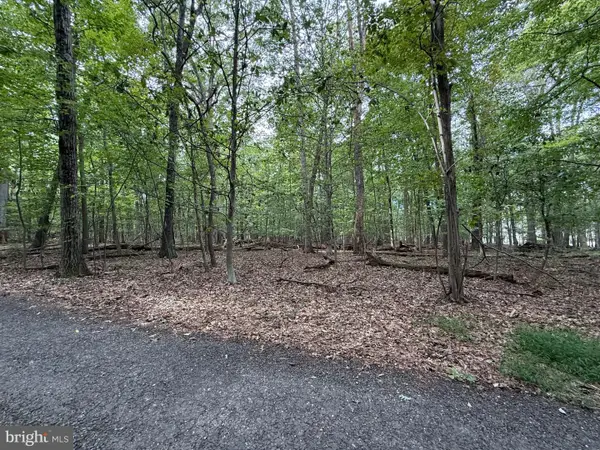 $486,000Active3.99 Acres
Mountain Top W, NEW HOPE, PA 18938
MLS# PABU2132224Listed by: REALTY ONE GROUP SUPREME - New
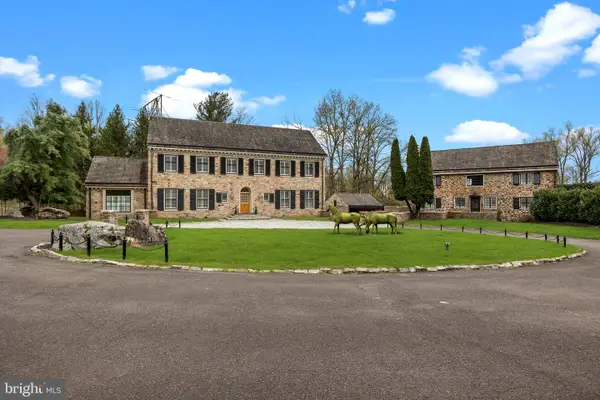 $3,995,000Active8 beds 10 baths8,000 sq. ft.
6068 Stoney Hill Rd, NEW HOPE, PA 18938
MLS# PABU2132322Listed by: COLDWELL BANKER HEARTHSIDE - New
 $599,999Active3 beds 2 baths1,400 sq. ft.
14 Solebury Mountain Rd, NEW HOPE, PA 18938
MLS# PABU2132282Listed by: LEGAL REAL ESTATE LLC 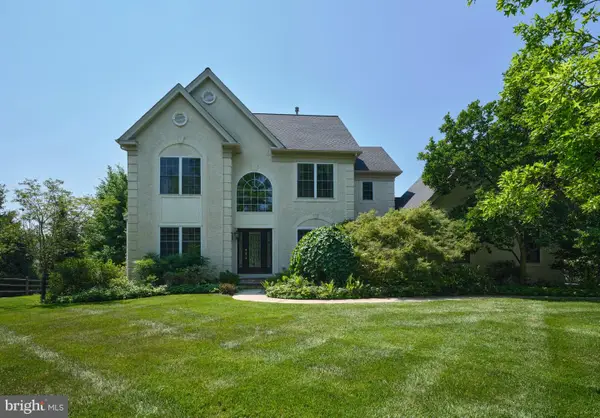 $950,000Pending4 beds 3 baths2,588 sq. ft.
102 Parkside Dr, NEW HOPE, PA 18938
MLS# PABU2132252Listed by: COMPASS PENNSYLVANIA, LLC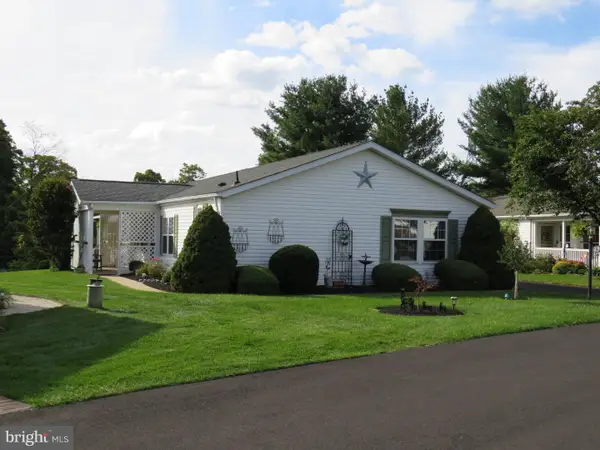 $370,000Active2 beds 2 baths1,680 sq. ft.
296 Blackberry Cir, NEW HOPE, PA 18938
MLS# PABU2130618Listed by: KELLER WILLIAMS REAL ESTATE-DOYLESTOWN $2,495,000Active4 beds 6 baths3,376 sq. ft.
102 Pintail Pt, NEW HOPE, PA 18938
MLS# PABU2131342Listed by: JAY SPAZIANO REAL ESTATE


Protect your home and budget from life's surprises with an Assurant Home Warranty, backed by a partner that supports you through every step of homeownership. Explore Plans.
© 2023 - 2026 ERA Franchise Systems LLC. All rights reserved. ERA Franchise Systems LLC fully supports the principles of the Fair Housing Act and the Equal Opportunity Act. ERA, ERA Real Estate powered, and their respective logos are registered service marks of ERA Franchise Systems LLC. Each office is independently owned and operated.