
1019 Maplewood Dr, Newfoundland, PA 18445
Local realty services provided by:ERA One Source Realty
Listed by: jamie lukeski
Office: century 21 select group - lake ariel
MLS#:PW262377
Source:PA_PWAR
Price summary
- Price:$275,000
- Price per sq. ft.:$138.61
- Monthly HOA dues:$132.92
About this home
Welcome to your own private Pocono retreat! Nestled among towering trees on a beautifully wooded lot, this inviting home offers the perfect blend of comfort and outdoor living. Enjoy two spacious decks, ideal for relaxing, entertaining, or grilling with family and friends.Inside, the open-concept layout features soaring cathedral ceilings, and a beautiful kitchen with rich wood cabinetry, stainless steel appliances, and a center island with custom overhead lighting. The spacious living and dining areas create the perfect gathering space, while comfortable bedrooms and updated baths provide room for everyone.Outside, enjoy beautifully landscaped grounds and a peaceful wooded setting. Located in a gated community with Crystal Lake, beach, pool, fishing, tennis courts, clubhouse, and 24-hour security, this move-in-ready home is perfect as a full-time residence, vacation getaway, or investment property. Schedule your private showing today!
Contact an agent
Home facts
- Year built:1981
- Subdivision & Development:Pocono Springs Estates
- Listing ID #:PW262377
- Added:49 day(s) ago
- Updated:September 04, 2026 at 10:48 AM
Rooms and interior
- Bedrooms:3
- Total bathrooms:2
- Full bathrooms:2
- Rooms Total:9
- Flooring:Carpet, Laminate
- Kitchen Description:Dishwasher, Electric Range, Refrigerator
- Basement:Yes
- Basement Description:FInished, Heated
- Living area:1,984 sq. ft.
Heating and cooling
- Cooling:Heat Pump
- Heating:Baseboard, Electric, Heat Pump
Structure and exterior
- Roof:Shingle
- Year built:1981
- Building area:1,984 sq. ft.
- Lot area:0.45 Acres
- Lot Features:Level
- Architectural Style:Contemporary
- Construction Materials:Vinyl siding
- Exterior Features:Deck
Utilities
- Water:Well
Finances and disclosures
- Price:$275,000
- Price per sq. ft.:$138.61
- Tax amount:$2,414
Features and amenities
- Appliances:Dishwasher, Dryer, Electric Range, Refrigerator, Washer
- Laundry features:Dryer, Washer
- Amenities:Cathedral Ceiling(s), Tennis Court(s), Trash
Parking
- Parking description:Attached, Garage, Off street, Paved
- Garage:Yes
New listings near 1019 Maplewood Dr
- New
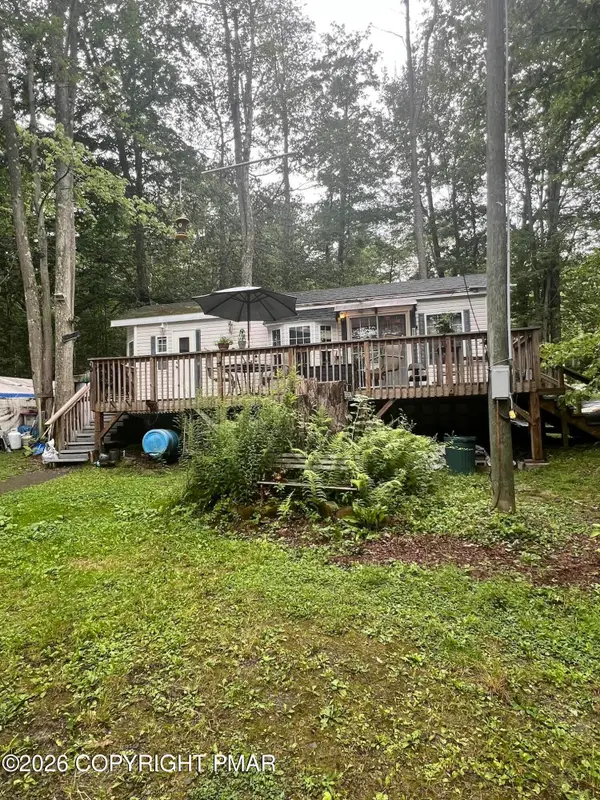 $78,500Active3 beds 1 baths399 sq. ft.
149 Geronimo Drive, South Sterling, PA 18445
MLS# PM-144446Listed by: SMART WAY AMERICA REALTY - New
 $4,500Active0.29 Acres
40 Teakwood, Sterling, PA 18445
MLS# PW263042Listed by: KELLER WILLIAMS REALTY CHESTER - New
 $279,900Active3 beds 2 baths1,672 sq. ft.
1022 Hilltop Drive, Newfoundland, PA 18445
MLS# 783070Listed by: KELLER WILLIAMS NORTHAMPTON 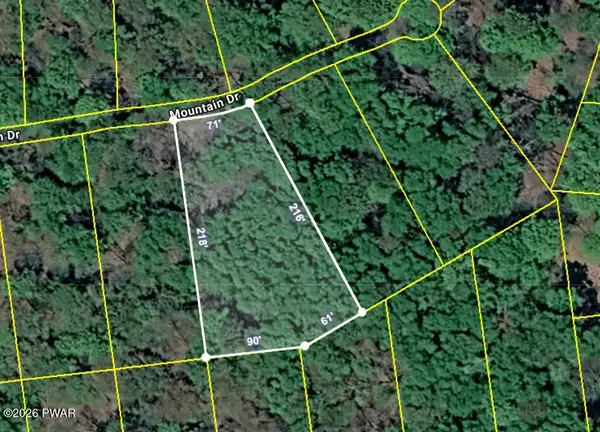 $6,000Active0.53 Acres
27 Mountain Drive, Newfoundland, PA 18445
MLS# PW262909Listed by: RE/MAX BEST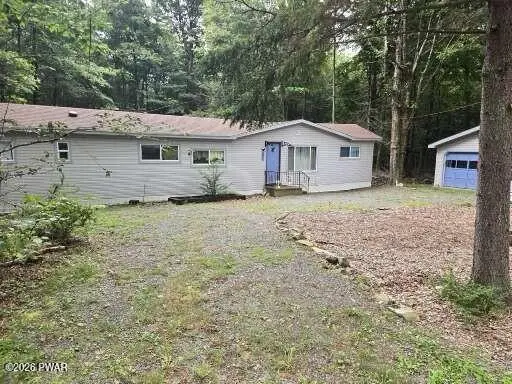 $89,900Pending3 beds 2 baths700 sq. ft.
22 Aspen Drive, Newfoundland, PA 18445
MLS# PW262901Listed by: WEICHERT REALTORS - RUFFINO REAL ESTATE- Open Sun, 4 to 6pm
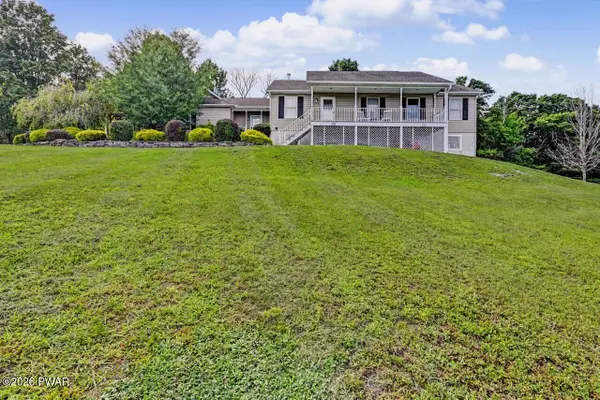 $494,500Active3 beds 3 baths2,776 sq. ft.
449 Huckleberry Road, Newfoundland, PA 18445
MLS# PW262890Listed by: CENTURY 21 COUNTRY LAKE HOMES - LORDS VALLEY 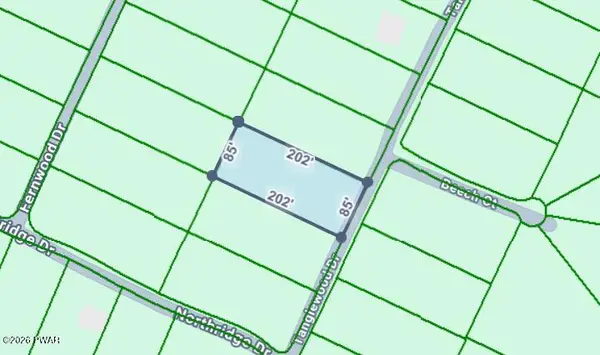 $750Active0.39 Acres
18 Tanglewood Drive, Newfoundland, PA 18424
MLS# PW262865Listed by: RE/MAX BEST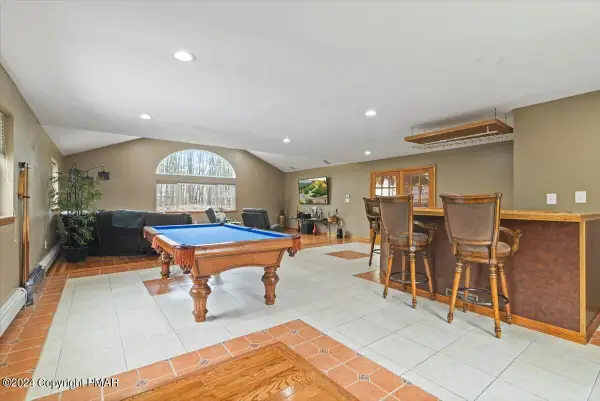 $389,900Active3 beds 3 baths3,290 sq. ft.
1016 Overlook Trail, Newfoundland, PA 18445
MLS# PM-144061Listed by: SMART WAY AMERICA REALTY $1,350,000Active4 beds 2 baths1,845 sq. ft.
164 E Sterling Road, Newfoundland, PA 18445
MLS# PW262816Listed by: DAVIS R. CHANT - LAKE WALLENPAUPACK $195,000Active1 beds 1 baths293 sq. ft.
439 Butternut Road, Newfoundland, PA 18445
MLS# PM-143964Listed by: RE/MAX CENTRE BUCKS - JAMISON


Protect your home and budget from life's surprises with an Assurant Home Warranty, backed by a partner that supports you through every step of homeownership. Explore Plans.
© 2023 - 2026 ERA Franchise Systems LLC. All rights reserved. ERA Franchise Systems LLC fully supports the principles of the Fair Housing Act and the Equal Opportunity Act. ERA, ERA Real Estate powered, and their respective logos are registered service marks of ERA Franchise Systems LLC. Each office is independently owned and operated.