
11 Spruce Rd, Newtown Square, PA 19073
Local realty services provided by:ERA Liberty Realty
Upcoming open houses
- Sat, Nov 2101:00 pm - 03:00 pm
Listed by: angel flores
Office: compass re
MLS#:PADE2127890
Source:BRIGHTMLS
Price summary
- Price:$624,900
- Price per sq. ft.:$271.34
- Monthly HOA dues:$43.75
About this home
Welcome to 11 Spruce Road, Newtown Square! A beautifully renovated home where modern luxury, thoughtful design, and quality craftsmanship come together! This stunning, fully renovated home offers 3 bedrooms and 2 luxurious full bathrooms on the main level, along with an impressive array of upgrades throughout.
Step inside and fall in love with the gorgeous designer kitchen, featuring elegant quartz countertops, a matching quartz backsplash, a beautiful oversized island, brand-new stainless-steel appliances, and a custom-made range hood that creates a truly sophisticated focal point. The beautiful new cabinetry is enhanced by stylish under-cabinet sensor lighting, adding warmth, ambiance, and functionality to this exceptional kitchen. The open and inviting living space is complemented by recessed lighting, stylish new light fixtures, and a ceiling fan with lighting in the living room. No detail has been overlooked!
Major improvements include new doors, windows, siding, roof, deck, HVAC system, and water heater, along with many additional upgrades, offering peace of mind and modern comfort for years to come.
The lower level adds even more versatility and living space, featuring a beautiful custom spiral staircase leading to a spacious recreation room, a dedicated office, a convenient laundry area, a utility room, additional storage space, and a third full bathroom. Whether you need a home office, entertainment area, or extra room to accommodate your lifestyle, this lower level offers endless possibilities.
Outside, enjoy the beautifully updated exterior, featuring a newly paved driveway, a lovely new rear patio perfect for outdoor entertaining, and fresh landscaping that enhances the home's curb appeal.
Beautifully renovated from top to bottom, this home combines luxury finishes, modern upgrades, and functional living spaces in one exceptional package. With 3 bedrooms and 3 full bathrooms, this home is designed for comfort, convenience, and today's lifestyle. Simply unpack and enjoy!
Don't miss the opportunity to make this gorgeous Newtown Square home yours. Schedule your private showing today!...
Contact an agent
Home facts
- Year built:1928
- Subdivision & Development:CASTLE ROCK
- Listing ID #:PADE2127890
- Added:1 day(s) ago
- Updated:November 21, 2026 at 02:37 AM
Rooms and interior
- Bedrooms:3
- Total bathrooms:3
- Full bathrooms:3
- Flooring:Luxury Vinyl Plank, Luxury Vinyl Tile
- Dining Description:Dining Area
- Bathrooms Description:Full Bath
- Kitchen Description:Kitchen - Island, Oven - Wall, Oven/Range - Electric, Pantry, Range Hood, Recessed Lighting, Refrigerator
- Basement:Yes
- Basement Description:Combination, Front Entrance, Fully Finished, Interior Access, Outside Entrance
- Living area:2,303 sq. ft.
Heating and cooling
- Cooling:Central A/C
- Heating:Electric, Forced Air
Structure and exterior
- Roof:Architectural Shingle
- Year built:1928
- Building area:2,303 sq. ft.
- Lot area:0.17 Acres
- Architectural Style:Ranch/Rambler
- Construction Materials:Frame
- Foundation Description:Block, Concrete Perimeter
- Levels:2 Stories
Utilities
- Water:Public
- Sewer:Public Sewer
Finances and disclosures
- Price:$624,900
- Price per sq. ft.:$271.34
- Tax amount:$1,939 (2026)
Features and amenities
- Laundry features:Laundry
- Amenities:200+ Amp Service, Attic, Ceiling Fan(s), Electric Available, Recessed Lighting
New listings near 11 Spruce Rd
- Open Sun, 2 to 4pm
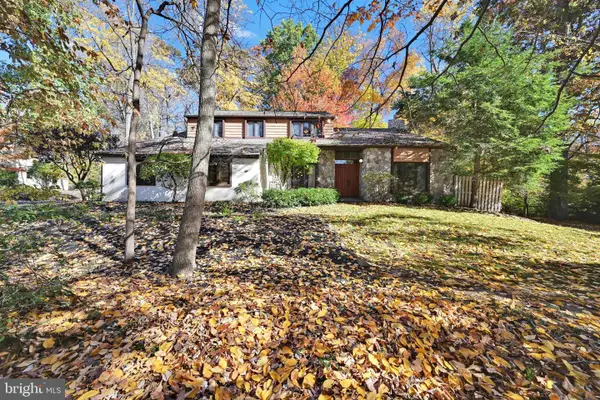 $1,050,000Pending4 beds 3 baths2,771 sq. ft.
3 Patterson Pl, NEWTOWN SQUARE, PA 19073
MLS# PADE2127444Listed by: KELLER WILLIAMS MAIN LINE - Open Sat, 2 to 4pmNew
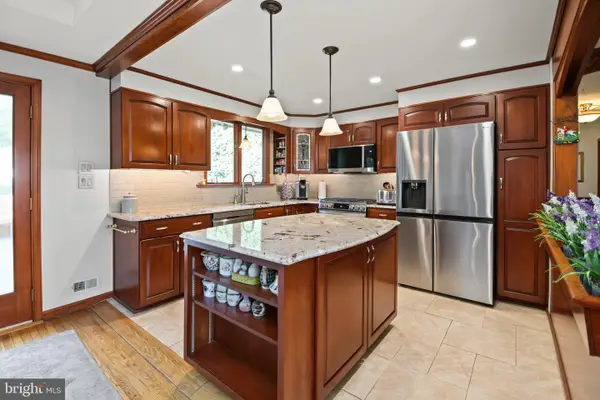 $695,000Active2 beds 2 baths2,005 sq. ft.
1 Greenbriar Ln, NEWTOWN SQUARE, PA 19073
MLS# PADE2127300Listed by: LONG & FOSTER REAL ESTATE, INC. - New
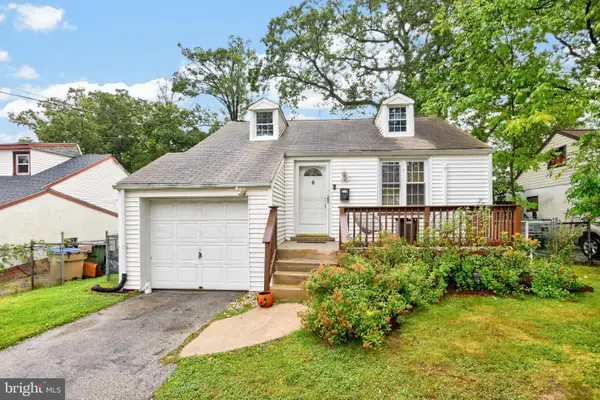 $419,900Active3 beds 1 baths1,054 sq. ft.
33 Barren Rd, NEWTOWN SQUARE, PA 19073
MLS# PADE2126518Listed by: HOWARD HANNA REAL ESTATE SERVICES - DEVON - New
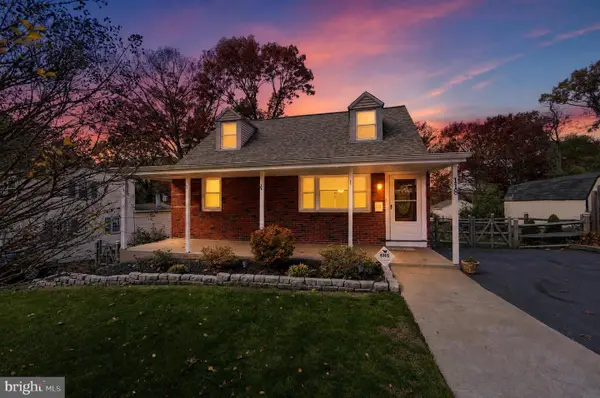 $599,999Active4 beds 2 baths1,634 sq. ft.
118 Rockwood Rd, NEWTOWN SQUARE, PA 19073
MLS# PADE2127466Listed by: COMPASS PENNSYLVANIA, LLC - Open Sun, 11am to 1pm
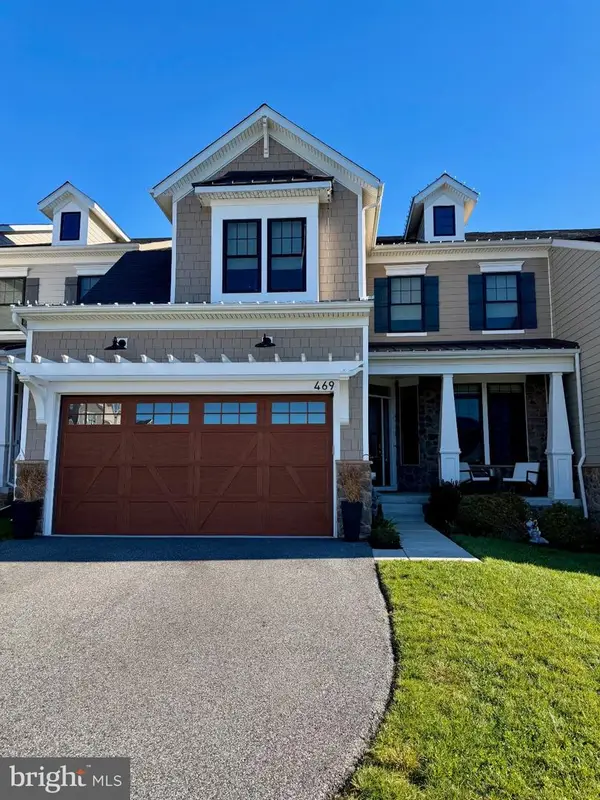 $1,475,000Active4 beds 5 baths4,672 sq. ft.
469 Barrows Sheef, NEWTOWN SQUARE, PA 19073
MLS# PADE2127316Listed by: REALTY MARK ASSOCIATES - Open Sat, 12 to 2pm
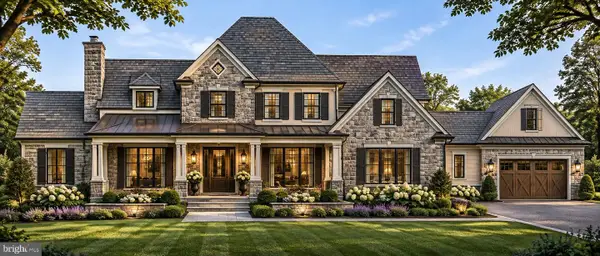 $3,672,000Active4 beds 4 baths4,545 sq. ft.
3111 Sawmill Rd #e, NEWTOWN SQUARE, PA 19073
MLS# PADE2127348Listed by: BHHS FOX & ROACH-MEDIA - Open Sat, 1 to 3pm
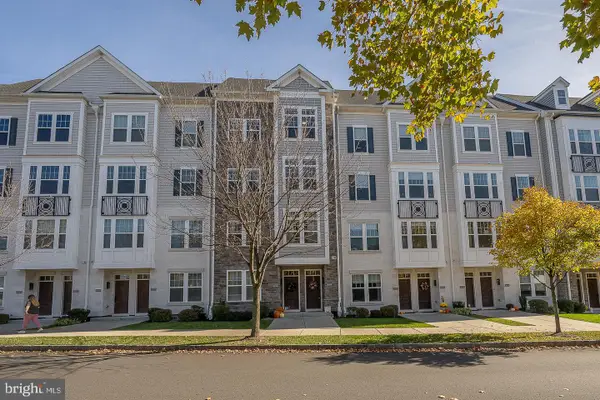 $700,000Active3 beds 3 baths2,176 sq. ft.
219 Charles Ellis Dr, NEWTOWN SQUARE, PA 19073
MLS# PADE2127322Listed by: BHHS FOX & ROACH WAYNE-DEVON 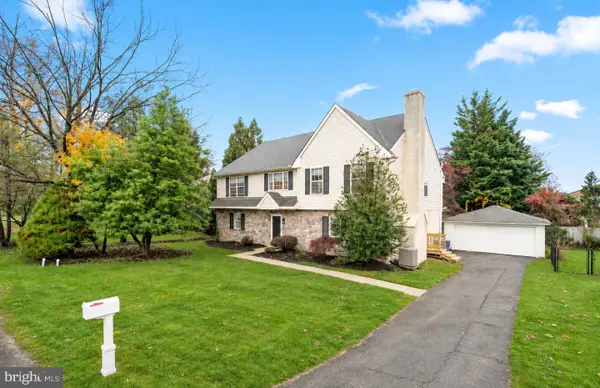 $799,000Active4 beds 3 baths3,344 sq. ft.
705 Farview Ave, NEWTOWN SQUARE, PA 19073
MLS# PADE2127242Listed by: COMPASS PENNSYLVANIA, LLC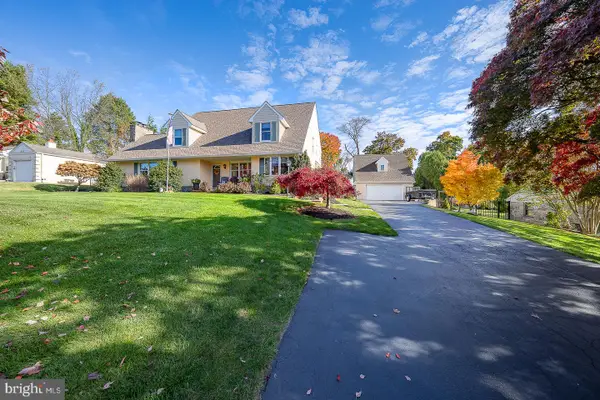 $899,000Active4 beds 4 baths3,147 sq. ft.
111 Tyson Rd, NEWTOWN SQUARE, PA 19073
MLS# PADE2127048Listed by: BHHS FOX & ROACH MALVERN-PAOLI


Protect your home and budget from life's surprises with an Assurant Home Warranty, backed by a partner that supports you through every step of homeownership. Explore Plans.
© 2023 - 2026 ERA Franchise Systems LLC. All rights reserved. ERA Franchise Systems LLC fully supports the principles of the Fair Housing Act and the Equal Opportunity Act. ERA, ERA Real Estate powered, and their respective logos are registered service marks of ERA Franchise Systems LLC. Each office is independently owned and operated.