
1171 Shannon Rd, Newtown, PA 18940
Local realty services provided by:O'BRIEN REALTY ERA POWERED
1171 Shannon Rd,Newtown, PA 18940
$1,600,000
- 4 Beds
- 5 Baths
- 3,439 sq. ft.
- Single family
- Coming Soon
Listed by: madeline anne jones
Office: bhhs fox & roach -yardley/newtown
MLS#:PABU2130732
Source:BRIGHTMLS
Price summary
- Price:$1,600,000
- Price per sq. ft.:$465.25
- Monthly HOA dues:$100
About this home
Set on two plus acres in Sycamore Farm, one of Upper Makefield’s most picturesque neighborhoods, this traditional farmhouse Center Hall Colonial looks across a pond to Jericho Mountain. That view is the reason most people stop in the driveway before they reach the front door. A portico shelters the new front entry. A living room with wood burning fireplace and formal dining room are located off the foyer. The family room has a wood burning fireplace with a stone mantle just off the kitchen. Off the family room, a sitting room/office frames the pond through a large picture window with beautiful views of Jerricho Mountain. It is the quietest room in the house and the hardest one to leave. The kitchen was built for someone who actually cooks. Wolf appliances anchor a full wall of decorative tile, with granite counters, a tiered breakfast bar with built-in refrigeration, glass front display cabinets, and two sinks so prep and cleanup never collide. A wine refrigerator sits under the espresso bar. A window wall runs the length of the counter and carries light across the room all morning, and there is space for a full table that seats eight, which is where the day tends to start and end. A powder room serves the open living space, a mudroom with lockers handles the coming and going, and hardwood runs throughout the first floor. Upstairs, the primary suite includes a private sitting room and tray ceiling. This suite continues with a spacious bath, where a dramatic picture window overlooks the grounds beside a freestanding soaking tub. Dual vanities with custom-style cabinetry, a walk in shower and generous storage create a room that feels as comfortable as it is functional. The bath connects directly to a large on suite closet which features built in storage, a private safe and access to attic space. A second doorway from the closet leads back into the bedroom, creating an unusually convenient circular flow through the entire suite. Of the three additional bedrooms, one has a full bath of its own, a useful room for a guest or for anyone who wants their own corner of the house. The other two share a hall bath that was recently renovated (2020). The walkout lower level is finished (2024), with a full bath (2024), a large private office, and entertainment space, opening directly to a covered outdoor seating area. Extremely well maintained, inside and out. The property exterior was painted (2026). New driveway (2015) A custom Trex deck (2018) with gazebo steps down to a fenced (2022) yard, the garage doors and front door are new (2021), and a whole house generator (2014) serves the property. Convenient to New Jersey Transit stations and I-95, minutes from New Hope and Yardley....
Contact an agent
Home facts
- Year built:1992
- Subdivision & Development:SYCAMORE FARM
- Listing ID #:PABU2130732
- Updated:September 08, 2026 at 12:49 AM
Rooms and interior
- Bedrooms:4
- Total bathrooms:5
- Full bathrooms:4
- Half bathrooms:1
- Flooring:Luxury Vinyl Plank, Partially Carpeted, Solid Hardwood, Tile/Brick
- Dining Description:Dining Area, Formal/Separate Dining Room
- Kitchen Description:Breakfast Area, Built-In Microwave, Built-In Range, Built-Ins, Cedar Closet(s), Combination Kitchen/Living, Crown Moldings, Dishwasher, Disposal, Extra Refrigerator/Freezer, Kitchen - Eat-In, Kitchen - Gourmet, Kitchen - Island, Kitchen - Table Space, Oven - Double, Oven/Range - Gas, Pantry, Range Hood, Recessed Lighting, Refrigerator, Six Burner Stove, Stainless Steel Appliances, Wine Storage
- Bedroom Description:Cedar Closet(s), Walk In Closet(s)
- Basement:Yes
- Basement Description:Fully Finished, Heated, Interior Access, Outside Entrance, Rear Entrance, Sump Pump, Walkout Level, Windows
- Living area:3,439 sq. ft.
Heating and cooling
- Cooling:Central A/C
- Heating:Central, Energy Star Heating System, Heat Pump(s), Hot Water, Oil, Propane - Leased, Zoned
Structure and exterior
- Roof:Asphalt
- Year built:1992
- Building area:3,439 sq. ft.
- Lot area:2.16 Acres
- Lot Features:Adjoins - Open Space, Corner, Fishing Available, Front Yard, Interior, Landscaping, Open, Rear Yard, Rural, Secluded, SideYard(s), Sloping, Trees/Wooded, Year Round Access
- Architectural Style:Colonial
- Construction Materials:Frame
- Exterior Features:Deck(s), Exterior Lighting, Flood Lights, Gutter System, Porch(es), Screened
- Foundation Description:Block
- Levels:2 Stories
Utilities
- Water:Private, Well
- Sewer:On Site Septic
Finances and disclosures
- Price:$1,600,000
- Price per sq. ft.:$465.25
- Tax amount:$15,337 (2026)
Features and amenities
- Laundry features:Dryer - Front Loading, Washer
- Amenities:200+ Amp Service, Attic, Built-Ins, Cable TV Available, Cedar Closet(s), Ceiling Fan(s), Chair Railings, Crown Moldings, Double Hung Windows, Electric Alarm, Electric Available, Multiple Phone Lines, Phone, Recessed Lighting
Parking
- Parking description:Additional Storage Area, Asphalt Driveway, Attached Garage, Garage - Side Entry, Garage Door Opener, Inside Access, Oversized
- Garage:Yes
- Garage spaces:3
New listings near 1171 Shannon Rd
- Coming Soon
 $2,499,700Coming Soon6 beds 7 baths8,866 sq. ft.
152 Parsons Ln, NEWTOWN, PA 18940
MLS# PABU2130270Listed by: COLDWELL BANKER HEARTHSIDE-LAHASKA - Coming SoonOpen Sat, 1 to 3pm
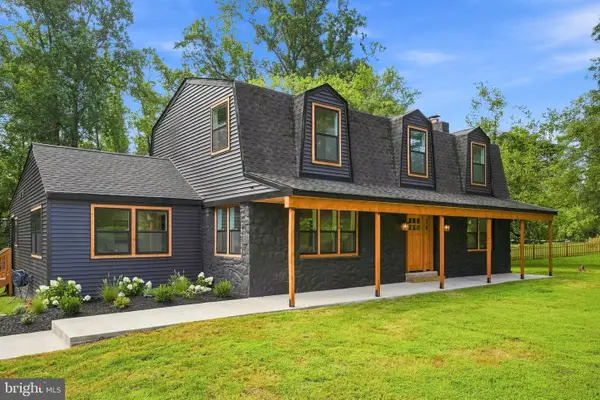 $1,299,000Coming Soon5 beds 4 baths3,805 sq. ft.
11 Stoopville Rd, NEWTOWN, PA 18940
MLS# PABU2129818Listed by: BHHS FOX & ROACH-BLUE BELL - New
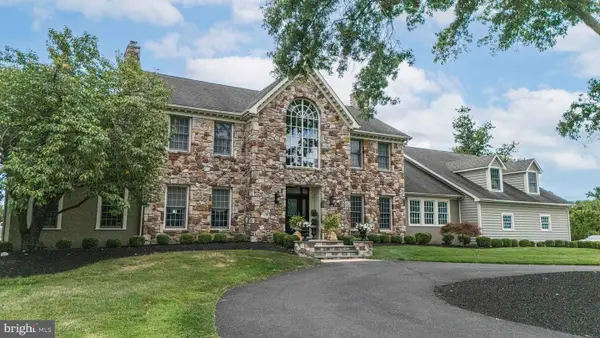 $2,395,000Active5 beds 7 baths6,229 sq. ft.
1349 Wrightstown Rd, NEWTOWN, PA 18940
MLS# PABU2130196Listed by: JAY SPAZIANO REAL ESTATE - New
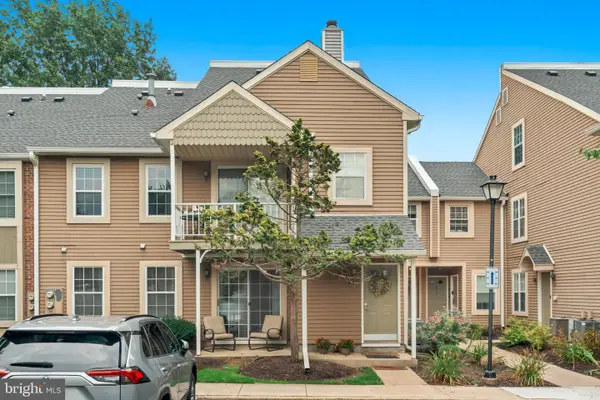 $305,000Active2 beds 1 baths
805 Society Pl, NEWTOWN, PA 18940
MLS# PABU2130532Listed by: ELITE REALTY GROUP UNL. INC. - New
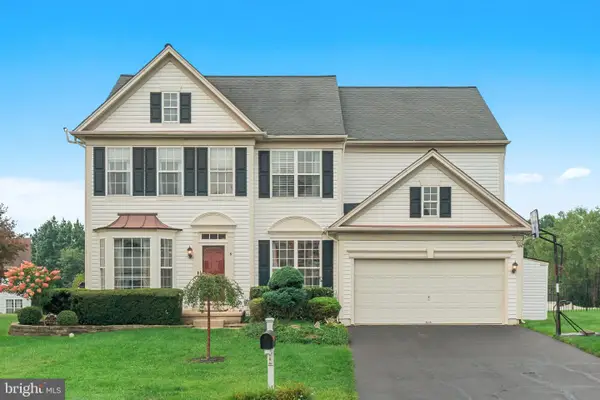 $959,900Active4 beds 4 baths2,727 sq. ft.
6 Eleanor Way, NEWTOWN, PA 18940
MLS# PABU2130416Listed by: ELITE REALTY GROUP UNL. INC. - New
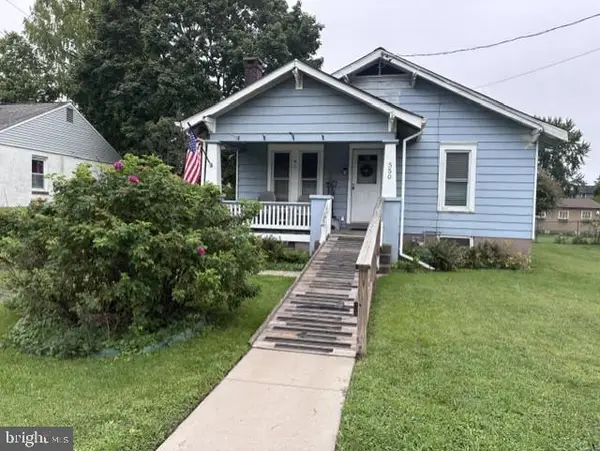 $500,000Active3 beds 1 baths1,336 sq. ft.
550 E Washington Ave Ave, NEWTOWN, PA 18940
MLS# PABU2130224Listed by: LONG & FOSTER REAL ESTATE, INC. - New
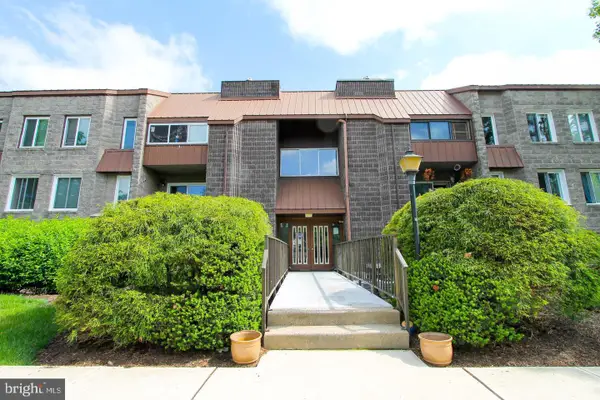 $315,000Active2 beds 1 baths
114 Leedom #114, NEWTOWN, PA 18940
MLS# PABU2130484Listed by: MCCARTHY REAL ESTATE - New
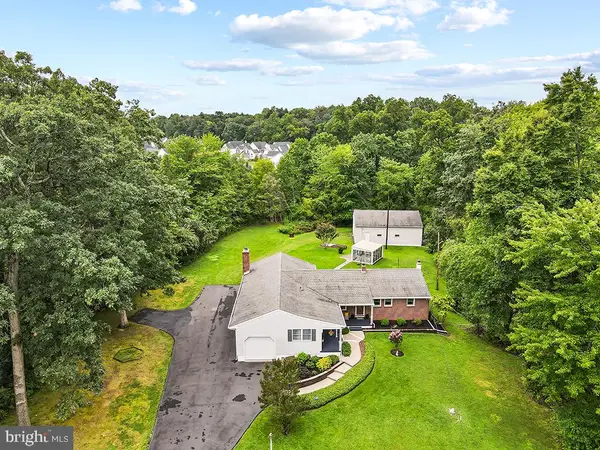 $835,000Active4 beds 3 baths2,148 sq. ft.
929 Creamery Rd, NEWTOWN, PA 18940
MLS# PABU2129618Listed by: RE/MAX PROPERTIES - New
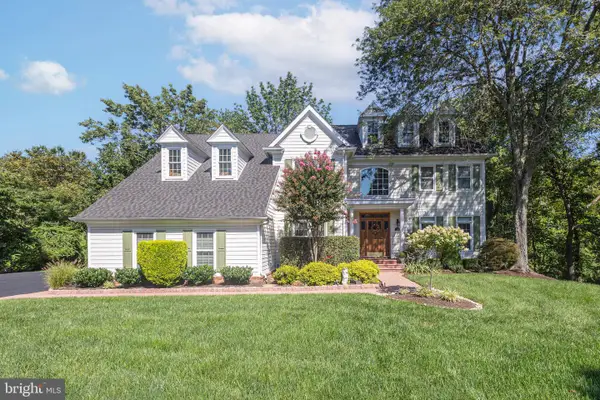 $1,350,000Active5 beds 4 baths4,175 sq. ft.
102 Saint Andrews Pl #e, NEWTOWN, PA 18940
MLS# PABU2126146Listed by: JAY SPAZIANO REAL ESTATE


Protect your home and budget from life's surprises with an Assurant Home Warranty, backed by a partner that supports you through every step of homeownership. Explore Plans.
© 2023 - 2026 ERA Franchise Systems LLC. All rights reserved. ERA Franchise Systems LLC fully supports the principles of the Fair Housing Act and the Equal Opportunity Act. ERA, ERA Real Estate powered, and their respective logos are registered service marks of ERA Franchise Systems LLC. Each office is independently owned and operated.