
152 Parsons Ln, Newtown, PA 18940
Local realty services provided by:ERA Valley Realty
152 Parsons Ln,Newtown, PA 18940
$2,499,700
- 6 Beds
- 7 Baths
- 8,866 sq. ft.
- Single family
- Coming Soon
Listed by: frank dolski
Office: coldwell banker hearthside-lahaska
MLS#:PABU2130270
Source:BRIGHTMLS
Price summary
- Price:$2,499,700
- Price per sq. ft.:$281.94
About this home
Gracefully positioned on a premier corner homesite in the heart of Newtown, 152 Parsons Lane presents an exceptional 6,220-square-foot brick NV Homes “Mount Vernon” Colonial, distinguished by timeless architectural elegance, impressive scale, and refined craftsmanship. A three-car side-entry garage complements this sophisticated residence, which seamlessly blends classic elegance with modern luxury to create an exceptional setting for entertaining and everyday living. A grand two-story foyer introduces the home and opens to a gracious reception hall with dual staircases providing access to the upper and lower levels. The formal living room showcases random-plank hardwood flooring and custom millwork before stepping down into the sun-drenched conservatory. Surrounded by walls of windows and crowned by a coffered ceiling, the conservatory captures picturesque views and provides an elegant setting for relaxation or entertaining. The formal dining room is equally impressive and features a dramatic coffered ceiling and finely crafted custom millwork. At the heart of the residence, the chef-inspired kitchen combines generous proportions with exceptional functionality. Upgraded cabinetry with under-cabinet lighting is complemented by granite countertops and premium stainless-steel appliances, including a six-burner Viking Professional gas range with a vented hood, a Viking wall oven and microwave, a dishwasher, and an oversized GE Monogram French-door refrigerator. A substantial two-tier center island provides abundant preparation space and seating, while ceramic tile flooring and recessed lighting complete the kitchen. The adjoining breakfast room is surrounded by two walls of windows that fillthe space with natural light and provide views of the rear grounds. Custom millwork adds architectural character, while a door provides access to the expansive maintenance-free deck overlooking the spacious backyard. A private professional office provides an elegant work-from-home retreat and features Brazilian hardwood flooring and custom millwork. A spacious laundry room and powder room complete the main level. Dual staircases ascend to the upper level and the luxurious owner’s suite, which features random-plank hardwood flooring, a coffered ceiling, a spacious sitting room, and an expansive walk-in closet with a custom organization system. The spa-inspired owner’s bath features a Jacuzzi garden tub, an oversized double walk-in shower with bench seating and a seamless glass enclosure, an additional walk-in closet, and a private water closet. Four additional spacious bedrooms complete the upper level, and each features its own en-suite bath and walk-in closet, providing exceptional privacy and comfort. The dual staircases also provide access to the lavishly finished lower level, which dramatically expands the home’s living and entertaining possibilities. An enormous recreation and game room offers exceptional flexibility and features doors providing direct access to the outdoors. Two sets of glass French doors open to the custom home theater, creating an impressive private setting for movie nights, sporting events, and entertaining. A sixth bedroom with a full bath provides ideal accommodations for overnight guests or extended family. A spacious exercise room and substantial storage area complete this versatile level. Ideally located within the award-winning Council Rock School District, 152 Parsons Lane offers convenient access to Newtown’s vibrant shopping, dining, and cultural offerings. The historic Delaware River towns of New Hope and Lambertville are approximately ten minutes away, while the Wrightstown Farmers Market and other Bucks County destinations are just minutes from home. A distinguished Bucks County offering, 152 Parsons Lane presents an exceptional combination of architectural presence, sophisticated interiors, generous living spaces, and an enviable Newtown lifestyle....
Contact an agent
Home facts
- Year built:2006
- Subdivision & Development:WARNER MEADOWS
- Listing ID #:PABU2130270
- Updated:September 07, 2026 at 07:48 PM
Rooms and interior
- Bedrooms:6
- Total bathrooms:7
- Full bathrooms:6
- Half bathrooms:1
- Flooring:Ceramic Tile, Hardwood, Marble
- Dining Description:Dining Room
- Bathrooms Description:Bathroom 2, Bathroom 3, Full Bath, Half Bath, Primary Bath(s), Primary Bathroom
- Kitchen Description:Breakfast Area, Built-Ins, Butlers Pantry, Carpet, Crown Moldings, Dishwasher, Double/Dual Staircase, Kitchen - Gourmet, Kitchen - Island, Pantry, Recessed Lighting, Stainless Steel Appliances, Upgraded Countertops
- Bedroom Description:Carpet, Primary Bedroom, Walk In Closet(s)
- Basement:Yes
- Basement Description:Daylight, Full, Fully Finished, Outside Entrance, Poured Concrete, Shelving, Sump Pump
- Living area:8,866 sq. ft.
Heating and cooling
- Cooling:Central A/C, Zoned
- Heating:Forced Air, Natural Gas, Zoned
Structure and exterior
- Roof:Asphalt, Shingle
- Year built:2006
- Building area:8,866 sq. ft.
- Lot area:1.4 Acres
- Lot Features:Front Yard, Landscaping, Rear Yard, SideYard(s), Suburban
- Architectural Style:Colonial
- Construction Materials:Brick Front, CPVC/PVC, Frame, Vinyl Siding
- Exterior Features:Deck(s), Exterior Lighting, Patio(s), Porch(es), Sidewalks, Street Lights, Wrap Around
- Foundation Description:Concrete Perimeter
- Levels:2 Stories
Schools
- High school:COUNCIL ROCK NORTH
- Middle school:NEWTOWN
- Elementary school:WRIGHTSTWN
Utilities
- Water:Well
- Sewer:On Site Septic
Finances and disclosures
- Price:$2,499,700
- Price per sq. ft.:$281.94
- Tax amount:$17,919 (2026)
Features and amenities
- Amenities:200+ Amp Service, Attic, Bay/Bow Windows, Built-Ins, Cable TV, Carpet, Ceiling Fan(s), Chair Railings, Crown Moldings, Double/Dual Staircase, Insulated Windows, Recessed Lighting, Security System, Sprinkler System, Transom Windows, Water Treat System, Window Treatments
Parking
- Parking description:Asphalt Driveway, Attached Garage, Garage - Side Entry, Garage Door Opener, Inside Access, Oversized, Paved Driveway
- Garage:Yes
- Garage spaces:3
New listings near 152 Parsons Ln
- Coming Soon
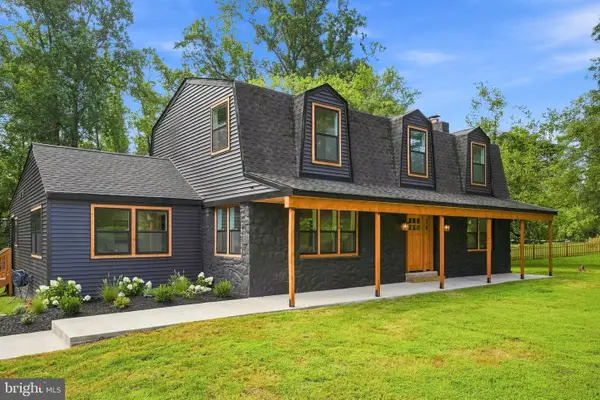
 $1,600,000Coming Soon4 beds 5 baths3,439 sq. ft.
1171 Shannon Rd, NEWTOWN, PA 18940
MLS# PABU2130732Listed by: BHHS FOX & ROACH -YARDLEY/NEWTOWN - Coming Soon
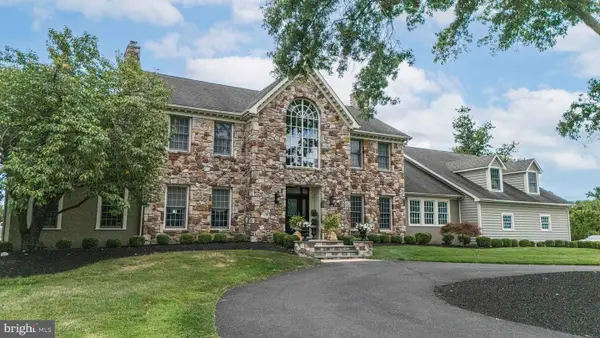
 $1,299,000Coming Soon5 beds 4 baths3,805 sq. ft.
11 Stoopville Rd, NEWTOWN, PA 18940
MLS# PABU2129818Listed by: BHHS FOX & ROACH-BLUE BELL - New
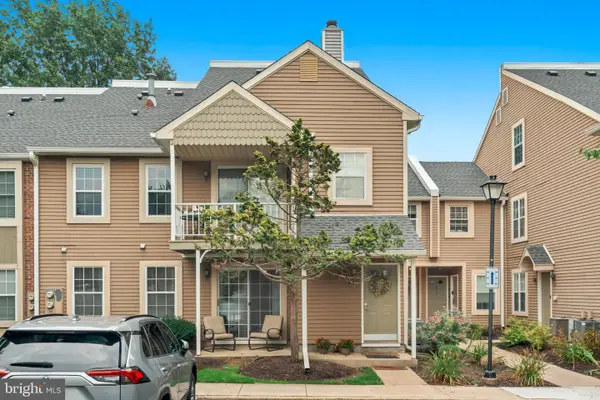
 $2,395,000Active5 beds 7 baths6,229 sq. ft.
1349 Wrightstown Rd, NEWTOWN, PA 18940
MLS# PABU2130196Listed by: JAY SPAZIANO REAL ESTATE - New
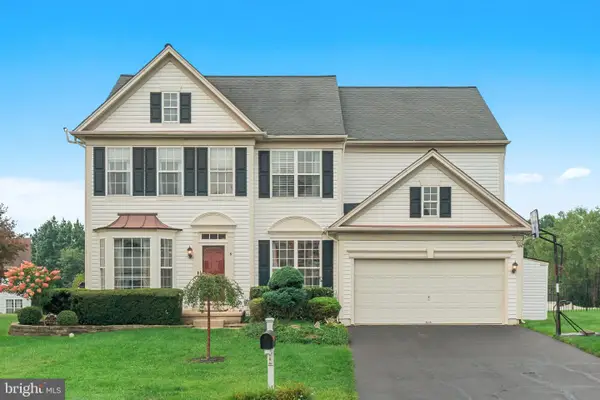
 $305,000Active2 beds 1 baths
805 Society Pl, NEWTOWN, PA 18940
MLS# PABU2130532Listed by: ELITE REALTY GROUP UNL. INC. - New
 $959,900Active4 beds 4 baths2,727 sq. ft.
6 Eleanor Way, NEWTOWN, PA 18940
MLS# PABU2130416Listed by: ELITE REALTY GROUP UNL. INC. - New
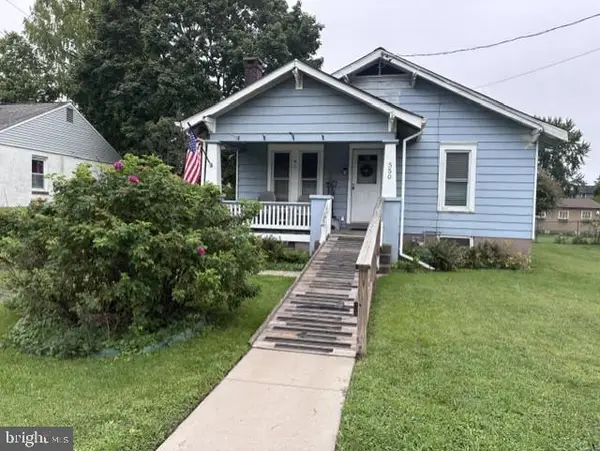 $500,000Active3 beds 1 baths1,336 sq. ft.
550 E Washington Ave Ave, NEWTOWN, PA 18940
MLS# PABU2130224Listed by: LONG & FOSTER REAL ESTATE, INC. - New
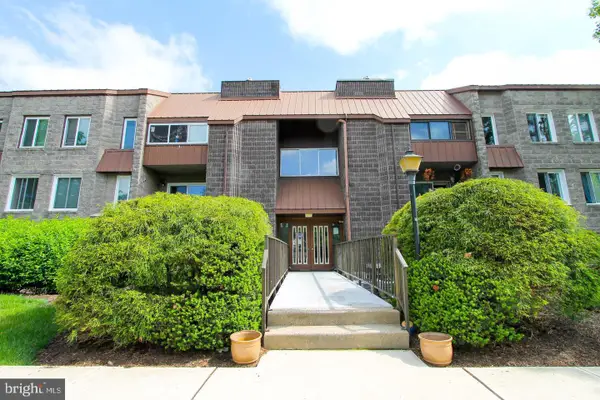 $315,000Active2 beds 1 baths
114 Leedom #114, NEWTOWN, PA 18940
MLS# PABU2130484Listed by: MCCARTHY REAL ESTATE - New
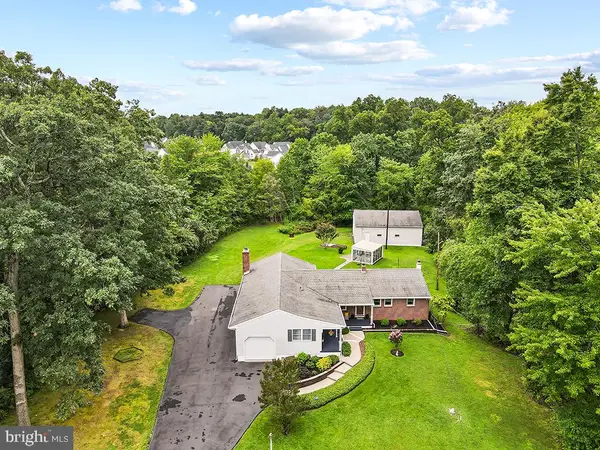 $835,000Active4 beds 3 baths2,148 sq. ft.
929 Creamery Rd, NEWTOWN, PA 18940
MLS# PABU2129618Listed by: RE/MAX PROPERTIES - New
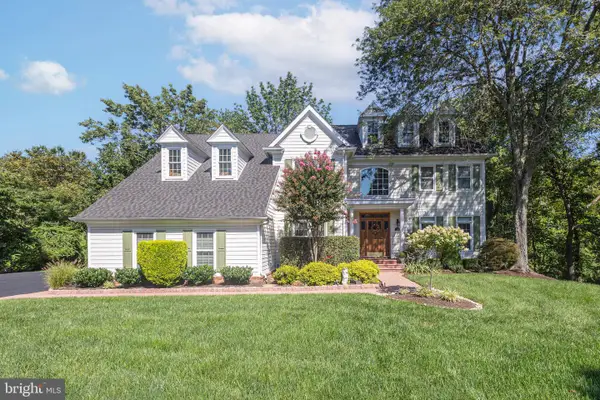 $1,350,000Active5 beds 4 baths4,175 sq. ft.
102 Saint Andrews Pl #e, NEWTOWN, PA 18940
MLS# PABU2126146Listed by: JAY SPAZIANO REAL ESTATE


Protect your home and budget from life's surprises with an Assurant Home Warranty, backed by a partner that supports you through every step of homeownership. Explore Plans.
© 2023 - 2026 ERA Franchise Systems LLC. All rights reserved. ERA Franchise Systems LLC fully supports the principles of the Fair Housing Act and the Equal Opportunity Act. ERA, ERA Real Estate powered, and their respective logos are registered service marks of ERA Franchise Systems LLC. Each office is independently owned and operated.