
929 Creamery Rd, Newtown, PA 18940
Local realty services provided by:ERA OakCrest Realty, Inc.
929 Creamery Rd,Newtown, PA 18940
$835,000
- 4 Beds
- 3 Baths
- 2,148 sq. ft.
- Single family
- Active
Upcoming open houses
- Sat, Sep 0511:00 am - 02:00 pm
- Sun, Sep 0611:00 am - 02:00 pm
Listed by: deborah laypo
Office: re/max properties
MLS#:PABU2129618
Source:BRIGHTMLS
Price summary
- Price:$835,000
- Price per sq. ft.:$388.73
About this home
Here's your secluded oasis you've been waiting for! Don't miss out on this one-of-a-kind ranch home on a private one-acre lot surrounded by the beauty of nature. This unique property has hardwood floors, new (8/28) carpet installed in 4 rooms. Large den with views of the open lawn and tree border. Den measures 18.6 x 19 with beamed ceilings. Fireplace currently has gas insert and can be used as wood burning. Primary Bedroom suite with full bathroom attached. Walk-in cedar closet. Office area. Kitchen has pantry closet. Central vacuum. Plenty of storage space and closets. Generator. Oversized, detached 4-car garage in the back measures 28.8 x 38.7 deep, 11 ft high. High bay with built in shelving. Air compressor included. (Dayton 350000 BTU heater negotiable.) Attached one car garage which measures 13.4 x 22.9 with interior access. Remote control. Screen house with electric. 10 1/2 x 14 1/2. Front cover porch.
Full basement with workshop and crawl space. Generator. Central Air. 2 Sump pumps. French drain. Bilco doors. Private septic and well. 2 hot water tanks. ADT Security System in place which can be transferred. Property borders community open space - zoned CM, Conservation Management. Entertaining backyard, perfect for bonfires on chilly nights. Electrical Boxes: 100 AMP in garage, 200 and 100 AMPS in basement 80 AMP in Bedroom closet. Plenty of parking!!! Perfect for RV and/or boat. Fits at least 10 cars. Award winning Council Rock School District. Close to airports and train station. Minutes away from Newtown borough which has many restaurants, shopping and entertainment. This is a must see!...
Contact an agent
Home facts
- Year built:1955
- Subdivision & Development:VILLAGE AT CREAMER
- Listing ID #:PABU2129618
- Added:1 day(s) ago
- Updated:September 03, 2026 at 02:11 PM
Rooms and interior
- Bedrooms:4
- Total bathrooms:3
- Full bathrooms:2
- Half bathrooms:1
- Flooring:Ceramic Tile, Hardwood, Partially Carpeted, Vinyl, Wood
- Dining Description:Dining Area
- Bathrooms Description:Primary Bath(s)
- Kitchen Description:Built-Ins, Carpet, Cedar Closet(s), Dishwasher, Exhaust Fan, Kitchen - Galley, Pantry, Recessed Lighting, Refrigerator
- Bedroom Description:Carpet, Cedar Closet(s), Entry Level Bedroom
- Basement:Yes
- Basement Description:Full, Interior Access, Outside Entrance, Rear Entrance, Workshop
- Living area:2,148 sq. ft.
Heating and cooling
- Cooling:Central A/C, Dehumidifier, Whole House Exhaust Ventilation, Whole House Fan
- Heating:Hot Water, Oil
Structure and exterior
- Roof:Pitched
- Year built:1955
- Building area:2,148 sq. ft.
- Lot area:1 Acres
- Lot Features:Backs to Trees, Front Yard, Landscaping, Level, Open, Rear Yard, SideYard(s)
- Architectural Style:Ranch/Rambler
- Construction Materials:Brick Front, Frame, Vinyl Siding
- Exterior Features:Deck(s), Enclosed, Exterior Lighting, Gutter System, Porch(es), Screened
- Foundation Description:Brick/Mortar
- Levels:1 Story
Utilities
- Water:Private, Well
- Sewer:On Site Septic, Private Septic Tank
Finances and disclosures
- Price:$835,000
- Price per sq. ft.:$388.73
- Tax amount:$6,177 (2026)
Features and amenities
- Laundry features:Dryer, Washer
- Amenities:Attic/House Fan, Bay/Bow Windows, Built-Ins, Carpet, Cedar Closet(s), Central Vaccum, Central Vacuum, Exposed Beams, Intercom, Recessed Lighting, Window Treatments
Parking
- Parking description:Additional Storage Area, Asphalt Driveway, Attached Garage, Detached Garage, Garage - Side Entry, Garage Door Opener, Inside Access, Oversized, Paved Driveway, Private
- Garage:Yes
- Garage spaces:5
New listings near 929 Creamery Rd
- Coming Soon
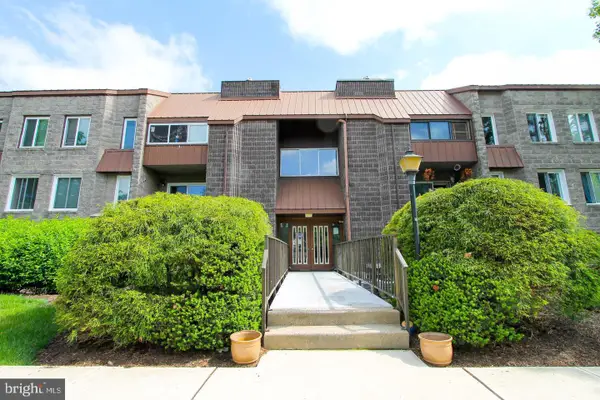 $315,000Coming Soon2 beds 1 baths
114 Leedom #114, NEWTOWN, PA 18940
MLS# PABU2130484Listed by: MCCARTHY REAL ESTATE - Coming Soon
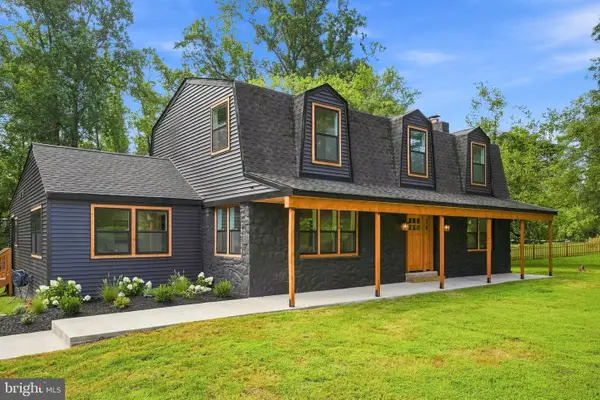 $1,299,000Coming Soon5 beds 4 baths3,805 sq. ft.
11 Stoopville Rd, NEWTOWN, PA 18940
MLS# PABU2129818Listed by: BHHS FOX & ROACH-BLUE BELL - Coming SoonOpen Sat, 11am to 2pm
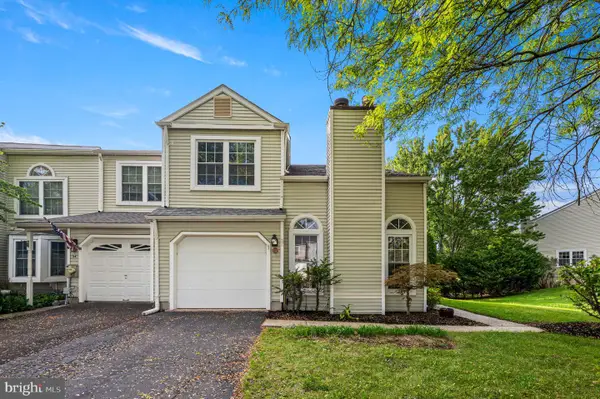 $525,000Coming Soon3 beds 3 baths1,804 sq. ft.
32 Parkview Way, NEWTOWN, PA 18940
MLS# PABU2126980Listed by: CENTURY 21 ADVANTAGE GOLD-SOUTHAMPTON - New
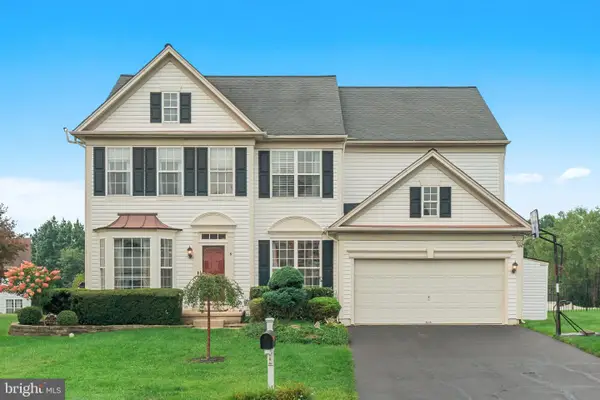 $959,900Active4 beds 4 baths2,727 sq. ft.
6 Eleanor Way, NEWTOWN, PA 18940
MLS# PABU2130416Listed by: ELITE REALTY GROUP UNL. INC. - New
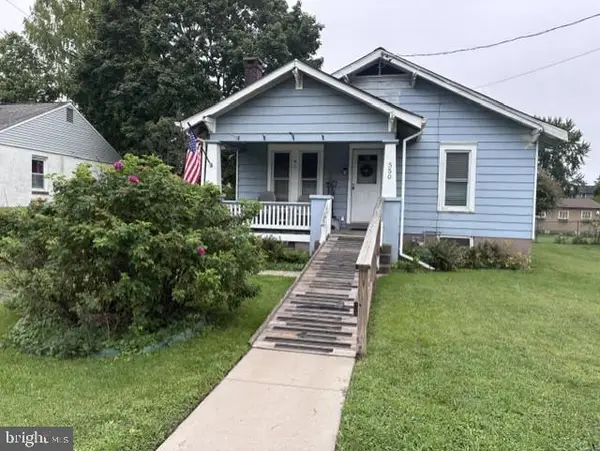 $500,000Active3 beds 1 baths1,336 sq. ft.
550 E Washington Ave Ave, NEWTOWN, PA 18940
MLS# PABU2130224Listed by: LONG & FOSTER REAL ESTATE, INC. - New
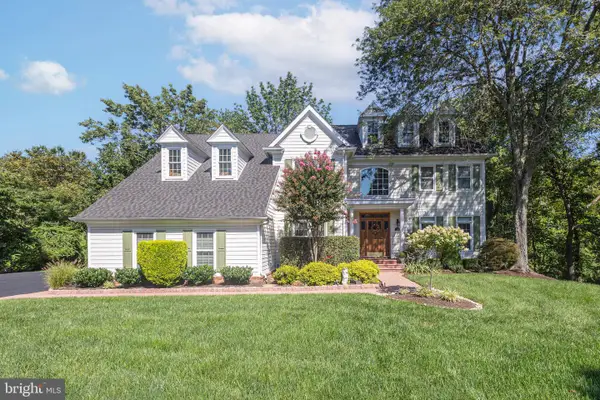 $1,350,000Active5 beds 4 baths4,175 sq. ft.
102 Saint Andrews Pl #e, NEWTOWN, PA 18940
MLS# PABU2126146Listed by: JAY SPAZIANO REAL ESTATE - New
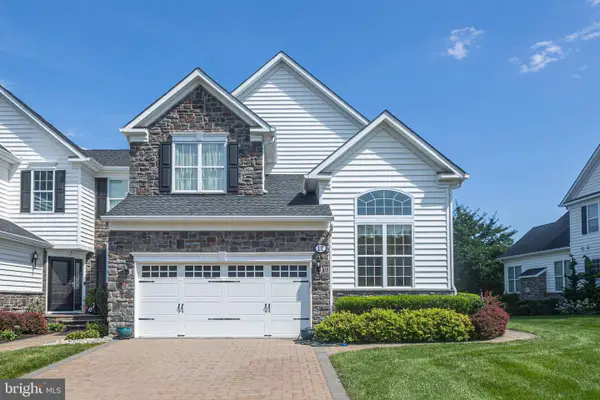 $1,195,000Active3 beds 3 baths2,906 sq. ft.
12 Brown Ln, NEWTOWN, PA 18940
MLS# PABU2129910Listed by: JAY SPAZIANO REAL ESTATE 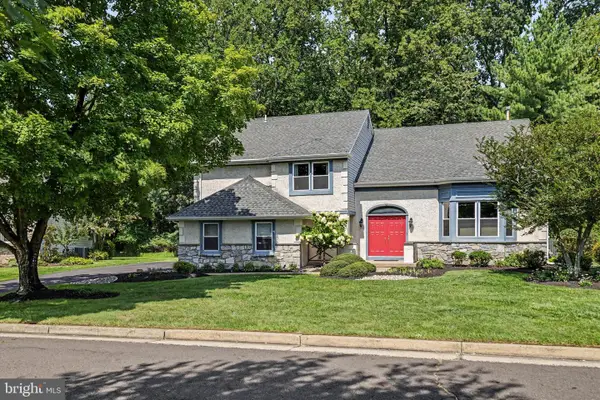 $975,000Pending5 beds 3 baths3,709 sq. ft.
13 Snapdragon Dr, NEWTOWN, PA 18940
MLS# PABU2129860Listed by: KURFISS SOTHEBY'S INTERNATIONAL REALTY- Open Sat, 1 to 5pmNew
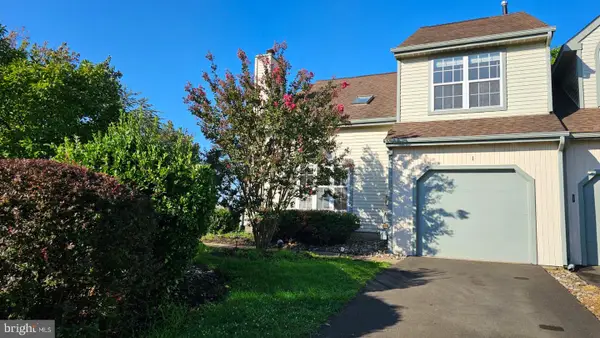 $548,000Active2 beds 3 baths2,144 sq. ft.
1 Laurel Cir, NEWTOWN, PA 18940
MLS# PABU2129624Listed by: THE GREENE REALTY GROUP


Protect your home and budget from life's surprises with an Assurant Home Warranty, backed by a partner that supports you through every step of homeownership. Explore Plans.
© 2023 - 2026 ERA Franchise Systems LLC. All rights reserved. ERA Franchise Systems LLC fully supports the principles of the Fair Housing Act and the Equal Opportunity Act. ERA, ERA Real Estate powered, and their respective logos are registered service marks of ERA Franchise Systems LLC. Each office is independently owned and operated.