
2170 Black Forest Drive, North Whitehall, PA 18037
Local realty services provided by:ERA One Source Realty
2170 Black Forest Drive,North Whitehall Twp, PA 18037
$527,500
- 3 Beds
- 3 Baths
- 2,338 sq. ft.
- Single family
- Active
Listed by: wasyl m. onulack, jr.
Office: century 21 keim realtors
MLS#:783541
Source:PA_LVAR
Price summary
- Price:$527,500
- Price per sq. ft.:$225.62
About this home
Welcome to 2170 Black Forest Drive, a meticulously maintained home in Parkland School District, tucked in scenic North Whitehall Township. Set on a beautifully landscaped lot, this gem offers the perfect blend of comfort, style, and functionality. Step inside to find light-filled living and dining areas, a spacious family room, and a well-appointed kitchen at the heart of it all. Upstairs, the expansive primary suite is a true retreat, complemented by three additional bedrooms. If you more space? The finished basement adds versatility for a home gym, rec room, or office. But the real treat is the backyard oasis—complete with a stunning in-ground pool, covered patio space for lounging, and lush privacy landscaping—perfect for entertaining. Oversized 2-car garage, many updates have been done through-out, and the pride of ownership makes this one is a must-see. With low taxes will give you a lower monthly payment.
Contact an agent
Home facts
- Year built:1995
- Subdivision & Development:Timberidge
- Listing ID #:783541
- Added:8 day(s) ago
- Updated:September 06, 2026 at 03:12 PM
Rooms and interior
- Bedrooms:3
- Total bathrooms:3
- Full bathrooms:2
- Half bathrooms:1
- Rooms Total:10
- Flooring:Carpet, Hardwood, Luxury Vinyl, Luxury Vinyl Plank
- Dining Description:Dining Area, Separate Formal Dining Room
- Kitchen Description:Dishwasher, Microwave
- Basement:Yes
- Basement Description:Concrete, Finished
- Living area:2,338 sq. ft.
Heating and cooling
- Cooling:Central Air
- Heating:Forced Air, Heat Pump
- Central air:Yes
Structure and exterior
- Roof:Asphalt, Fiberglass
- Year built:1995
- Building area:2,338 sq. ft.
- Lot area:0.23 Acres
- Architectural Style:Colonial
- Construction Materials:Vinyl Siding
- Exterior Features:Covered, Fence, Fire Pit, Patio, Pool, Porch, Shed
- Foundation Description:Basement
- Levels:2 Story
Utilities
- Water:Public
- Sewer:Public Sewer
Finances and disclosures
- Price:$527,500
- Price per sq. ft.:$225.62
- Tax amount:$4,686
Features and amenities
- Appliances:Dishwasher, Electric Water Heater, Microwave, Washer
- Laundry features:Washer, Washer Hookup
- Pool features:In Ground
Parking
- Parking description:Driveway, Garage, Garage Door Opener
- Garage:Yes
- Garage spaces:2
New listings near 2170 Black Forest Drive
- Coming SoonOpen Sat, 6 to 7:30pm
 $699,900Coming Soon6 beds 4 baths4,330 sq. ft.
2617 Rising Sun Road, Slatington Boro, PA 18080
MLS# 783814Listed by: KW EMPOWER - Coming Soon
 $1,750,000Coming Soon5 beds 6 baths5,948 sq. ft.
2850 Apple Valley Estates Drive, North Whitehall Twp, PA 18069
MLS# 778451Listed by: RE/MAX REAL ESTATE 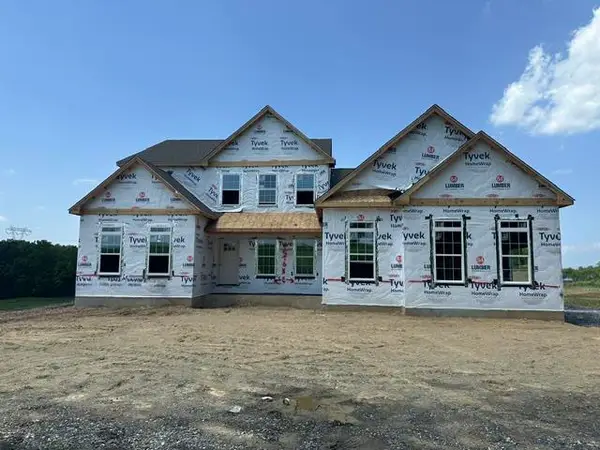 $879,900Active4 beds 3 baths2,828 sq. ft.
4390 Maple Street #8a, North Whitehall Twp, PA 18078
MLS# 780297Listed by: TUSKES REALTY- New
 $68,000Active4 beds 2 baths1,400 sq. ft.
4442 Grey Wolf Lane, South Whitehall Twp, PA 18069
MLS# 783913Listed by: PEAK PROPERTIES PA - New
 $398,900Active3 beds 2 baths1,704 sq. ft.
5106 Donna Drive, Coplay Boro, PA 18037
MLS# 783773Listed by: RE/MAX UNLIMITED REAL ESTATE - New
 $489,900Active4 beds 4 baths2,944 sq. ft.
1042 Neffs Laurys Rd, SCHNECKSVILLE, PA 18078
MLS# PALH2016742Listed by: KELLER WILLIAMS REAL ESTATE - BETHLEHEM - New
 $489,900Active4 beds 4 baths2,944 sq. ft.
1042 Neffs Laurys Road, Laurys Station, PA 18059
MLS# PM-144400Listed by: KELLER WILLIAMS REAL ESTATE - NORTHAMPTON CO - New
 $995,000Active4 beds 3 baths3,193 sq. ft.
4999 Spruce Street, North Whitehall Twp, PA 18078
MLS# 782118Listed by: MAIN ST. REAL ESTATE GROUP - New
 $565,000Active4 beds 3 baths2,288 sq. ft.
5530 Gomez Lane, North Whitehall Twp, PA 18080
MLS# 783406Listed by: BHHS BENJAMIN REAL ESTATE - New
 $359,900Active4 beds 3 baths1,860 sq. ft.
Address Withheld By Seller, NORTH WHITEHALL TWP, PA 18037
MLS# PALH2016584Listed by: KELLER WILLIAMS REAL ESTATE - ALLENTOWN


Protect your home and budget from life's surprises with an Assurant Home Warranty, backed by a partner that supports you through every step of homeownership. Explore Plans.
© 2023 - 2026 ERA Franchise Systems LLC. All rights reserved. ERA Franchise Systems LLC fully supports the principles of the Fair Housing Act and the Equal Opportunity Act. ERA, ERA Real Estate powered, and their respective logos are registered service marks of ERA Franchise Systems LLC. Each office is independently owned and operated.