
2617 Rising Sun Road, North Whitehall, PA 18080
Local realty services provided by:ERA One Source Realty
2617 Rising Sun Road,Slatington Boro, PA 18080
$699,900
- 6 Beds
- 4 Baths
- 4,330 sq. ft.
- Single family
- Coming Soon
Upcoming open houses
- Sat, Sep 1206:00 pm - 07:30 pm
Listed by: vincent f. kates jr
Office: kw empower
MLS#:783814
Source:PA_LVAR
Price summary
- Price:$699,900
- Price per sq. ft.:$161.64
About this home
Welcome to 2617 Rising Sun Road, where space, scenery and versatility come together on approximately 1.15 acres in North Whitehall Township and the Parkland School District. This spacious Colonial offers 3,130 square feet of above-grade living space, a 3-car attached garage and beautiful long-range views from multiple rooms throughout the home.
Inside, a two-story foyer introduces a flexible main level with a private office/den, formal dining area and a sun-filled family room featuring a vaulted ceiling, fireplace and oversized windows. The kitchen offers abundant cabinetry, granite countertops, a center island with seating and an adjoining breakfast area overlooking the rear grounds. A main-level laundry room and powder room add everyday convenience. Upstairs are four bedrooms, including an exceptionally spacious primary suite with sitting/dressing space, generous closets and a private bath featuring dual vanities, a soaking tub and separate shower.
The lower level adds even more flexibility with a recreation area, 2nd kitchen, additional bedroom, den and full bath, ideal for guests, extended stays, hobbies, a home office or additional entertaining space. A walkout with French doors provides direct access to the rear patio and yard. Outside, enjoy the rear deck, paver patio, storage shed and large fenced portion of the yard while taking in sweeping views toward Blue Mountain and breathtaking sunset skies. The setting also offers clear night skies under bright stars and frequent wildlife sightings, creating a peaceful backdrop throughout the seasons.
Enjoy a quiet setting without giving up convenience. Shopping, dining and everyday necessities are within easy reach throughout the Lehigh Valley, with nearby attractions including Trexler Nature Preserve, Lehigh Valley Zoo and Blue Mountain Resort. Access to major routes also provides connectivity throughout the Lehigh Valley and toward New Jersey and the New York metropolitan area. Home and everything you need is here!...
Contact an agent
Home facts
- Year built:2002
- Subdivision & Development:Not in Development
- Listing ID #:783814
- Updated:September 07, 2026 at 03:11 PM
Rooms and interior
- Bedrooms:6
- Total bathrooms:4
- Full bathrooms:3
- Half bathrooms:1
- Rooms Total:15
- Dining Description:Breakfast Area, Dining Area, Entrance Foyer, Separate Formal Dining Room
- Kitchen Description:Dishwasher, Electric Oven, Electric Range, Microwave
- Basement:Yes
- Basement Description:Daylight, Exterior Entry, Full, Partially Finished, Walk Out Access
- Living area:4,330 sq. ft.
Heating and cooling
- Cooling:Ceiling Fans, Central Air
- Heating:Baseboard, Electric, Oil, Propane
- Central air:Yes
Structure and exterior
- Roof:Asphalt, Fiberglass
- Year built:2002
- Building area:4,330 sq. ft.
- Lot area:1.15 Acres
- Lot Features:Views
- Architectural Style:Colonial
- Construction Materials:Stone Veneer, Vinyl Siding
- Exterior Features:Deck, Fence, Patio, Shed
- Foundation Description:Block
- Levels:2 Story
Schools
- High school:Parkland
Utilities
- Water:Well
- Sewer:Septic Tank
Finances and disclosures
- Price:$699,900
- Price per sq. ft.:$161.64
- Tax amount:$7,658
Features and amenities
- Appliances:Dishwasher, Electric Oven, Electric Water Heater, Microwave
- Laundry features:Main Level, Washer Hookup
Parking
- Parking description:Driveway, Garage, Off Street
- Garage:Yes
- Garage spaces:3
New listings near 2617 Rising Sun Road
- Coming Soon
 $1,750,000Coming Soon5 beds 6 baths5,948 sq. ft.
2850 Apple Valley Estates Drive, North Whitehall Twp, PA 18069
MLS# 778451Listed by: RE/MAX REAL ESTATE 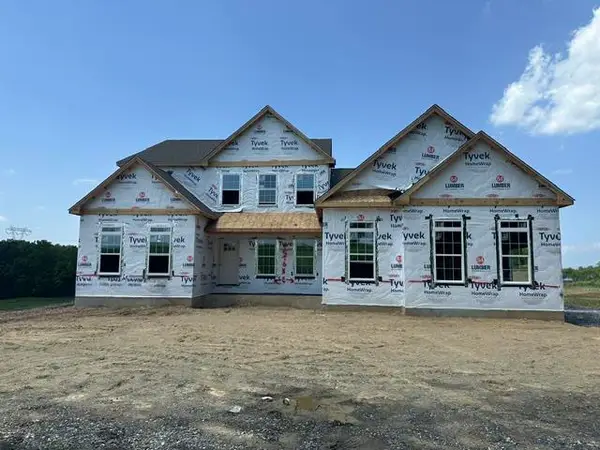 $879,900Active4 beds 3 baths2,828 sq. ft.
4390 Maple Street #8a, North Whitehall Twp, PA 18078
MLS# 780297Listed by: TUSKES REALTY- New
 $68,000Active4 beds 2 baths1,400 sq. ft.
4442 Grey Wolf Lane, South Whitehall Twp, PA 18069
MLS# 783913Listed by: PEAK PROPERTIES PA - New
 $398,900Active3 beds 2 baths1,704 sq. ft.
5106 Donna Drive, Coplay Boro, PA 18037
MLS# 783773Listed by: RE/MAX UNLIMITED REAL ESTATE - New
 $489,900Active4 beds 4 baths2,944 sq. ft.
1042 Neffs Laurys Rd, SCHNECKSVILLE, PA 18078
MLS# PALH2016742Listed by: KELLER WILLIAMS REAL ESTATE - BETHLEHEM - New
 $489,900Active4 beds 4 baths2,944 sq. ft.
1042 Neffs Laurys Road, Laurys Station, PA 18059
MLS# PM-144400Listed by: KELLER WILLIAMS REAL ESTATE - NORTHAMPTON CO - New
 $995,000Active4 beds 3 baths3,193 sq. ft.
4999 Spruce Street, North Whitehall Twp, PA 18078
MLS# 782118Listed by: MAIN ST. REAL ESTATE GROUP - New
 $565,000Active4 beds 3 baths2,288 sq. ft.
5530 Gomez Lane, North Whitehall Twp, PA 18080
MLS# 783406Listed by: BHHS BENJAMIN REAL ESTATE - New
 $359,900Active4 beds 3 baths1,860 sq. ft.
Address Withheld By Seller, NORTH WHITEHALL TWP, PA 18037
MLS# PALH2016584Listed by: KELLER WILLIAMS REAL ESTATE - ALLENTOWN


Protect your home and budget from life's surprises with an Assurant Home Warranty, backed by a partner that supports you through every step of homeownership. Explore Plans.
© 2023 - 2026 ERA Franchise Systems LLC. All rights reserved. ERA Franchise Systems LLC fully supports the principles of the Fair Housing Act and the Equal Opportunity Act. ERA, ERA Real Estate powered, and their respective logos are registered service marks of ERA Franchise Systems LLC. Each office is independently owned and operated.