
3511 Neffs Laurys Road, North Whitehall, PA 18078
Local realty services provided by:ERA One Source Realty
3511 Neffs Laurys Road,North Whitehall Twp, PA 18078
$700,000
- 4 Beds
- 3 Baths
- 3,759 sq. ft.
- Single family
- Active
Upcoming open houses
- Sun, Oct 1102:00 pm - 04:00 pm
Listed by: karl a schmidt
Office: re/max unlimited real estate
MLS#:785793
Source:PA_LVAR
Price summary
- Price:$700,000
- Price per sq. ft.:$186.22
About this home
Classic Brick and vinyl siding architecture defines the exterior of this 2 Story home located at 3511 Neffs Laurys RD. The home sits behind an expansive paved and concrete driveway leading to a three-car garage equipped with a garage door openers. The serene setting features expansive green lawns and a covered porch that overlooks the property.
Inside, an Entrance Foyer detailed with Hardwood flooring and Oversized Clear Stained Wood trim with many pocket doors, welcomes you into the home. The kitchen is equipped with a Brand New Stainless Dishwasher, Microwave, Range, Refrigerator, and a central kitchen island. Wood cabinetry and vinyl flooring anchor this functional cooking space, which transitions into an adjacent dining area featuring a sliding glass door to the covered patio area and polished hardwood floors. The Formal Dining Room has French Doors and gleaming Hardwood floors.
The home offers multiple versatile areas for relaxation, including a living room centered around a classic brick wood burning fireplace. This space is accented by vaulted ceilings with exposed beams, wood trim, baseboard heating, and carpeting. An expansive recreation room or a 4th bedroom on another level provides further flexible space with exposed wooden ceiling beams, recessed lighting, and textured carpeting. That area is also plumbed for a wet bar.
Comfortable bedrooms feature carpeting, closets, and wood trim. The bathrooms are finished with tile flooring, wood vanities, baseboard heat, and hot water heating, with some layouts featuring a corner soaking tub and double vanity. A functional laundry area on the first level provides a double washer, dryer hookup, while an unfinished basement with concrete floors offers a separate entrance from the garage, plumbing installed for a full bath, sump pump, circuit breakers, and central vacuum system.
Outside, a covered patio overlooks the rear lawn, providing a quiet space to enjoy the tranquil outdoors. There is a large concrete pad at the rear of the lot that could be a private outdoor oasis. Within walking distance is the newly re-created, Neffs Valley Park with walking trails, picnic areas, disc golf course and the meandering Coplay Creek. For a private tour of this North Whitehall Township residence, contact us today....
Contact an agent
Home facts
- Year built:1998
- Subdivision & Development:Park Valley Farms
- Listing ID #:785793
- Added:1 day(s) ago
- Updated:October 06, 2026 at 10:42 PM
Rooms and interior
- Bedrooms:4
- Total bathrooms:3
- Full bathrooms:2
- Half bathrooms:1
- Rooms Total:10
- Flooring:Carpet, Hardwood, Tile, Vinyl
- Dining Description:Dining Area, Separate Formal Dining Room
- Kitchen Description:Dishwasher, Disposal, Electric Oven, Electric Range, Microwave, Refrigerator
- Basement:Yes
- Basement Description:Concrete, Exterior Entry, Full, Sump Pump
- Living area:3,759 sq. ft.
Heating and cooling
- Cooling:Ceiling Fans, Central Air
- Heating:Baseboard, Hot Water, Oil
- Central air:Yes
Structure and exterior
- Roof:Asphalt, Fiberglass
- Year built:1998
- Building area:3,759 sq. ft.
- Lot area:1.31 Acres
- Lot Features:Flat
- Architectural Style:Colonial
- Construction Materials:Brick, Vinyl Siding
- Exterior Features:Covered, Patio, Porch
- Foundation Description:Basement
- Levels:2 Story
Schools
- High school:Parkland High School
- Middle school:Orefield Middle School
Utilities
- Water:Public, Well
- Sewer:Septic Tank
Finances and disclosures
- Price:$700,000
- Price per sq. ft.:$186.22
- Tax amount:$9,083
Features and amenities
- Appliances:Dishwasher, Disposal, Electric Oven, Microwave, Refrigerator, Washer, Water Softener - Owned
- Laundry features:Electric Dryer Hookup, Main Level, Washer, Washer Hookup
Parking
- Parking description:Driveway, Garage, Garage Door Opener, Off Street, Parking Pad
- Garage:Yes
- Garage spaces:3
New listings near 3511 Neffs Laurys Road
- New
 $549,000Active3 beds 3 baths2,425 sq. ft.
4732 Cardinal Street, North Whitehall Twp, PA 18078
MLS# 785454Listed by: REALTY ONE GROUP SUPREME - New
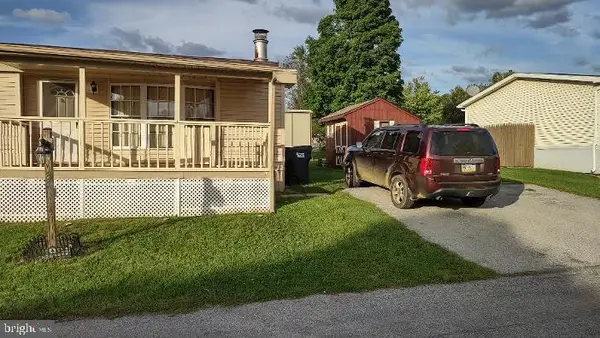 $39,900Active2 beds 2 baths1,000 sq. ft.
3480 Cougar Cir, OREFIELD, PA 18069
MLS# PALH2017098Listed by: MULLEN REALTY ASSOCIATES - New
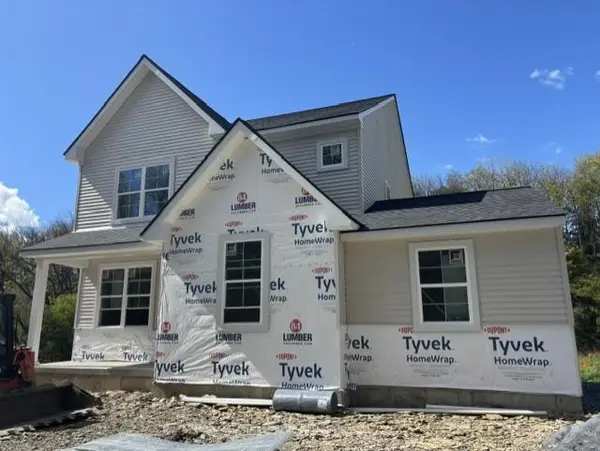 $645,000Active4 beds 4 baths2,368 sq. ft.
4890 Mulberry Street, North Whitehall Twp, PA 18037
MLS# 785381Listed by: IRONVALLEY RE OF LEHIGH VALLEY - New
 $325,000Active3 beds 2 baths1,608 sq. ft.
3549 Lumar Street, North Whitehall Twp, PA 18069
MLS# 785609Listed by: IRONVALLEY RE OF LEHIGH VALLEY - Open Thu, 12 to 3pm
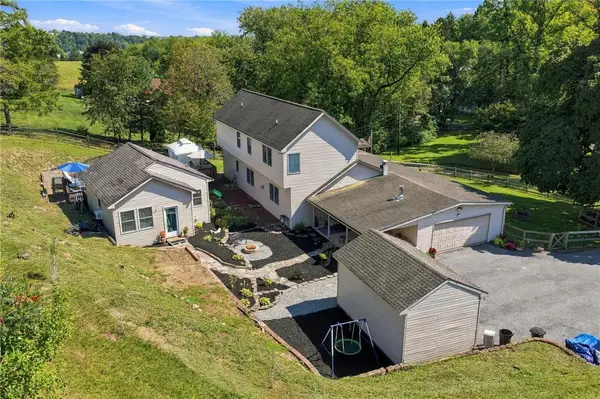 $722,500Active3 beds 4 baths3,073 sq. ft.
1255 Clearview Road, North Whitehall Twp, PA 18037
MLS# 785071Listed by: IRONVALLEY RE OF LEHIGH VALLEY 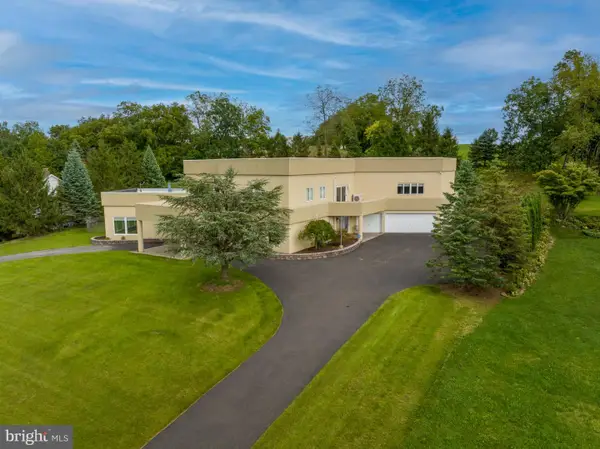 $1,150,000Active5 beds 7 baths8,840 sq. ft.
2224 Meadow Brook Dr, SCHNECKSVILLE, PA 18078
MLS# PALH2016914Listed by: RE/MAX UNLIMITED REAL ESTATE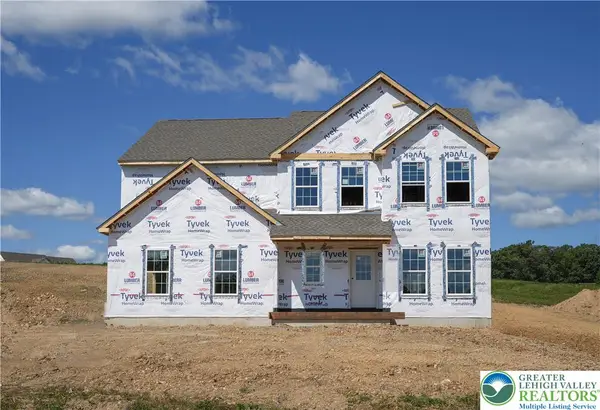 $794,900Active4 beds 3 baths2,648 sq. ft.
3421 George Street #32, North Whitehall Twp, PA 18078
MLS# 784815Listed by: TUSKES REALTY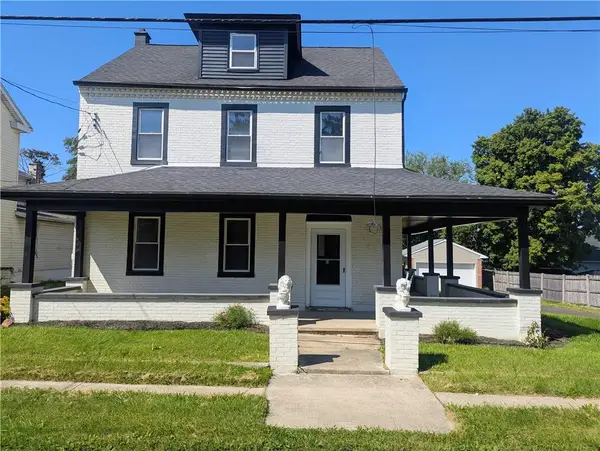 $379,000Active4 beds 2 baths2,385 sq. ft.
2815 Willow Street, North Whitehall Twp, PA 18037
MLS# 783245Listed by: IRONVALLEY RE OF LEHIGH VALLEY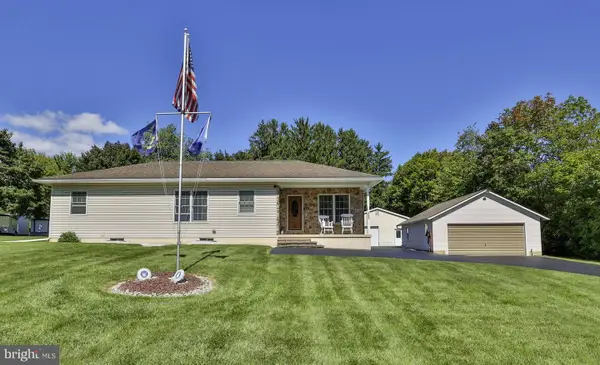 $410,000Pending3 beds 2 baths2,556 sq. ft.
4325 Levans Rd, OREFIELD, PA 18069
MLS# PALH2016908Listed by: BHHS FOX & ROACH - CENTER VALLEY


Protect your home and budget from life's surprises with an Assurant Home Warranty, backed by a partner that supports you through every step of homeownership. Explore Plans.
© 2023 - 2026 ERA Franchise Systems LLC. All rights reserved. ERA Franchise Systems LLC fully supports the principles of the Fair Housing Act and the Equal Opportunity Act. ERA, ERA Real Estate powered, and their respective logos are registered service marks of ERA Franchise Systems LLC. Each office is independently owned and operated.