
3712 Highland Rd, North Whitehall, PA 18078
Local realty services provided by:ERA Valley Realty
Listed by: kelly houston
Office: keller williams real estate - bethlehem
MLS#:PALH2017200
Source:BRIGHTMLS
Price summary
- Price:$360,000
- Price per sq. ft.:$138.46
About this home
Enjoy easy one-floor living in Parkland School District with this spacious 3-bedroom ranch offering a functional layout, finished walk-out lower level, and several updates throughout! Freshly painted with brand-new carpeting in the bedrooms and on the stairs leading to the lower level, this home is vacant and ready for its next owner. Existing hardwood floors add character, with hardwood flooring also located beneath the carpeting. The spacious living room features a wood-burning brick fireplace, while the open kitchen and dining area provide plenty of room for everyday living and entertaining. Just off the kitchen, a covered rear deck overlooks the backyard, offering a great space to relax or enjoy the outdoors. The finished walk-out lower level provides additional living space with a family room, pellet stove, half bath, laundry hookup, built-in storage, and direct backyard access. An oversized 2-car garage offers plenty of room for storage or a workshop, while a backyard shed provides even more storage options. Additional improvements include a roof replaced within the last 10 years, a water heater less than a year old, garage doors and openers approximately 2–3 years old, and electrical upgrades. The right side of the home has also been resided, and the exterior door was relocated to the rear. The home features electric forced-air heat pump heating and Central AC. Conveniently located near shopping, dining, and major routes throughout the Lehigh Valley, this home offers the convenience of ranch-style living with the added flexibility of a finished lower level. Vacant, freshly painted, and ready for immediate occupancy. Schedule your showing today. Ask how to receive up to $5,000 lender credit towards closing costs or lowering your interest rate!...
Contact an agent
Home facts
- Year built:1972
- Subdivision & Development:WAYSIDE MANOR
- Listing ID #:PALH2017200
- Added:3 day(s) ago
- Updated:October 18, 2026 at 10:51 AM
Rooms and interior
- Bedrooms:3
- Total bathrooms:2
- Full bathrooms:2
- Flooring:Carpet, Hardwood, Tile/Brick
- Dining Description:Dining Area
- Bathrooms Description:Full Bath, Primary Bathroom
- Kitchen Description:Carpet, Cedar Closet(s), Dishwasher, Oven/Range - Electric, Refrigerator
- Bedroom Description:Carpet, Cedar Closet(s), Primary Bedroom
- Basement:Yes
- Basement Description:Full, Fully Finished, Walkout Level
- Living area:2,600 sq. ft.
Heating and cooling
- Cooling:Ceiling Fan(s), Central A/C
- Heating:Baseboard - Electric, Electric, Forced Air, Heat Pump(s)
Structure and exterior
- Roof:Asphalt, Fiberglass
- Year built:1972
- Building area:2,600 sq. ft.
- Lot area:0.29 Acres
- Lot Features:Sloping
- Architectural Style:Raised Ranch/Rambler, Ranch/Rambler
- Construction Materials:Aluminum Siding, Brick
- Exterior Features:Deck(s)
- Foundation Description:Slab
- Levels:1 Story
Schools
- High school:PARKLAND SHS
- Middle school:OREFIELD MS
- Elementary school:SCHNECKSVILLE
Utilities
- Water:Public
- Sewer:On Site Septic
Finances and disclosures
- Price:$360,000
- Price per sq. ft.:$138.46
- Tax amount:$3,856 (2026)
Features and amenities
- Laundry features:Dryer, Hookup, Laundry, Washer
- Amenities:200+ Amp Service, Carpet, Cedar Closet(s)
Parking
- Parking description:Attached Garage, Garage - Rear Entry, Off Street
- Garage:Yes
- Garage spaces:2
New listings near 3712 Highland Rd
- New
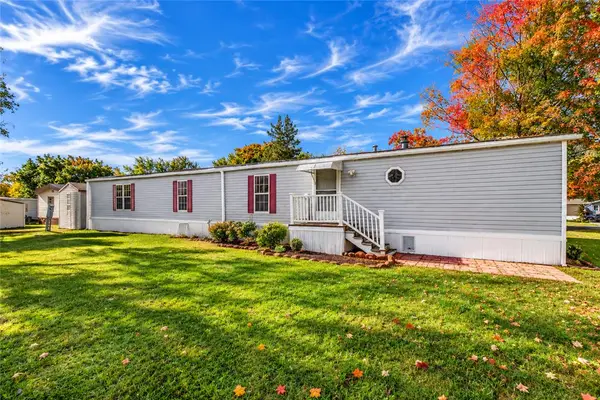 $75,000Active3 beds 2 baths1,280 sq. ft.
3444 Cougar Circle, North Whitehall Twp, PA 18069
MLS# 786164Listed by: KELLER WILLIAMS ALLENTOWN - New
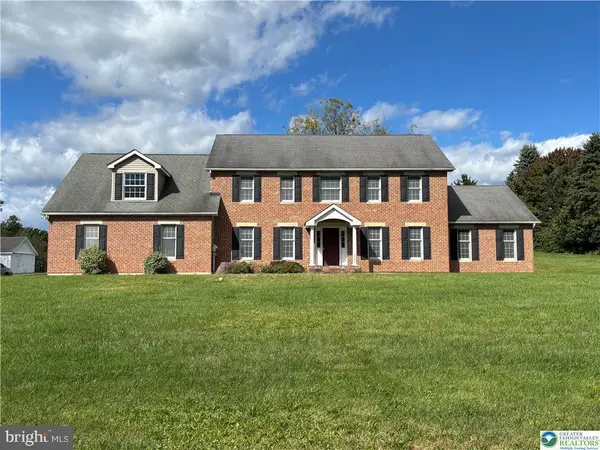 $700,000Active4 beds 3 baths3,759 sq. ft.
3511 Neffs Laurys Rd, SCHNECKSVILLE, PA 18078
MLS# PALH2017176Listed by: RE/MAX UNLIMITED REAL ESTATE - New
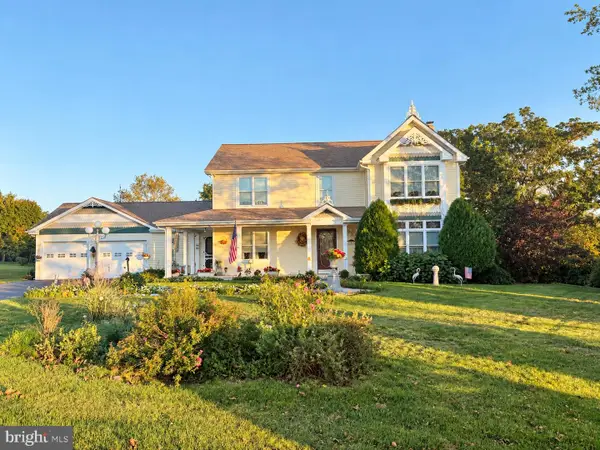 $575,000Active-- beds -- baths2,104 sq. ft.
5135 Stahley, SCHNECKSVILLE, PA 18078
MLS# PALH2017166Listed by: IRON VALLEY REAL ESTATE NORTHEAST - New
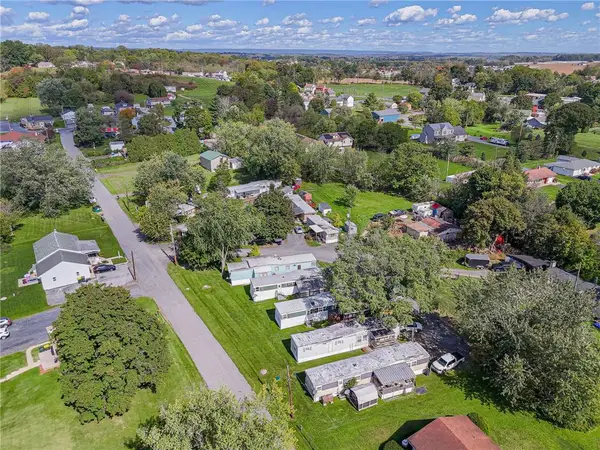 $1,150,000Active26 beds 14 baths
2864 Pacific Avenue, North Whitehall Twp, PA 18069
MLS# 786091Listed by: RE/MAX REAL ESTATE  $549,000Active3 beds 3 baths2,425 sq. ft.
4732 Cardinal Street, North Whitehall Twp, PA 18078
MLS# 785454Listed by: REALTY ONE GROUP SUPREME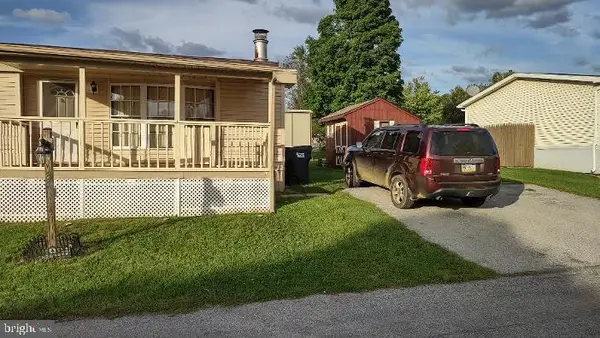 $39,900Active2 beds 2 baths1,000 sq. ft.
3480 Cougar Cir, OREFIELD, PA 18069
MLS# PALH2017098Listed by: MULLEN REALTY ASSOCIATES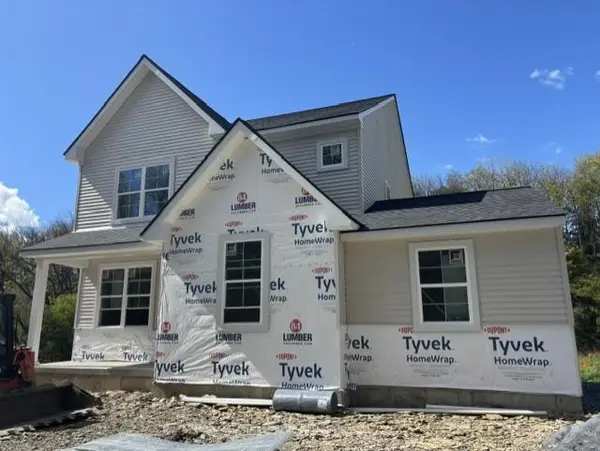 $645,000Active4 beds 4 baths2,368 sq. ft.
4890 Mulberry Street, North Whitehall Twp, PA 18037
MLS# 785381Listed by: IRONVALLEY RE OF LEHIGH VALLEY- Open Sun, 1 to 4pm
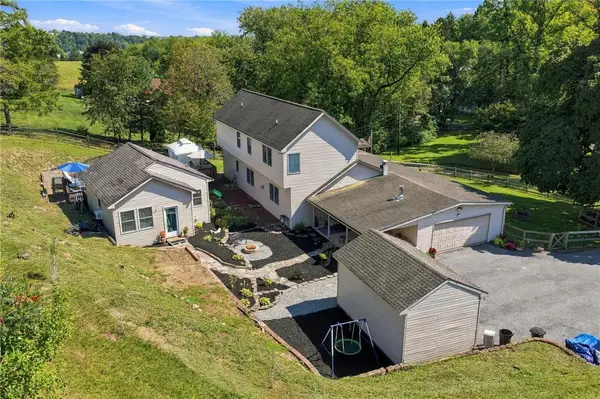 $722,500Active3 beds 4 baths3,073 sq. ft.
1255 Clearview Road, North Whitehall Twp, PA 18037
MLS# 785071Listed by: IRONVALLEY RE OF LEHIGH VALLEY 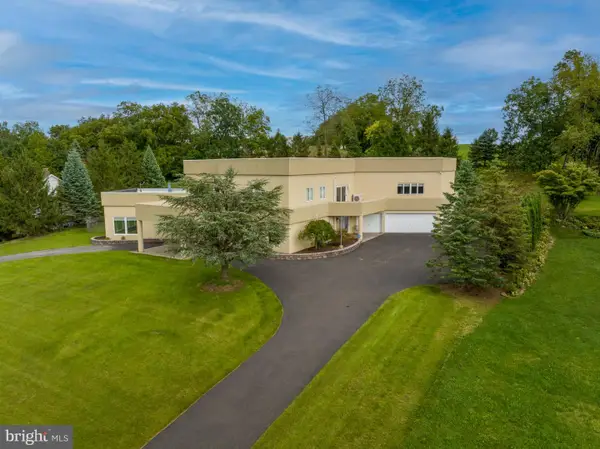 $1,099,900Active5 beds 7 baths8,840 sq. ft.
2224 Meadow Brook Dr, SCHNECKSVILLE, PA 18078
MLS# PALH2016914Listed by: RE/MAX UNLIMITED REAL ESTATE


Protect your home and budget from life's surprises with an Assurant Home Warranty, backed by a partner that supports you through every step of homeownership. Explore Plans.
© 2023 - 2026 ERA Franchise Systems LLC. All rights reserved. ERA Franchise Systems LLC fully supports the principles of the Fair Housing Act and the Equal Opportunity Act. ERA, ERA Real Estate powered, and their respective logos are registered service marks of ERA Franchise Systems LLC. Each office is independently owned and operated.