
3444 Cougar Circle, North Whitehall, PA 18069
Local realty services provided by:ERA One Source Realty
3444 Cougar Circle,North Whitehall Twp, PA 18069
$75,000
- 3 Beds
- 2 Baths
- 1,280 sq. ft.
- Mobile / Manufactured
- Active
Listed by: ravi dhingra
Office: keller williams allentown
MLS#:786164
Source:PA_LVAR
Price summary
- Price:$75,000
- Price per sq. ft.:$58.59
- Monthly HOA dues:$1,040
About this home
Vinyl siding and mature trees welcome you to this fully remodeled mobile home situated at 3444 Cougar CIR. The exterior is defined by classic styling, offering a comfortable front porch, an awning, and a neat lawn that creates a serene atmosphere before you even step inside. 3 Bed, 2 Full Bath, Covered Deck and porch and a big driveway. The renovated kitchen features granite countertops, a beautiful backsplash, a center island, and stainless steel appliances, including a refrigerator, microwave, range, gas cooktop, and gas range. An open-concept layout flows smoothly into the 15' x 12' living room, where gorgeous LVP flooring, wood floors, and laminate choices run throughout the main living areas. Ceiling fans add a gentle breeze to these spaces, and double-pane glass sliding doors lead from the interior. Comfort is maintained year-round with central air conditioning, propane heat, and hot water. Practicality is enhanced with a dedicated laundry area equipped with a washer and dryer.
Down the hallway, the spacious 12' x 15' primary bedroom features a walk-in closet. This space leads directly into a fully remodeled 7' x 15' bathroom complete with a separate walk-in shower, tile floors, and a skylight. The home offers three bedrooms and two full bathrooms in total, delivering an accommodating and tranquil setting.
Outdoor living is highlighted by a 10' x 10' covered deck with privacy curtains, a patio, and a screened porch with wood detailing. The grassy yard includes a utility shed for storage and landscaping equipment, while aerial views showcase the surrounding hills and mountain views. The monthly lot rent includes trash removal, water, sewer, and access to community amenities such as a swimming pool, tennis court, and on-site clubhouse.
This move-in ready home offers a unique opportunity to settle into a relaxed community. Schedule a visit today to experience all these features in person....
Contact an agent
Home facts
- Year built:2001
- Subdivision & Development:Lil Wolfe Mhp
- Listing ID #:786164
- Added:1 day(s) ago
- Updated:October 15, 2026 at 03:50 PM
Rooms and interior
- Bedrooms:3
- Total bathrooms:2
- Full bathrooms:2
- Rooms Total:7
- Flooring:Ceramic Tile, Luxury Vinyl, Luxury Vinyl Plank
- Kitchen Description:Electric Oven, Refrigerator
- Basement:Yes
- Living area:1,280 sq. ft.
Heating and cooling
- Cooling:Ceiling Fans, Central Air
- Heating:Electric, Forced Air, Propane
- Central air:Yes
Structure and exterior
- Roof:Asphalt, Fiberglass
- Year built:2001
- Building area:1,280 sq. ft.
- Lot Features:Flat
- Architectural Style:ManufacturedHome, Ranch
- Construction Materials:Vinyl Siding
- Exterior Features:Covered, Deck, Porch, Shed
- Levels:1 Story
Schools
- High school:Parkland High School
- Middle school:Orefield Middle School
- Elementary school:Schnecksville Elementary School
Utilities
- Water:Community Coop
- Sewer:Community Coop Sewer
Finances and disclosures
- Price:$75,000
- Price per sq. ft.:$58.59
- Tax amount:$675
Features and amenities
- Appliances:Electric Oven, Propane Water Heater, Refrigerator, Washer
- Laundry features:Main Level, Washer
Parking
- Parking description:Driveway, Parking Pad
- Garage:Yes
- Garage spaces:2
New listings near 3444 Cougar Circle
- Coming SoonOpen Sat, 11am to 1pm
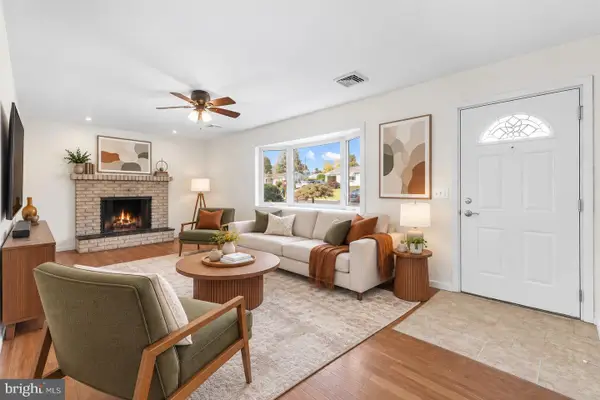 $360,000Coming Soon3 beds 2 baths2,600 sq. ft.
3712 Highland Rd, NORTH WHITEHALL TWP, PA 18078
MLS# PALH2017200Listed by: KELLER WILLIAMS REAL ESTATE - BETHLEHEM - New
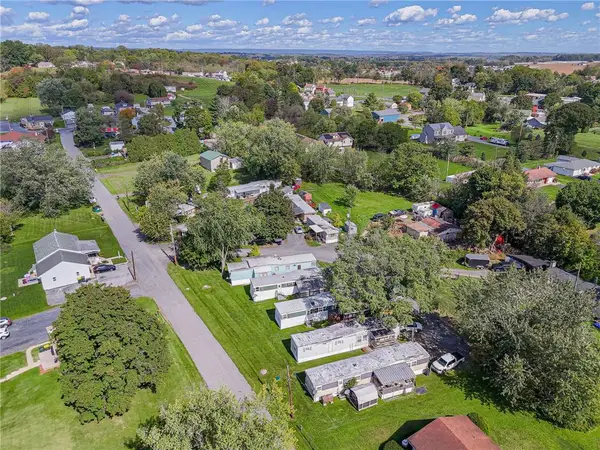 $1,150,000Active26 beds 14 baths
2864 Pacific Avenue, North Whitehall Twp, PA 18069
MLS# 786091Listed by: RE/MAX REAL ESTATE - New
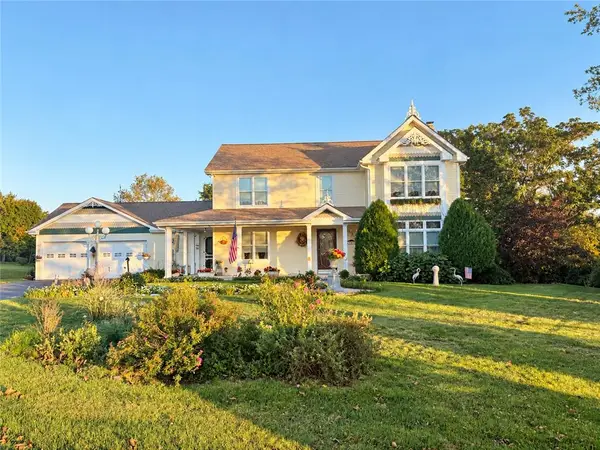 $575,000Active3 beds 3 baths2,104 sq. ft.
5135 Stahley Drive, North Whitehall Twp, PA 18078
MLS# 785878Listed by: IRON VALLEY R E NORTHEAST - New
 $549,000Active3 beds 3 baths2,425 sq. ft.
4732 Cardinal Street, North Whitehall Twp, PA 18078
MLS# 785454Listed by: REALTY ONE GROUP SUPREME - New
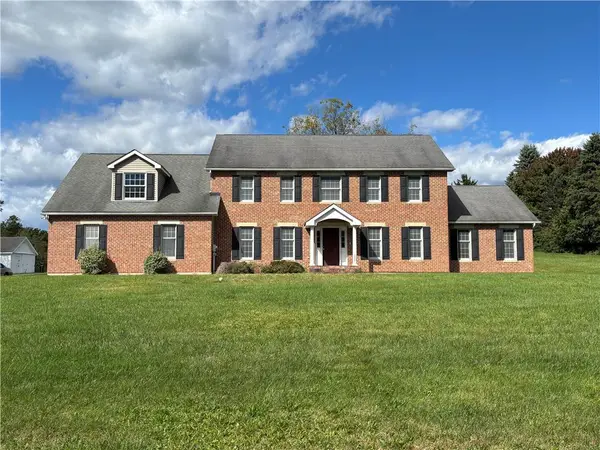 $700,000Active4 beds 3 baths3,759 sq. ft.
3511 Neffs Laurys Road, North Whitehall Twp, PA 18078
MLS# 785793Listed by: RE/MAX UNLIMITED REAL ESTATE - New
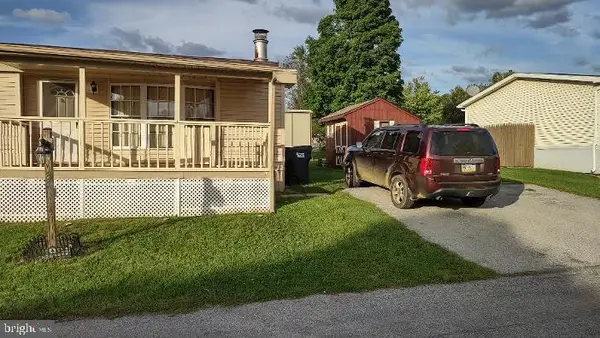 $39,900Active2 beds 2 baths1,000 sq. ft.
3480 Cougar Cir, OREFIELD, PA 18069
MLS# PALH2017098Listed by: MULLEN REALTY ASSOCIATES - New
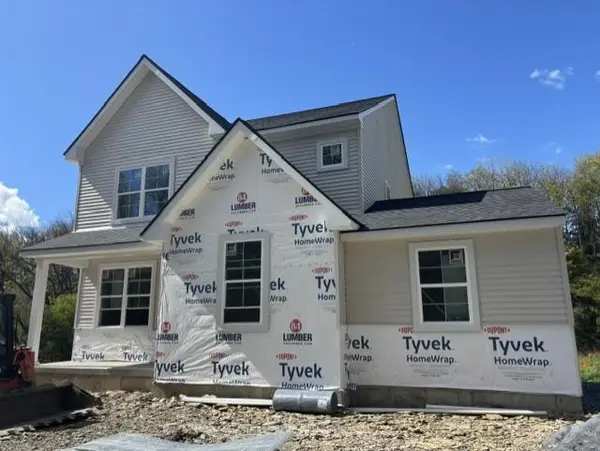 $645,000Active4 beds 4 baths2,368 sq. ft.
4890 Mulberry Street, North Whitehall Twp, PA 18037
MLS# 785381Listed by: IRONVALLEY RE OF LEHIGH VALLEY - Open Sun, 1 to 4pm
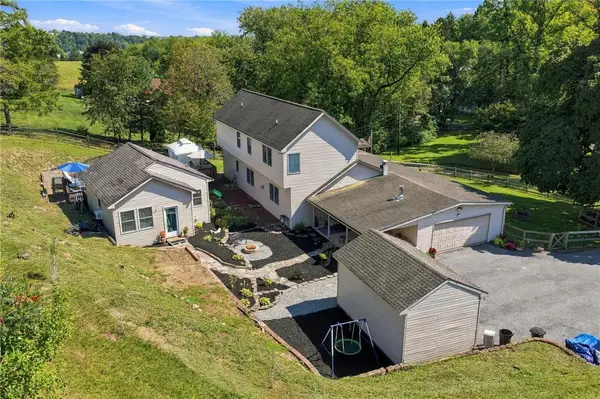 $722,500Active3 beds 4 baths3,073 sq. ft.
1255 Clearview Road, North Whitehall Twp, PA 18037
MLS# 785071Listed by: IRONVALLEY RE OF LEHIGH VALLEY 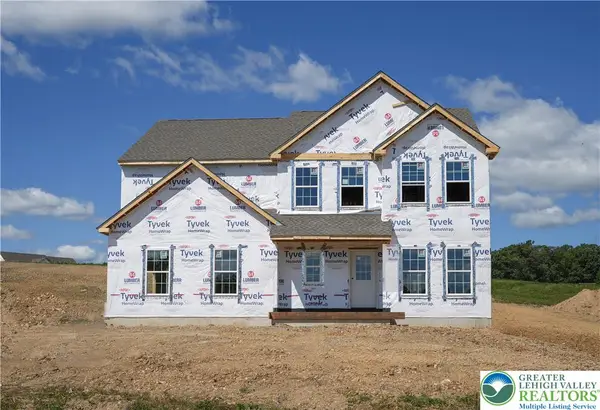 $794,900Active4 beds 3 baths2,648 sq. ft.
3421 George Street #32, North Whitehall Twp, PA 18078
MLS# 784815Listed by: TUSKES REALTY


Protect your home and budget from life's surprises with an Assurant Home Warranty, backed by a partner that supports you through every step of homeownership. Explore Plans.
© 2023 - 2026 ERA Franchise Systems LLC. All rights reserved. ERA Franchise Systems LLC fully supports the principles of the Fair Housing Act and the Equal Opportunity Act. ERA, ERA Real Estate powered, and their respective logos are registered service marks of ERA Franchise Systems LLC. Each office is independently owned and operated.