
3933 Union Avenue, North Whitehall, PA 18078
Local realty services provided by:ERA One Source Realty
3933 Union Avenue,North Whitehall Twp, PA 18078
$314,900
- 3 Beds
- 1 Baths
- 1,092 sq. ft.
- Single family
- Active
Listed by: mellisa bach
Office: coldwell banker hearthside
MLS#:783437
Source:PA_LVAR
Price summary
- Price:$314,900
- Price per sq. ft.:$288.37
About this home
***MULTIPLE OFFERS RECEIVED...HIGHEST AND BEST DUE BY 1:00PM MONDAY AUGUST 31ST***Welcome home to this charming 3-bedroom, 1-full-bath ranch, perfectly situated on a generous sized lot within a quiet neighborhood. This home is in the highly desirable Parkland School District, the property offers the perfect blend of community, and total peace of mind.
Stepping inside, you are greeted by a welcoming living room featuring a bay window that floods the entire space with natural light. The home boasts major upgrades, including a brand-new roof (2025) and a new HVAC system (June 2026), allowing you to move right in.
The basement is already partially finished and primed for your creative touches. It features rough plumbing in place for an additional full bath, offering incredible potential to easily expand your living space and build instant equity. Combining modern mechanical updates with fantastic growth potential in an unbeatable location, this turn-key home is a rare find. Schedule your showing today!...
Contact an agent
Home facts
- Year built:1962
- Subdivision & Development:Not in Development
- Listing ID #:783437
- Added:3 day(s) ago
- Updated:August 31, 2026 at 03:05 PM
Rooms and interior
- Bedrooms:3
- Total bathrooms:1
- Full bathrooms:1
- Rooms Total:7
- Flooring:Carpet, Hardwood, Slate, Tile
- Dining Description:Dining Area
- Kitchen Description:Dishwasher, Electric Oven, Electric Range, Microwave, Refrigerator
- Basement:Yes
- Basement Description:Finished, Rec Family Area
- Living area:1,092 sq. ft.
Heating and cooling
- Cooling:Wall Window Units
- Heating:Baseboard, Oil, Wood Stove, Zoned
Structure and exterior
- Roof:Asphalt, Fiberglass
- Year built:1962
- Building area:1,092 sq. ft.
- Lot area:0.22 Acres
- Architectural Style:Ranch
- Construction Materials:Stone
- Exterior Features:Covered, Deck, Patio, Shed
- Levels:1 Story
Utilities
- Water:Well
- Sewer:Septic Tank
Finances and disclosures
- Price:$314,900
- Price per sq. ft.:$288.37
- Tax amount:$2,958
Features and amenities
- Appliances:Dishwasher, Electric Oven, Microwave, Refrigerator, Washer
- Laundry features:Main Level, Washer, Washer Hookup
Parking
- Parking description:Garage, Garage Door Opener
- Garage:Yes
- Garage spaces:1
New listings near 3933 Union Avenue
- Coming Soon
 $359,900Coming Soon4 beds 3 baths1,860 sq. ft.
Address Withheld By Seller, NORTH WHITEHALL TWP, PA 18037
MLS# PALH2016584Listed by: KELLER WILLIAMS REAL ESTATE - ALLENTOWN - New
 $585,000Active4 beds 3 baths2,288 sq. ft.
5530 Gomez Lane, North Whitehall Twp, PA 18080
MLS# 783406Listed by: BHHS BENJAMIN REAL ESTATE - New
 $289,900Active3 beds 2 baths1,201 sq. ft.
4227 Route 309, North Whitehall Twp, PA 18078
MLS# 783550Listed by: RE/MAX REAL ESTATE - New
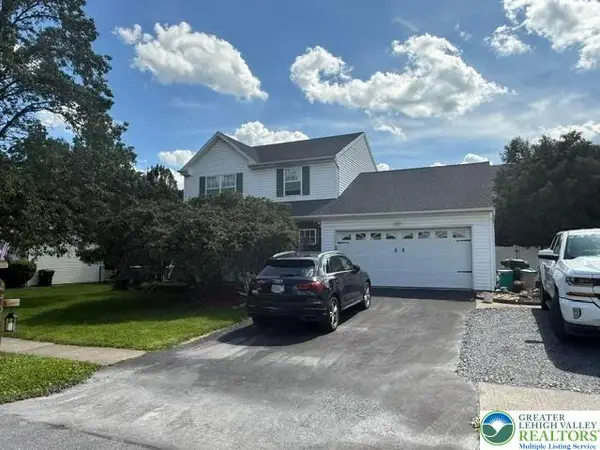 $527,500Active3 beds 3 baths2,338 sq. ft.
2170 Black Forest Drive, North Whitehall Twp, PA 18037
MLS# 783541Listed by: CENTURY 21 KEIM REALTORS - New
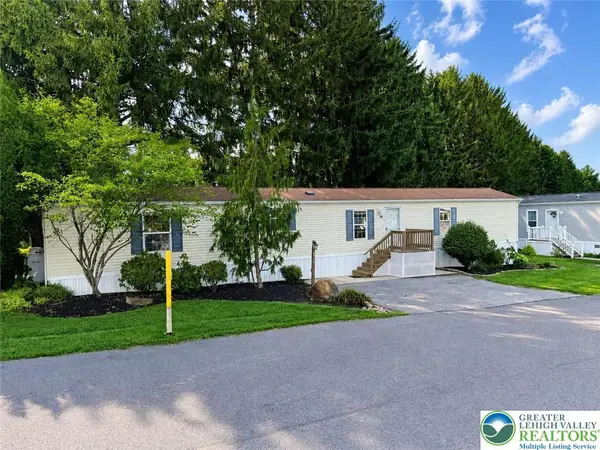 $79,900Active3 beds 2 baths1,064 sq. ft.
3412 Lil Wolf Drive, South Whitehall Twp, PA 18069
MLS# 783269Listed by: PEAK PROPERTIES PA 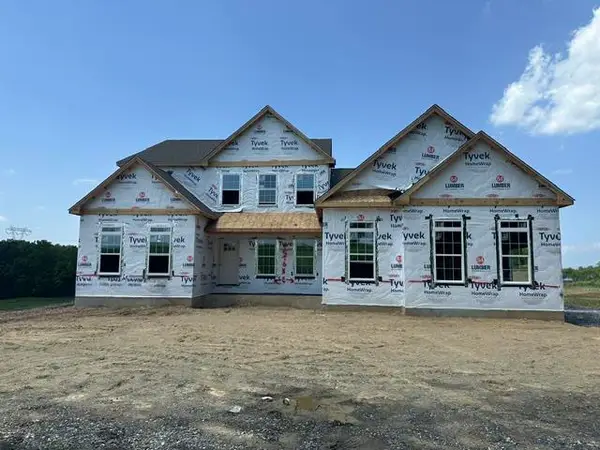 $879,900Active4 beds 3 baths2,828 sq. ft.
4390 Maple Street #8b, North Whitehall Twp, PA 18078
MLS# 780297Listed by: TUSKES REALTY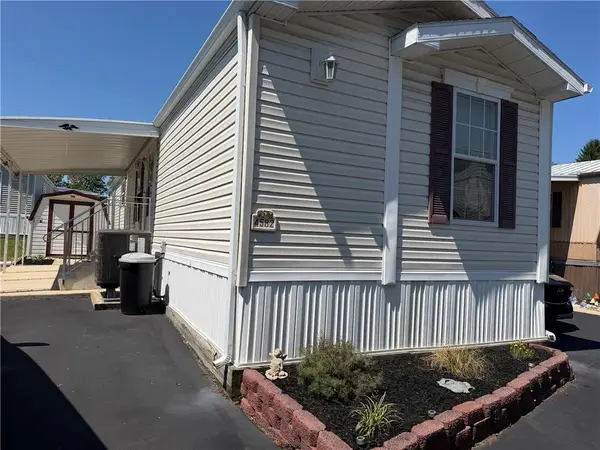 $85,995Active2 beds 2 baths980 sq. ft.
4582 Court Street, North Whitehall Twp, PA 18037
MLS# 782820Listed by: HOME TEAM REAL ESTATE $699,900Pending4 beds 4 baths2,880 sq. ft.
5190 Egypt Rd, COPLAY, PA 18037
MLS# PALH2016530Listed by: KELLER WILLIAMS REAL ESTATE - BETHLEHEM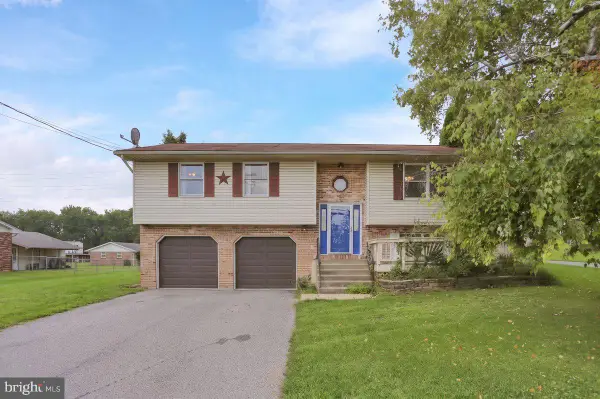 $325,000Pending3 beds 3 baths1,875 sq. ft.
2435 Levans Rd, COPLAY, PA 18037
MLS# PALH2016516Listed by: COLDWELL BANKER REALTY


Protect your home and budget from life's surprises with an Assurant Home Warranty, backed by a partner that supports you through every step of homeownership. Explore Plans.
© 2023 - 2026 ERA Franchise Systems LLC. All rights reserved. ERA Franchise Systems LLC fully supports the principles of the Fair Housing Act and the Equal Opportunity Act. ERA, ERA Real Estate powered, and their respective logos are registered service marks of ERA Franchise Systems LLC. Each office is independently owned and operated.