
2133 Cross Country Road, Northampton, PA 18067
Local realty services provided by:ERA One Source Realty
2133 Cross Country Road,Northampton Boro, PA 18067
$359,900
- 3 Beds
- 3 Baths
- 1,541 sq. ft.
- Townhouse
- Active
Listed by: austin brown
Office: realty one group supreme
MLS#:783111
Source:PA_LVAR
Price summary
- Price:$359,900
- Price per sq. ft.:$233.55
- Monthly HOA dues:$140
About this home
Welcome to 2133 Cross Country Road in Northampton! Built in 2022, this beautifully maintained 3-bedroom, 2.5-bath home offers modern finishes, comfortable living spaces, and plenty of room to spread out. The main level features an open and inviting layout with granite countertops, newer appliances, and the added benefit of a gas range (one of the few homes in the community equipped with gas cooking). Just off the kitchen, step outside onto the private balcony/deck, perfect for morning coffee or relaxing outdoors. Upstairs, the spacious primary suite features its own private bath and walk-in closet, along with two additional bedrooms and another full bath. Convenient upstairs laundry makes everyday living even easier. The finished lower level provides valuable additional living space that's ideal for a home office, recreation room, gym, or second family room, with direct access to the outdoors. Step outside to the covered, hardscaped patio, creating another great space for entertaining or unwinding. Additional highlights include a 1-car garage, driveway parking, a whole-house water filtration and softening system, forced-air natural gas heating, central air conditioning, and the efficiency and peace of mind that come with a home built just a few years ago. The $140/month HOA includes lawn maintenance throughout the community along with snow removal for the streets and sidewalks, giving you more time to simply enjoy your home. Modern construction, multiple outdoor living spaces, a finished lower level, and low-maintenance living; all at 2133 Cross Country Road....
Contact an agent
Home facts
- Year built:2022
- Subdivision & Development:Northampton Crossings
- Listing ID #:783111
- Added:1 day(s) ago
- Updated:August 20, 2026 at 10:36 PM
Rooms and interior
- Bedrooms:3
- Total bathrooms:3
- Full bathrooms:2
- Half bathrooms:1
- Rooms Total:8
- Flooring:Carpet, Luxury Vinyl, Luxury Vinyl Plank
- Dining Description:Dining Area, Entrance Foyer
- Kitchen Description:Dishwasher, Gas Oven, Gas Range, Refrigerator
- Basement:Yes
- Basement Description:Finished, Walk Out Access
- Living area:1,541 sq. ft.
Heating and cooling
- Cooling:Central Air
- Heating:Forced Air, Gas
- Central air:Yes
Structure and exterior
- Roof:Asphalt, Fiberglass
- Year built:2022
- Building area:1,541 sq. ft.
- Lot area:0.02 Acres
- Lot Features:Backs to Common Ground, Flat
- Architectural Style:Colonial
- Construction Materials:Vinyl Siding
- Exterior Features:Balcony, Covered, Patio
- Levels:2 Story
Schools
- High school:Northampton Area High School
- Middle school:Northampton Area Middle School
- Elementary school:Northampton Borough Elementary School
Utilities
- Water:Public
- Sewer:Public Sewer
Finances and disclosures
- Price:$359,900
- Price per sq. ft.:$233.55
- Tax amount:$4,376
Features and amenities
- Appliances:Dishwasher, Electric Water Heater, Gas Oven, Gas Range, Refrigerator, Washer, Water Softener - Owned
- Laundry features:Electric Dryer Hookup, Upper Level, Washer
Parking
- Parking description:Driveway, Garage, Off Street
- Garage:Yes
- Garage spaces:1
New listings near 2133 Cross Country Road
- New
 $369,900Active3 beds 2 baths1,419 sq. ft.
2911 Cherryville Rd, NORTHAMPTON, PA 18067
MLS# PANH2010520Listed by: MULLEN REALTY ASSOCIATES - New
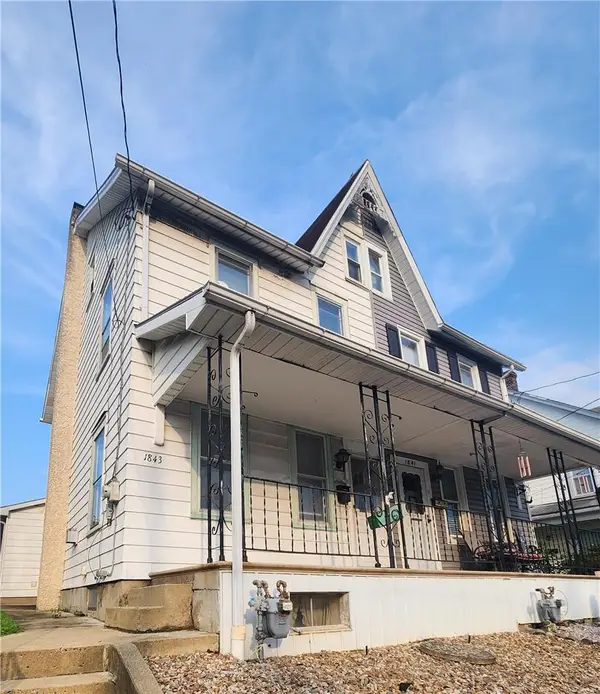 $286,000Active4 beds 2 baths1,781 sq. ft.
1843 Washington Avenue, Northampton Boro, PA 18067
MLS# 782961Listed by: RE/MAX REAL ESTATE - New
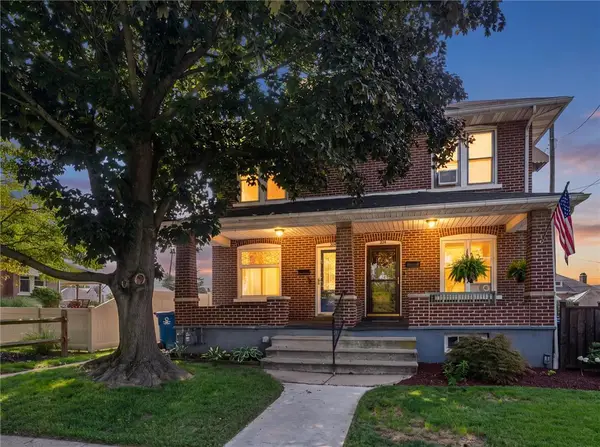 $249,900Active4 beds 1 baths1,470 sq. ft.
306 East 20th, Northampton Boro, PA 18067
MLS# 782891Listed by: BHGRE VALLEY PARTNERS-ALLENTWN - New
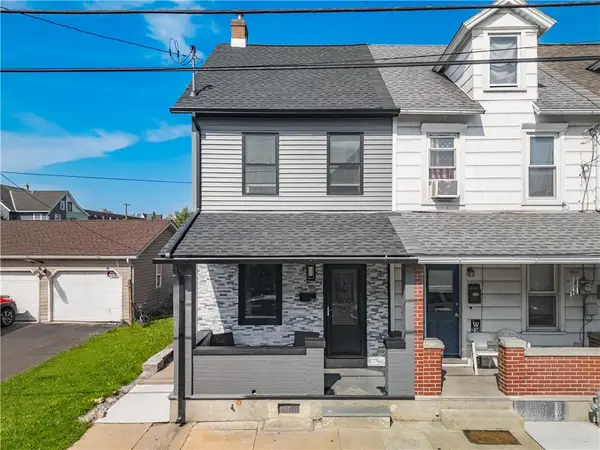 $269,900Active4 beds 2 baths1,161 sq. ft.
1673 Newport Avenue, Northampton Boro, PA 18067
MLS# 782645Listed by: EXP REALTY LLC - New
 $335,000Active3 beds 2 baths2,160 sq. ft.
2201 Northampton Avenue, Northampton Boro, PA 18067
MLS# 782092Listed by: WEICHERT REALTORS - ALLENTOWN 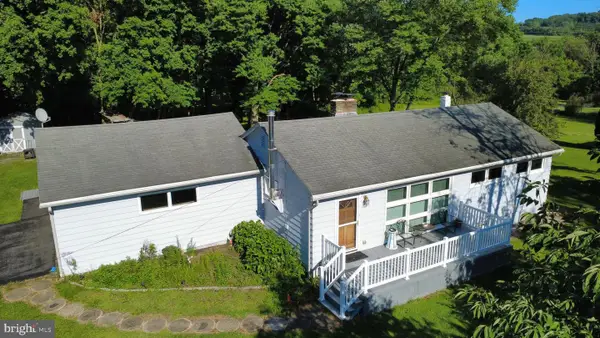 $360,000Pending3 beds 2 baths1,434 sq. ft.
524 Walnut Dr, NORTHAMPTON, PA 18067
MLS# PANH2010424Listed by: ASSIST 2 SELL BUYERS & SELLERS REALTY, LLC $350,000Pending2 beds 2 baths1,650 sq. ft.
32 W Sylvan Dr, NORTHAMPTON, PA 18067
MLS# PANH2010392Listed by: BHHS FOX & ROACH-BETHLEHEM $269,900Active4 beds 2 baths1,781 sq. ft.
1619 Main Street, Northampton Boro, PA 18067
MLS# 781548Listed by: REAL ESTATE OF AMERICA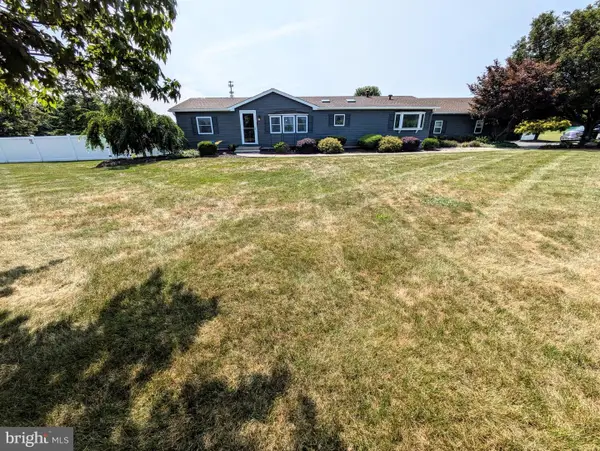 $580,000Pending3 beds 3 baths2,910 sq. ft.
317 S Hokendauqua Dr, NORTHAMPTON, PA 18067
MLS# PANH2010330Listed by: ASSIST 2 SELL BUYERS & SELLERS REALTY, LLC


Protect your home and budget from life's surprises with an Assurant Home Warranty, backed by a partner that supports you through every step of homeownership. Explore Plans.
© 2023 - 2026 ERA Franchise Systems LLC. All rights reserved. ERA Franchise Systems LLC fully supports the principles of the Fair Housing Act and the Equal Opportunity Act. ERA, ERA Real Estate powered, and their respective logos are registered service marks of ERA Franchise Systems LLC. Each office is independently owned and operated.