
5538 Heather Lane, Orefield, PA 18069
Local realty services provided by:ERA One Source Realty
5538 Heather Lane,South Whitehall Twp, PA 18069
$599,999
- 4 Beds
- 3 Baths
- 3,158 sq. ft.
- Single family
- Active
Listed by: eldin kalic
Office: home team real estate
MLS#:785629
Source:PA_LVAR
Price summary
- Price:$599,999
- Price per sq. ft.:$189.99
About this home
Space for everyone, and a place for everything. Set in Parkland School District's Green Hills neighborhood, 5538 Heather Lane offers more than 3,200 square feet with 4 bedrooms, 3 full baths, and a layout that works for real life.
Hardwood floors run through the living and dining rooms into a bright, tiled Florida room. The eat-in kitchen, with its center island, opens straight onto a large rear deck: morning coffee, summer cookouts, and evenings that run long.
A few steps down, the family room is made for gathering, with a fireplace, a wet bar, a full bath, laundry, and its own direct access to the yard and driveway. Use it as a home office, guest space, or separate living area. It's flexible enough to be whatever you need.
Upstairs are four generous bedrooms and two full baths, including a primary bedroom with its own private balcony. Below, a large finished basement gives you room for a gym, media room, rec space, or all three.
A two-car side-entry garage, a landscaped lot, and easy access to shopping and major commuting routes round it out. Homes with this much flexible space don't come up often. Schedule your showing ASAP!...
Contact an agent
Home facts
- Year built:1986
- Subdivision & Development:Green Hills
- Listing ID #:785629
- Added:1 day(s) ago
- Updated:October 03, 2026 at 03:49 PM
Rooms and interior
- Bedrooms:4
- Total bathrooms:3
- Full bathrooms:3
- Rooms Total:11
- Flooring:Carpet, Ceramic Tile, Vinyl
- Dining Description:Dining Area, Separate Formal Dining Room
- Kitchen Description:Dishwasher, Electric Oven, Electric Range, Refrigerator
- Basement:Yes
- Basement Description:Finished, Full
- Living area:3,158 sq. ft.
Heating and cooling
- Cooling:Central Air
- Heating:Heat Pump
- Central air:Yes
Structure and exterior
- Roof:Asphalt, Fiberglass
- Year built:1986
- Building area:3,158 sq. ft.
- Lot area:0.37 Acres
- Architectural Style:Colonial, Contemporary
- Construction Materials:Vinyl Siding, Wood Siding
- Exterior Features:Deck
- Levels:3 or More Stories
Schools
- High school:Parkland High School
Utilities
- Water:Public
- Sewer:Public Sewer
Finances and disclosures
- Price:$599,999
- Price per sq. ft.:$189.99
- Tax amount:$6,712
Features and amenities
- Appliances:Dishwasher, Electric Oven, Electric Water Heater, Refrigerator
- Laundry features:Lower Level
Parking
- Parking description:Garage
- Garage:Yes
- Garage spaces:2
New listings near 5538 Heather Lane
- Coming Soon
 $325,000Coming Soon3 beds 2 baths1,608 sq. ft.
3549 Lumar Street, North Whitehall Twp, PA 18069
MLS# 785609Listed by: IRONVALLEY RE OF LEHIGH VALLEY 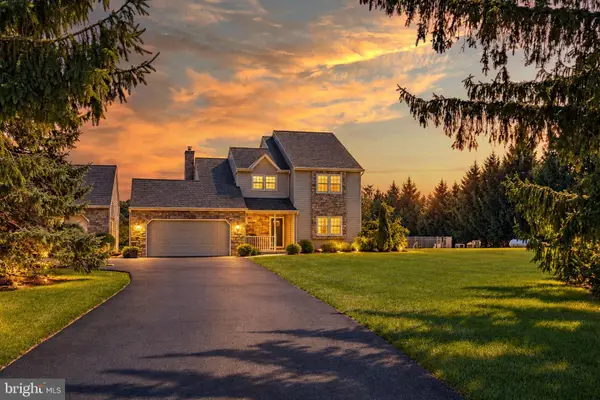 $550,000Pending3 beds 3 baths1,890 sq. ft.
3063 Weidasville Rd, OREFIELD, PA 18069
MLS# PALH2017000Listed by: RE/MAX REAL ESTATE-ALLENTOWN- New
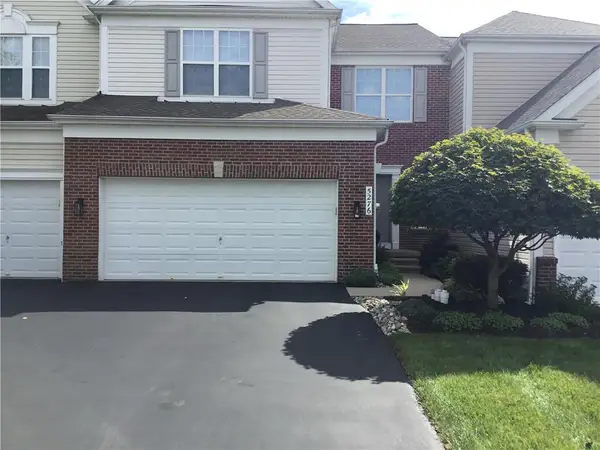 $475,000Active3 beds 3 baths2,348 sq. ft.
5276 Blue Sky Drive, South Whitehall Twp, PA 18069
MLS# 785127Listed by: JOSEPH REAL ESTATE/DANIEL 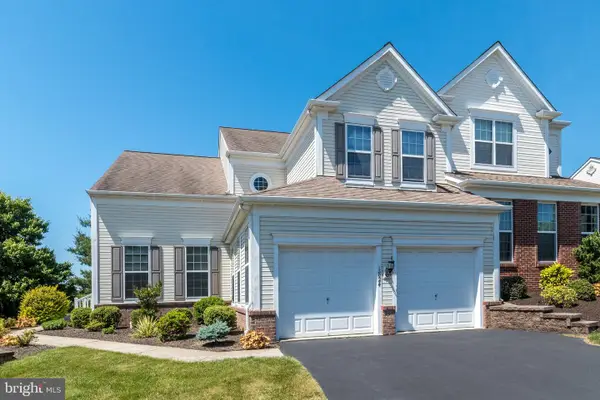 $529,000Active3 beds 3 baths2,644 sq. ft.
1824 Emerald Dr, OREFIELD, PA 18069
MLS# PALH2016920Listed by: REAL OF PENNSYLVANIA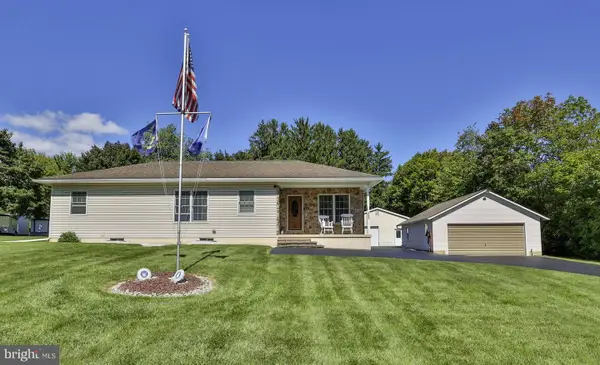 $410,000Pending3 beds 2 baths2,556 sq. ft.
4325 Levans Rd, OREFIELD, PA 18069
MLS# PALH2016908Listed by: BHHS FOX & ROACH - CENTER VALLEY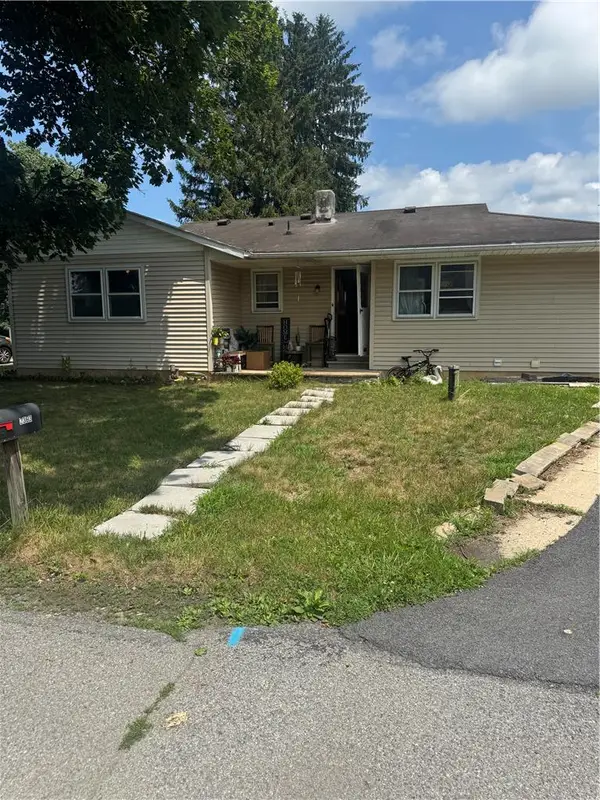 $330,000Active3 beds 1 baths1,807 sq. ft.
2363 Dublin Road, South Whitehall Twp, PA 18069
MLS# 783813Listed by: ALLENTOWN CITY REALTY $470,000Active4 beds 2 baths2,430 sq. ft.
3722 Apple Road, South Whitehall Twp, PA 18069
MLS# 784108Listed by: BHHS FOX & ROACH EASTON $1,750,000Active5 beds 6 baths5,948 sq. ft.
2850 Apple Valley Estates Drive, North Whitehall Twp, PA 18069
MLS# 778451Listed by: RE/MAX REAL ESTATE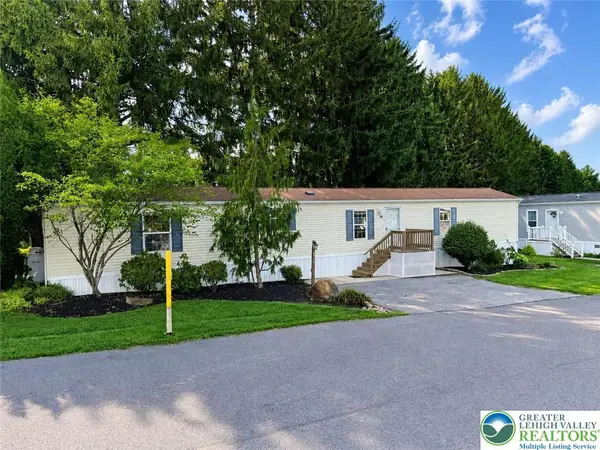 $65,000Active3 beds 2 baths1,064 sq. ft.
3412 Lil Wolf Drive, South Whitehall Twp, PA 18069
MLS# 783269Listed by: PEAK PROPERTIES PA


Protect your home and budget from life's surprises with an Assurant Home Warranty, backed by a partner that supports you through every step of homeownership. Explore Plans.
© 2023 - 2026 ERA Franchise Systems LLC. All rights reserved. ERA Franchise Systems LLC fully supports the principles of the Fair Housing Act and the Equal Opportunity Act. ERA, ERA Real Estate powered, and their respective logos are registered service marks of ERA Franchise Systems LLC. Each office is independently owned and operated.