
5730 Ricky Ridge Trl, Orefield, PA 18069
Local realty services provided by:ERA OakCrest Realty, Inc.
5730 Ricky Ridge Trl,Orefield, PA 18069
$915,000
- 4 Beds
- 3 Baths
- 4,043 sq. ft.
- Single family
- Pending
Listed by: james christman
Office: keller williams real estate
MLS#:PALH2017124
Source:BRIGHTMLS
Price summary
- Price:$915,000
- Price per sq. ft.:$226.32
About this home
Welcome to 5730 Ricky Ridge Trail, an impressive brick Cape Cod offering over 4,000 sq ft of finished living space, an in-ground pool, and a beautiful setting in the desirable Green Hills neighborhood of the Parkland School District! Situated on a beautifully landscaped corner lot, this spacious 4 BR, 2.5 BA home combines timeless character, an expansive floor plan, and fantastic indoor and outdoor living spaces. Mature trees, established landscaping, a welcoming covered front entrance, and an attached 2C garage create wonderful curb appeal. Inside, the thoughtfully designed floor plan offers an abundance of living and entertaining space, highlighted by the convenience of a FIRST-FLOOR PRIMARY SUITE! The main level features a spacious LR, formal DR, dedicated office, and a generously sized kitchen complete with a center island, ample cabinetry and counter space, and a breakfast nook. The primary suite provides a comfortable private retreat with an adjoining dressing area, 2 walk-in closets, and a full bath. A convenient first-floor laundry and half bath further enhance the functionality of the home. Upstairs, 3 additional BRs and a full bath provide plenty of space for family, guests, or additional flexible uses. Forced-air gas heat, central AC, and a water softener installed in 2025 provide additional comfort and convenience. The home's impressive amount of space continues downstairs with an approximately 2,500 sq ft unfinished basement offering tremendous possibilities for storage, hobbies, recreation, and projects. The expansive open area provides flexibility, while a separate workshop with built-in workbenches, cabinetry, and shelving creates an ideal space for woodworking, repairs, or other hands-on pursuits. Outside, the property truly shines! The beautifully landscaped grounds surround a private backyard retreat featuring an IN-GROUND POOL, spacious poolside decking, and an enclosed patio conveniently accessible from both the breakfast room and formal DR. This inviting space provides a wonderful transition between indoor and outdoor living, ideal for relaxing, entertaining, or enjoying views of the pool and surrounding landscaping. Located in the highly regarded Parkland School District, this home offers convenient access to shopping, dining, recreation, and everyday amenities throughout the Lehigh Valley. Nearby parks, major commuter routes, and the many attractions of the Allentown area add to the appeal of this desirable location. With its combination of generous living spaces, versatile floor plan, and inviting outdoor amenities, this property offers a wonderful opportunity to enjoy all that the area has to offer!...
Contact an agent
Home facts
- Year built:2001
- Subdivision & Development:GREEN HILLS
- Listing ID #:PALH2017124
- Added:8 day(s) ago
- Updated:October 18, 2026 at 08:11 AM
Rooms and interior
- Bedrooms:4
- Total bathrooms:3
- Full bathrooms:2
- Half bathrooms:1
- Flooring:Carpet, Hardwood, Tile/Brick
- Dining Description:Dining Room
- Bathrooms Description:Bathroom 1, Half Bath, Primary Bath(s), Primary Bathroom
- Kitchen Description:Breakfast Area, Built-Ins, Dishwasher, Microwave, Oven/Range - Electric, Refrigerator
- Bedroom Description:Primary Bedroom
- Basement:Yes
- Basement Description:Full, Unfinished
- Living area:4,043 sq. ft.
Heating and cooling
- Cooling:Central A/C
- Heating:Forced Air, Natural Gas
Structure and exterior
- Roof:Asphalt, Fiberglass
- Year built:2001
- Building area:4,043 sq. ft.
- Lot area:0.44 Acres
- Lot Features:Corner
- Architectural Style:Contemporary
- Construction Materials:Brick, Vinyl Siding
- Exterior Features:Patio(s), Porch(es), Screened
- Foundation Description:Concrete Perimeter
- Levels:2 Stories
Utilities
- Water:Public
- Sewer:Public Sewer
Finances and disclosures
- Price:$915,000
- Price per sq. ft.:$226.32
- Tax amount:$10,081 (2026)
Features and amenities
- Laundry features:Dryer, Laundry, Washer
- Amenities:Built-Ins, Central Vacuum
- Pool features:In Ground
Parking
- Parking description:Attached Garage, Garage - Front Entry, Off Street, On Street
- Garage:Yes
- Garage spaces:2
New listings near 5730 Ricky Ridge Trl
- New
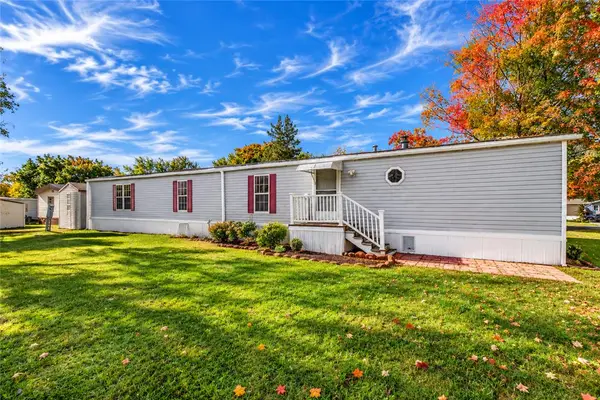 $75,000Active3 beds 2 baths1,280 sq. ft.
3444 Cougar Circle, North Whitehall Twp, PA 18069
MLS# 786164Listed by: KELLER WILLIAMS ALLENTOWN - Open Sun, 12 to 2pmNew
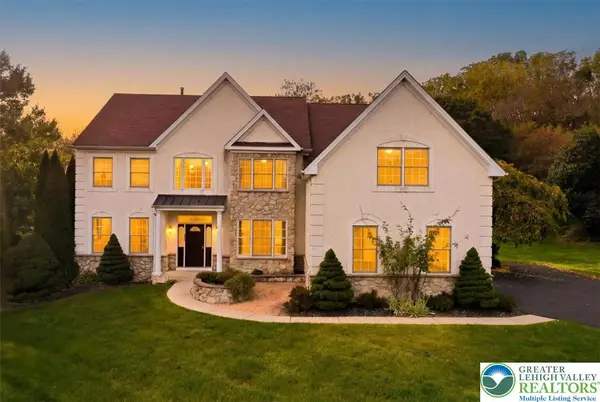 $774,999Active5 beds 4 baths3,524 sq. ft.
1422 Morningside Drive, South Whitehall Twp, PA 18069
MLS# 786254Listed by: EXP REALTY LLC - New
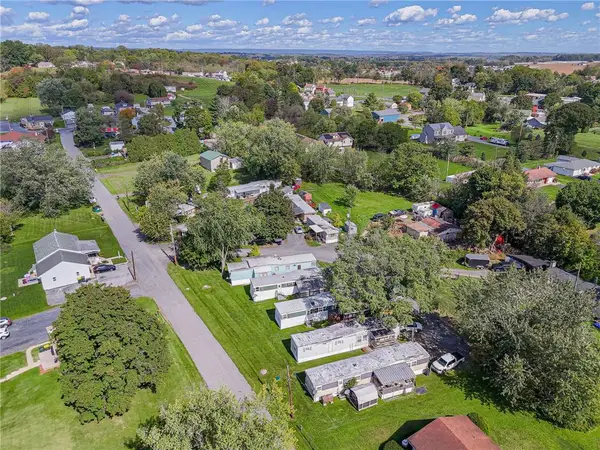 $1,150,000Active26 beds 14 baths
2864 Pacific Avenue, North Whitehall Twp, PA 18069
MLS# 786091Listed by: RE/MAX REAL ESTATE - Open Sun, 12 to 2pmNew
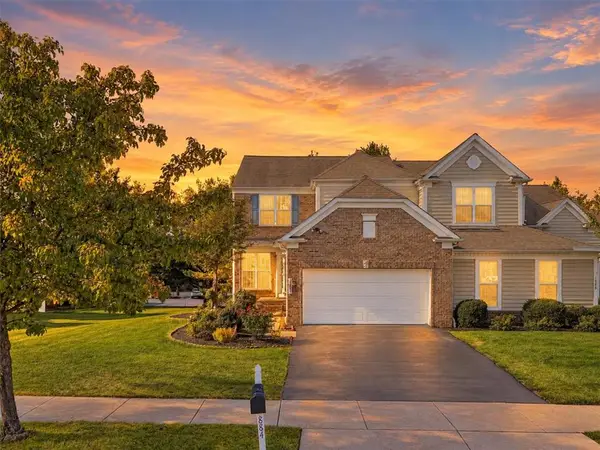 $569,900Active3 beds 4 baths3,496 sq. ft.
1884 Emerald Drive, South Whitehall Twp, PA 18069
MLS# 784539Listed by: SERHANT PENNSYLVANIA LLC 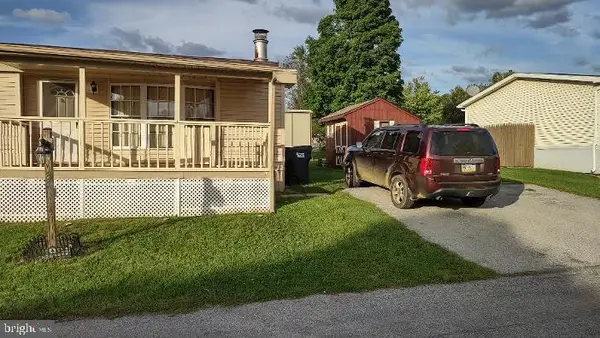 $39,900Active2 beds 2 baths1,000 sq. ft.
3480 Cougar Cir, OREFIELD, PA 18069
MLS# PALH2017098Listed by: MULLEN REALTY ASSOCIATES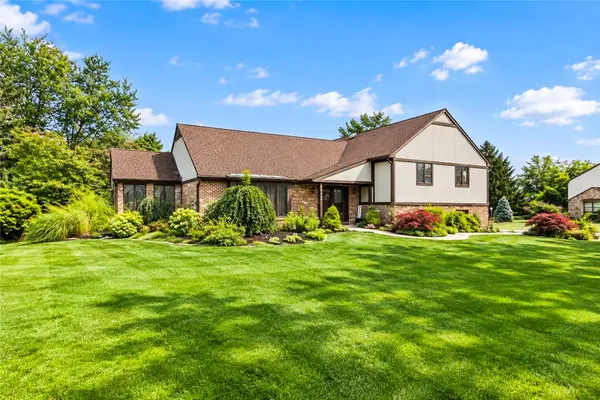 $574,999Active4 beds 3 baths3,158 sq. ft.
5538 Heather Lane, South Whitehall Twp, PA 18069
MLS# 785629Listed by: HOME TEAM REAL ESTATE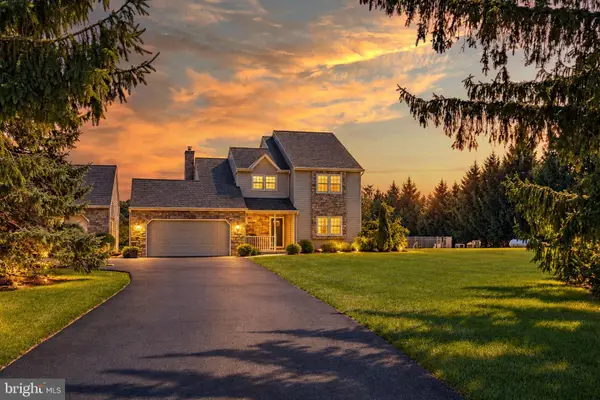 $550,000Pending3 beds 3 baths1,890 sq. ft.
3063 Weidasville Rd, OREFIELD, PA 18069
MLS# PALH2017000Listed by: RE/MAX REAL ESTATE-ALLENTOWN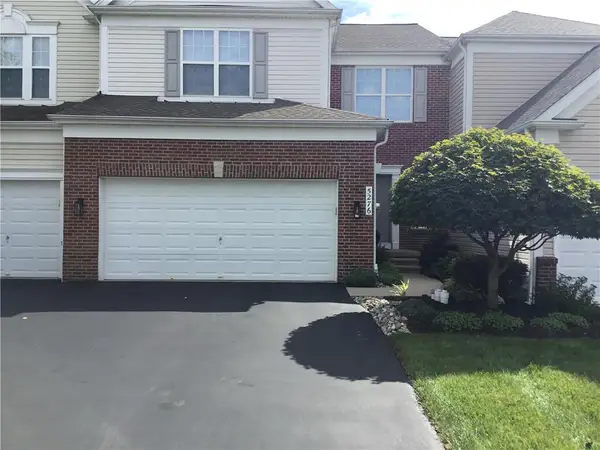 $475,000Active3 beds 3 baths2,348 sq. ft.
5276 Blue Sky Drive, South Whitehall Twp, PA 18069
MLS# 785127Listed by: JOSEPH REAL ESTATE/DANIEL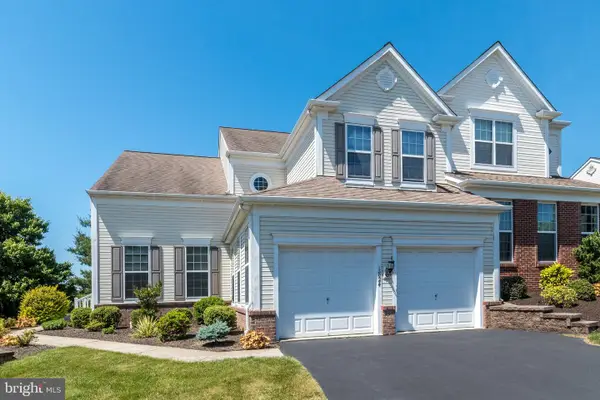 $519,900Active3 beds 3 baths2,644 sq. ft.
1824 Emerald Dr, OREFIELD, PA 18069
MLS# PALH2016920Listed by: REAL OF PENNSYLVANIA


Protect your home and budget from life's surprises with an Assurant Home Warranty, backed by a partner that supports you through every step of homeownership. Explore Plans.
© 2023 - 2026 ERA Franchise Systems LLC. All rights reserved. ERA Franchise Systems LLC fully supports the principles of the Fair Housing Act and the Equal Opportunity Act. ERA, ERA Real Estate powered, and their respective logos are registered service marks of ERA Franchise Systems LLC. Each office is independently owned and operated.