
120 N Franklin St, Orwigsburg, PA 17961
Local realty services provided by:ERA OakCrest Realty, Inc.
120 N Franklin St,Orwigsburg, PA 17961
$174,900
- 4 Beds
- 2 Baths
- 1,688 sq. ft.
- Single family
- Pending
Listed by: sandra t matz
Office: re/max of reading
MLS#:PASK2028456
Source:BRIGHTMLS
Price summary
- Price:$174,900
- Price per sq. ft.:$103.61
About this home
Experience convenient in-town living on a side street in the quaint town of Orwigsburg, situated just a short distance from all the town square activities and amenities. The property has a unique floor plan which provides optimal living space inside and out as well as an abundance of natural light.
The second level (main living level) features an open dining and living space, two bedrooms, and a full bath, with attic storage located above the main bedroom. The living room opens to a deck perfect for grilling or relaxing, which has steps leading down to a fenced yard with a storage shed.
On the first floor, a garage connects to the entrance hall, which features an open stairway up to the second level. This first floor offers nearly 600 square feet of additional space with a private side entrance and a bath, making it perfect for a private office, home gym, or an in-law suite. Additionally, it includes plumbing and a 220 line if you would like to add kitchen amenities.
Call now to schedule an appointment!...
Contact an agent
Home facts
- Year built:1976
- Subdivision & Development:NONE AVAILABLE
- Listing ID #:PASK2028456
- Added:50 day(s) ago
- Updated:September 07, 2026 at 08:07 AM
Rooms and interior
- Bedrooms:4
- Total bathrooms:2
- Full bathrooms:2
- Flooring:Carpet, Laminate Plank, Tile/Brick, Vinyl
- Dining Description:Dining Area, Dining Room
- Kitchen Description:Built-In Microwave, Carpet, Dishwasher, Disposal, Oven/Range - Electric, Recessed Lighting, Refrigerator, Stainless Steel Appliances
- Bedroom Description:Carpet, Entry Level Bedroom
- Living area:1,688 sq. ft.
Heating and cooling
- Cooling:Ductless/Mini-Split
- Heating:Baseboard - Electric, Electric, Heat Pump(s)
Structure and exterior
- Roof:Shingle
- Year built:1976
- Building area:1,688 sq. ft.
- Lot area:0.08 Acres
- Architectural Style:Raised Ranch/Rambler, Traditional
- Construction Materials:Brick Front, Vinyl Siding
- Exterior Features:Deck(s), Exterior Lighting, Street Lights
- Foundation Description:Slab
- Levels:2 Stories
Utilities
- Water:Public
- Sewer:Public Sewer
Finances and disclosures
- Price:$174,900
- Price per sq. ft.:$103.61
- Tax amount:$2,621 (2026)
Features and amenities
- Amenities:200+ Amp Service, Attic/House Fan, Carpet, Ceiling Fan(s), Recessed Lighting
Parking
- Parking description:Attached Garage, Garage - Front Entry, Garage Door Opener, Inside Access, On Street, Paved Parking
- Garage:Yes
- Garage spaces:1
New listings near 120 N Franklin St
- Open Sun, 2 to 4pmNew
 $760,000Active5 beds 4 baths
39 Grey Hawk Dr, ORWIGSBURG, PA 17961
MLS# PASK2029240Listed by: BHHS HOMESALE REALTY - SCHUYLKILL HAVEN - New
 $850,000Active12.86 Acres
0 S Liberty St, ORWIGSBURG, PA 17961
MLS# PASK2029252Listed by: BHHS HOMESALE REALTY - SCHUYLKILL HAVEN 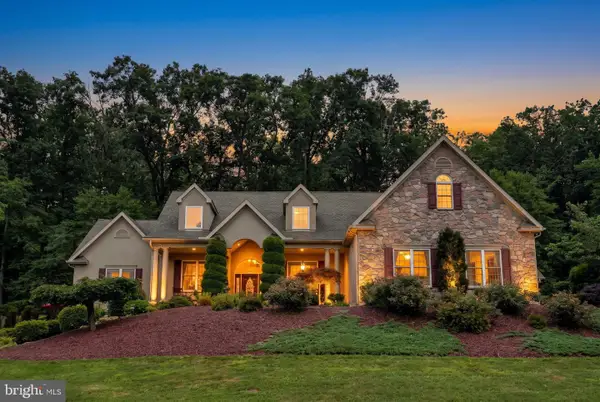 $735,000Pending5 beds 6 baths7,536 sq. ft.
48 Grey Hawk Dr, ORWIGSBURG, PA 17961
MLS# PASK2029106Listed by: BHHS HOMESALE REALTY - SCHUYLKILL HAVEN $225,000Active3 beds 1 baths2,232 sq. ft.
326 W Market St, ORWIGSBURG, PA 17961
MLS# PASK2029018Listed by: RE/MAX FIVE STAR REALTY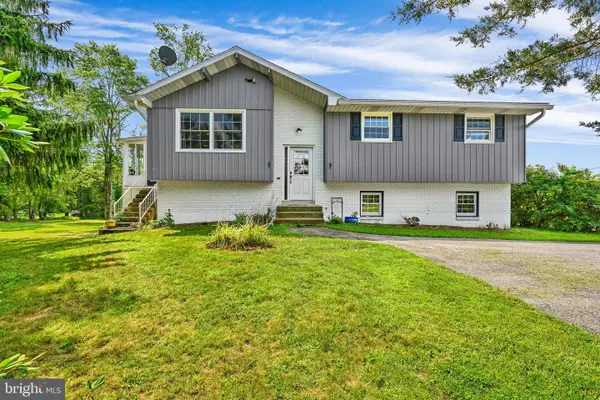 $399,000Pending3 beds 2 baths2,100 sq. ft.
1208 Chestnut Rd, ORWIGSBURG, PA 17961
MLS# PASK2028890Listed by: SAUNDERS REAL ESTATE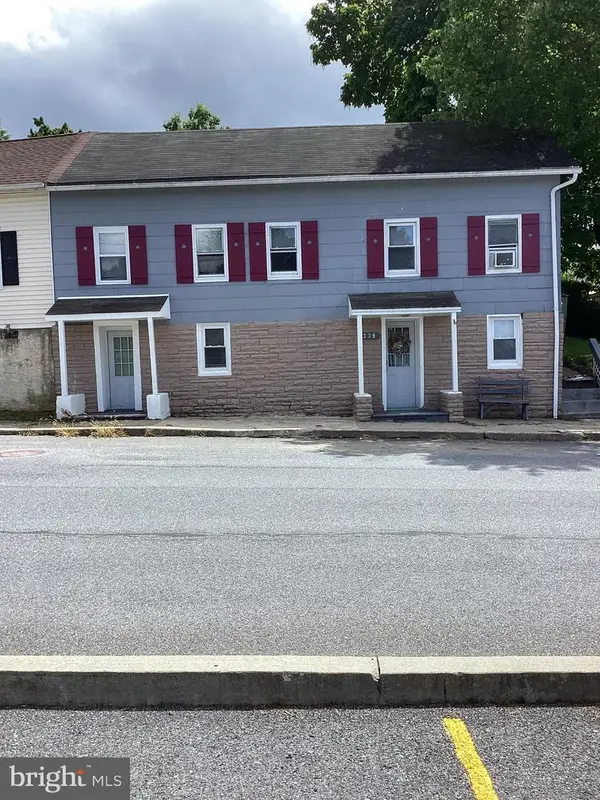 $204,900Pending3 beds 1 baths
339 S Wayne St, ORWIGSBURG, PA 17961
MLS# PASK2029056Listed by: KELLER WILLIAMS REAL ESTATE - BETHLEHEM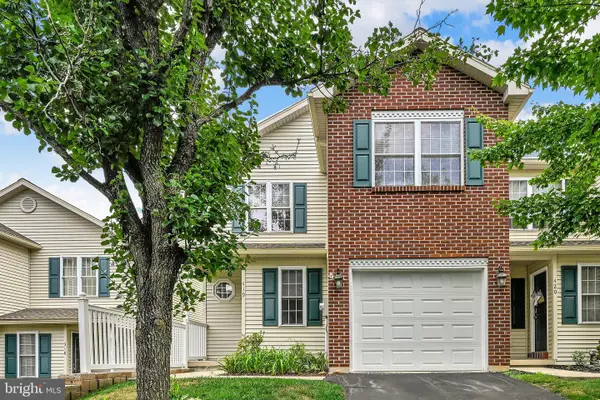 $289,000Pending3 beds 3 baths2,017 sq. ft.
419 Lantern Green Way, ORWIGSBURG, PA 17961
MLS# PASK2028816Listed by: EVERYHOME REALTORS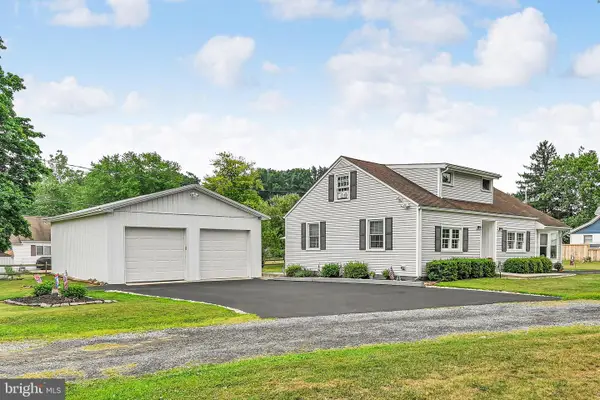 $249,900Pending3 beds 1 baths1,353 sq. ft.
170 Front St, ORWIGSBURG, PA 17961
MLS# PASK2028736Listed by: BHHS HOMESALE REALTY - SCHUYLKILL HAVEN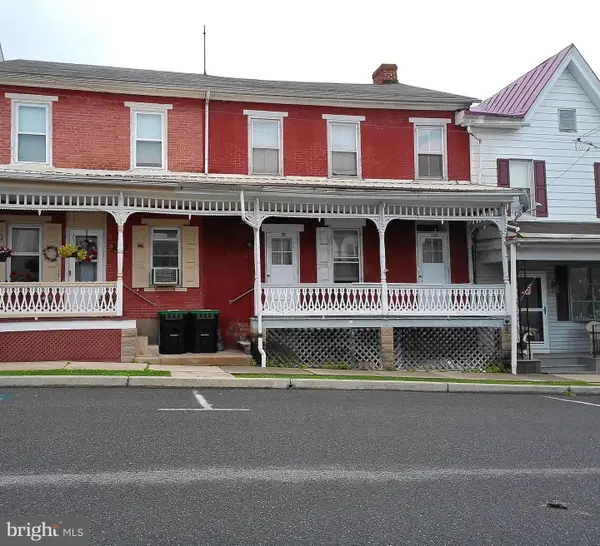 $129,900Pending3 beds -- baths1,582 sq. ft.
129 S Warren St, ORWIGSBURG, PA 17961
MLS# PASK2028710Listed by: BHHS HOMESALE REALTY - SCHUYLKILL HAVEN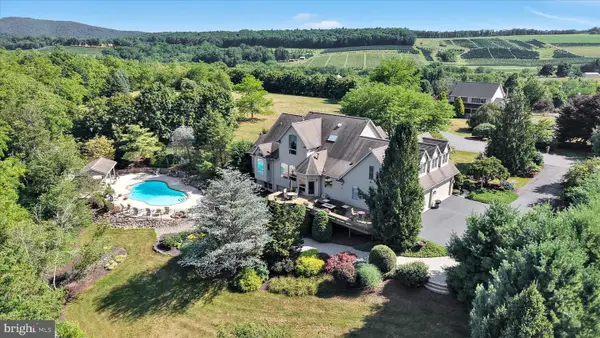 $1,250,000Active5 beds 5 baths5,884 sq. ft.
1161 Sunset Dr, ORWIGSBURG, PA 17961
MLS# PASK2028578Listed by: MULLEN REALTY ASSOCIATES


Protect your home and budget from life's surprises with an Assurant Home Warranty, backed by a partner that supports you through every step of homeownership. Explore Plans.
© 2023 - 2026 ERA Franchise Systems LLC. All rights reserved. ERA Franchise Systems LLC fully supports the principles of the Fair Housing Act and the Equal Opportunity Act. ERA, ERA Real Estate powered, and their respective logos are registered service marks of ERA Franchise Systems LLC. Each office is independently owned and operated.