
218 Ashleys Way, Oxford, PA 19363
Local realty services provided by:ERA Byrne Realty
218 Ashleys Way,Oxford, PA 19363
$450,000
- 3 Beds
- 2 Baths
- 1,615 sq. ft.
- Single family
- Coming Soon
Listed by: ann t clark, michael e mckee
Office: long & foster real estate, inc.
MLS#:PACT2139794
Source:BRIGHTMLS
Price summary
- Price:$450,000
- Price per sq. ft.:$278.64
- Monthly HOA dues:$33.33
About this home
Easy living, thoughtful upgrades, and a little extra charm around every corner! Welcome to this delightful ranch-style home in the charming Cooper Farm community, where the convenience of one-level living meets modern comfort and thoughtful design! Built in 2018, this beautifully maintained home offers three bedrooms, two full bathrooms, an attached two-car garage, and a spacious 0.39-acre corner lot. With luxury vinyl plank flooring throughout, extensive custom storage, and gorgeous landscaping, everyday living feels effortless!
<br><br>
From the moment you arrive, the curb appeal is sure to make you smile! A gently curved walkway leads to the covered front porch, framed by colorful flowering shrubs and beautifully maintained garden beds. Inside, neutral paint colors, luxury vinyl plank flooring, and an inviting open floor plan create a wonderful setting for comfortable living and entertaining!
<br><br>
The kitchen shines with upgraded quartz countertops, stainless steel appliances, a subway tile backsplash, brushed nickel fixtures, and upgraded cabinetry featuring 36-inch upper cabinets, 35-inch lower cabinets, and soft-close doors and drawers. A charming built-in coffee bar offers additional storage and the perfect spot for your morning brew! The sunny breakfast area overlooks the backyard, with sliding glass doors opening to the deck. Just off the kitchen, a dedicated laundry room features custom cabinetry, a utility sink, and a convenient pocket door.
<br><br>
The spacious primary bedroom offers a relaxing retreat with a beautifully customized walk-in closet featuring built-in shelving and abundant storage. The adjoining primary bathroom includes a quartz-topped vanity with generous counter space, soft-close cabinetry, and custom linen closet shelving. Two additional bedrooms offer impressive versatility, including a second bedroom with custom closet shelving, hanging space, and drawers, and a third bedroom with custom shelving that's perfect for a home office or guest room. The second full bathroom features an accessible shower, quartz countertops, and upgraded cabinetry. Both bathrooms feature brushed nickel faucets and lighting.
<br><br>
Step outside and discover even more to love! The deck is surrounded by vibrant flowering rose bushes and lush landscaping, creating a delightful setting for morning coffee or weekend gatherings. A retractable awning provides welcome shade, while the spacious backyard offers plenty of room to relax, garden, or play. Mature trees, thoughtfully arranged garden beds, and a beautifully maintained lawn add to the outdoor appeal. Tucked into the backyard is an absolutely charming storage shed resembling a miniature cottage, complete with its own covered front porch, full-size entry door, and double doors for easy lawn equipment access!
<br><br>
Additional conveniences include wall-mounted TV brackets in the living room and all three bedrooms, a monitored security system with hardwired window and door connections, Ring devices at the front entrance, deck, and shed, and EZView cameras covering the front, rear, and sides of the property. An attached two-car garage and spacious driveway complete the package!
<br><br>
With its desirable one-level layout, exceptional custom storage, thoughtful upgrades, and picture-perfect outdoor spaces, this Cooper Farm gem is ready to welcome you home!...
Contact an agent
Home facts
- Year built:2018
- Subdivision & Development:COOPER FARM
- Listing ID #:PACT2139794
- Updated:November 21, 2026 at 11:45 AM
Rooms and interior
- Bedrooms:3
- Total bathrooms:2
- Full bathrooms:2
- Flooring:Luxury Vinyl Plank
- Bathrooms Description:Primary Bath(s)
- Kitchen Description:Built-In Microwave, Extra Refrigerator/Freezer, Kitchen - Eat-In, Kitchen - Table Space, Oven/Range - Electric, Pantry, Recessed Lighting, Refrigerator, Stainless Steel Appliances, Upgraded Countertops, Water Heater
- Bedroom Description:Walk In Closet(s)
- Living area:1,615 sq. ft.
Heating and cooling
- Cooling:Central A/C
- Heating:Forced Air, Natural Gas
Structure and exterior
- Roof:Shingle
- Year built:2018
- Building area:1,615 sq. ft.
- Lot area:0.39 Acres
- Lot Features:Corner, Front Yard, Rear Yard, SideYard(s)
- Architectural Style:Ranch/Rambler
- Construction Materials:Vinyl Siding
- Exterior Features:Deck(s)
- Foundation Description:Slab
- Levels:1 Story
Utilities
- Water:Public
- Sewer:Public Sewer
Finances and disclosures
- Price:$450,000
- Price per sq. ft.:$278.64
Features and amenities
- Amenities:Ceiling Fan(s), Exterior Cameras, Recessed Lighting, Security System
Parking
- Parking description:Asphalt Driveway, Attached Garage, Garage - Front Entry, Garage Door Opener, Inside Access
- Garage:Yes
- Garage spaces:2
New listings near 218 Ashleys Way
- New
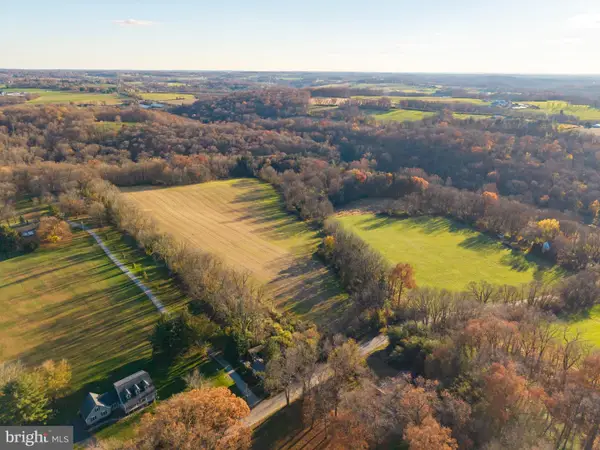 $1,950,000Active88.7 Acres
1200 Jackson School Rd, OXFORD, PA 19363
MLS# PACT2139844Listed by: BHHS FOX & ROACH-KENNETT SQ - New
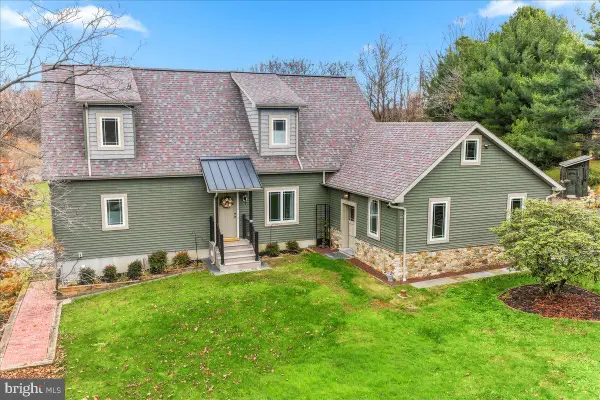 $799,999Active3 beds 4 baths2,469 sq. ft.
418 Reedville Rd, OXFORD, PA 19363
MLS# PACT2139726Listed by: RE/MAX EXCELLENCE - KENNETT SQUARE - New
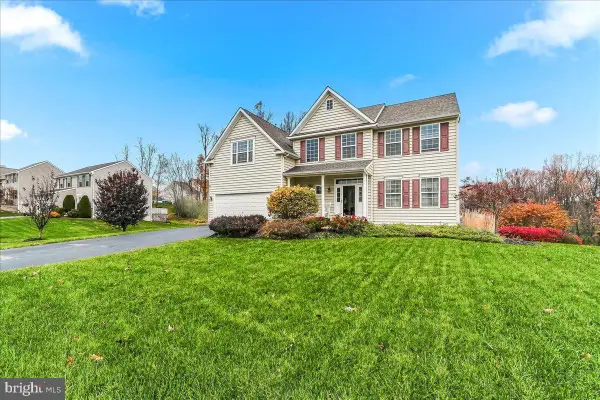 $579,900Active4 beds 3 baths2,630 sq. ft.
506 Colchester Dr, OXFORD, PA 19363
MLS# PACT2139200Listed by: RE/MAX EXCELLENCE - KENNETT SQUARE - New
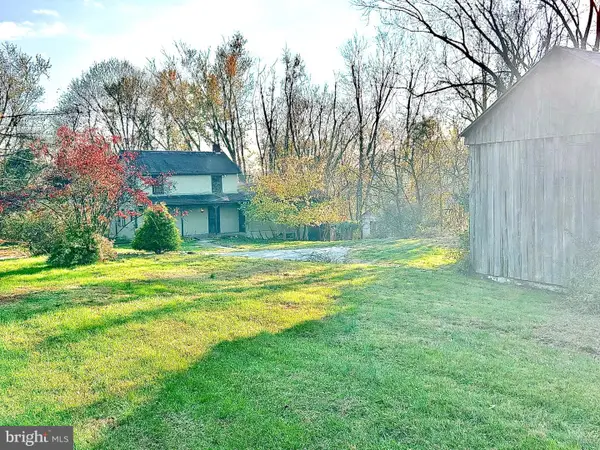 $269,000Active3 beds 2 baths1,344 sq. ft.
8998 Hickory Hill Rd, OXFORD, PA 19363
MLS# PACT2139610Listed by: BHHS FOX & ROACH-CHADDS FORD 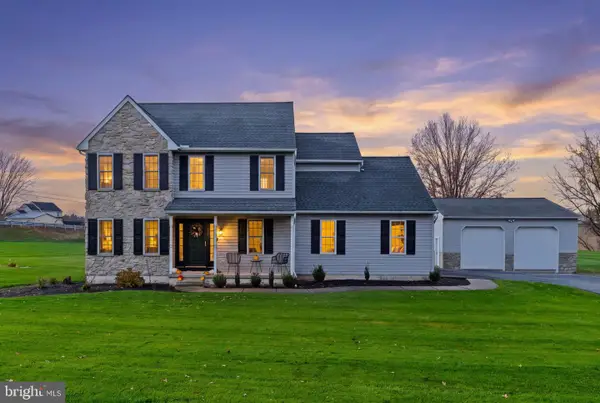 $505,000Pending3 beds 3 baths1,922 sq. ft.
105 Robin Hill Dr, OXFORD, PA 19363
MLS# PACT2139584Listed by: FORAKER REALTY CO.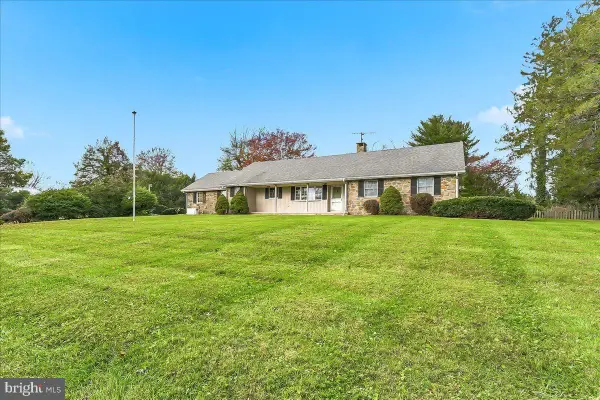 $399,900Pending3 beds 2 baths1,750 sq. ft.
9 Mount Vernon St, OXFORD, PA 19363
MLS# PACT2139446Listed by: BEILER-CAMPBELL REALTORS-OXFORD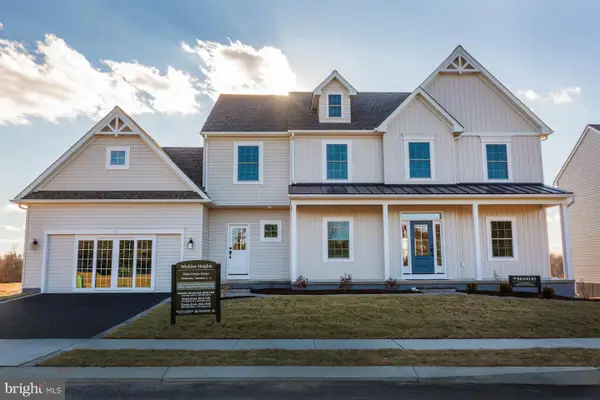 $569,900Pending4 beds 4 baths2,879 sq. ft.
340 Wickmere St Lot 53 #c (braeburn), OXFORD, PA 19363
MLS# PACT2124212Listed by: BEILER-CAMPBELL REALTORS-AVONDALE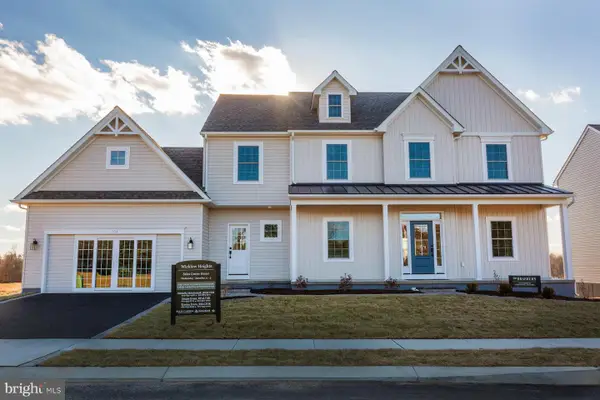 $549,900Pending4 beds 4 baths2,879 sq. ft.
314 Wickmere St Lot 64 #cc (braeburn), OXFORD, PA 19363
MLS# PACT2133922Listed by: BEILER-CAMPBELL REALTORS-AVONDALE $549,900Pending4 beds 4 baths2,879 sq. ft.
362 Wickmere St Lot 46 #cc (braeburn), OXFORD, PA 19363
MLS# PACT2137188Listed by: BEILER-CAMPBELL REALTORS-AVONDALE


Protect your home and budget from life's surprises with an Assurant Home Warranty, backed by a partner that supports you through every step of homeownership. Explore Plans.
© 2023 - 2026 ERA Franchise Systems LLC. All rights reserved. ERA Franchise Systems LLC fully supports the principles of the Fair Housing Act and the Equal Opportunity Act. ERA, ERA Real Estate powered, and their respective logos are registered service marks of ERA Franchise Systems LLC. Each office is independently owned and operated.