
88 Crest Boulevard, Palmer Township, PA 18045
Local realty services provided by:ERA One Source Realty
Listed by: rebecca l. francis, debra l. protchko
Office: bhhs fox & roach center valley
MLS#:786136
Source:PA_LVAR
Price summary
- Price:$779,000
- Price per sq. ft.:$172.38
About this home
From relaxed mornings around the kitchen island to days exploring the nearby PARKS and TRAILS, this 4 bedroom, 4.5 bath home in desirable PARKVIEW ESTATES offers space to gather, unwind, and enjoy everyday life. Rich oak and Brazilian cherry HARDWOODS and elegant architectural details create a warm welcome. Settle in beside the GREAT ROOM's gas fireplace, host a holiday dinner in the formal dining room, or find a quiet place to focus in this expansive home. The kitchen makes cooking and conversation easy, with granite countertops, a CENTER ISLAND, five-burner gas cooktop, double wall ovens, and stainless steel appliances. At day’s end, the expansive PRIMARY SUITE offers a restful retreat, with a sitting room, two walk-in closets, and a bath featuring a jetted soaking tub and separate shower. Additional bedrooms enjoy en suite or Jack-and-Jill bath access. The FINISHED WALKOUT LOWER LEVEL provides space for movie nights, game days, or casual gatherings, complete with a STONE GAS FIREPLACE and full bath. Take morning coffee or dinner outdoors on the EXPANSIVE AZEK DECK, while a 3-car attached GARAGE offers storage and convenience. Just minutes from downtown Easton’s restaurants and shops, parks, and healthcare facilities, with convenient access to New Jersey and New York City, this home beautifully combines generous living space and a connected location....
Contact an agent
Home facts
- Year built:2006
- Subdivision & Development:Parkview Estates
- Listing ID #:786136
- Added:2 day(s) ago
- Updated:October 19, 2026 at 10:40 AM
Rooms and interior
- Bedrooms:4
- Total bathrooms:5
- Full bathrooms:4
- Half bathrooms:1
- Rooms Total:11
- Flooring:Carpet, Ceramic Tile, Hardwood
- Dining Description:Dining Area, Entrance Foyer, Separate Formal Dining Room
- Kitchen Description:Dishwasher, Disposal, Gas Cooktop, Microwave, Refrigerator
- Basement:Yes
- Basement Description:Exterior Entry, Finished, Full, Rec Family Area, Walk Out Access
- Living area:4,519 sq. ft.
Heating and cooling
- Cooling:Attic Fan, Ceiling Fans, Central Air, Zoned
- Heating:Electric, Forced Air, Zoned
- Central air:Yes
Structure and exterior
- Roof:Asphalt, Fiberglass
- Year built:2006
- Building area:4,519 sq. ft.
- Lot area:0.42 Acres
- Lot Features:Sloped, Views
- Architectural Style:Colonial
- Construction Materials:Stone, Stucco
- Exterior Features:Covered, Deck, Patio, Porch
- Levels:2 Story
Utilities
- Water:Public
- Sewer:Public Sewer
Finances and disclosures
- Price:$779,000
- Price per sq. ft.:$172.38
- Tax amount:$14,748
Features and amenities
- Appliances:Dishwasher, Disposal, Gas Cooktop, Gas Water Heater, Microwave, Refrigerator, Washer
- Laundry features:Electric Dryer Hookup, Upper Level, Washer, Washer Hookup
Parking
- Parking description:Driveway, Garage, Garage Door Opener, Off Street
- Garage:Yes
- Garage spaces:3
New listings near 88 Crest Boulevard
- New
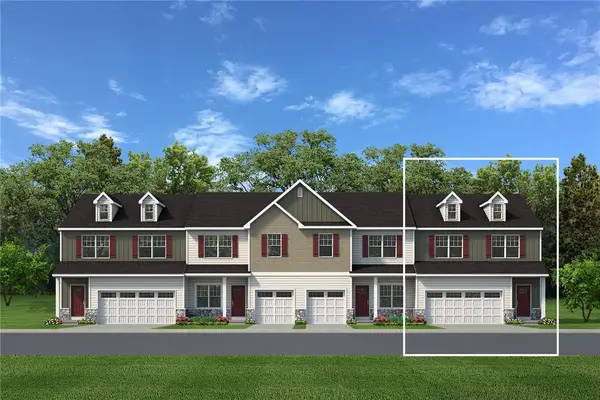 $543,735Active3 beds 3 baths2,033 sq. ft.
2 Lone Fox Lane #108, Palmer Twp, PA 18045
MLS# 786277Listed by: TUSKES REALTY - New
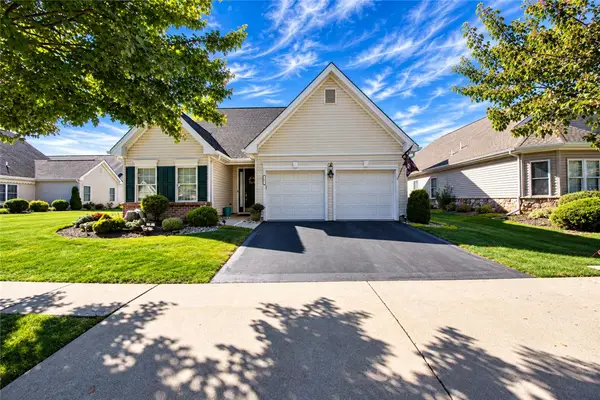 $564,900Active3 beds 3 baths2,690 sq. ft.
5 Kelso Ridge, Palmer Twp, PA 18045
MLS# 786378Listed by: HOME TEAM REAL ESTATE - New
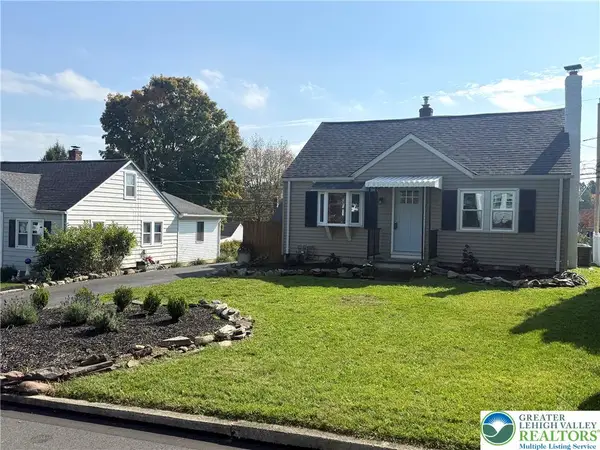 $362,000Active3 beds 2 baths1,360 sq. ft.
2632 Eldridge Avenue, Palmer Twp, PA 18045
MLS# 786278Listed by: BHHS FOX & ROACH EASTON - New
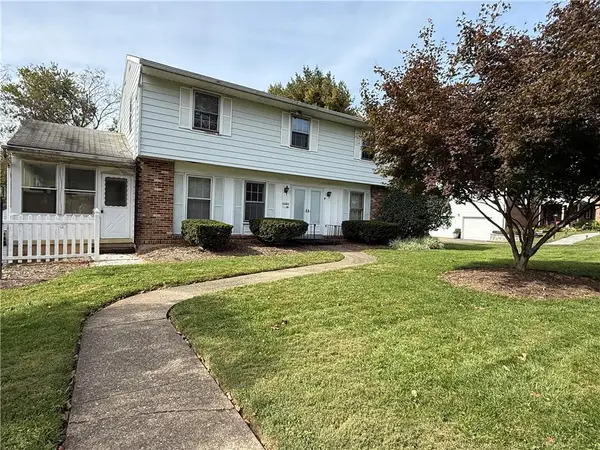 $375,000Active4 beds 4 baths2,589 sq. ft.
19 Gordon Drive, Palmer Twp, PA 18045
MLS# 786131Listed by: KELLER WILLIAMS NORTHAMPTON - New
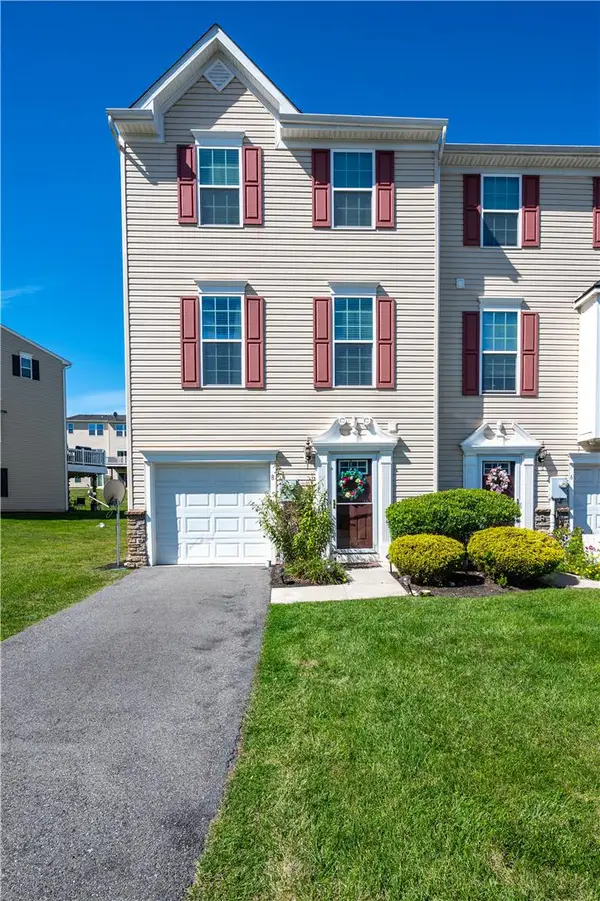 $369,000Active3 beds 3 baths1,960 sq. ft.
8 Yellow Rose Lane, Palmer Twp, PA 18045
MLS# 785405Listed by: KELLER WILLIAMS NORTHAMPTON 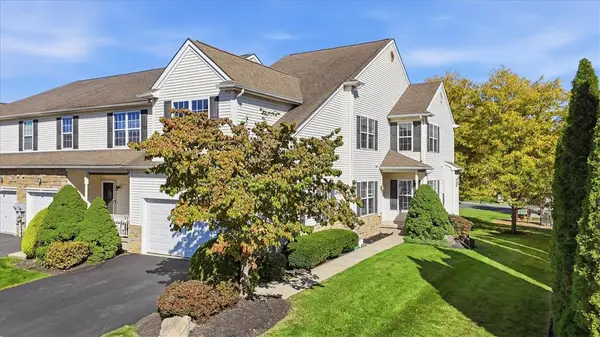 $459,000Active4 beds 3 baths2,352 sq. ft.
37 Cobblestone Drive, Palmer Twp, PA 18045
MLS# 785802Listed by: PARKHILL REALTY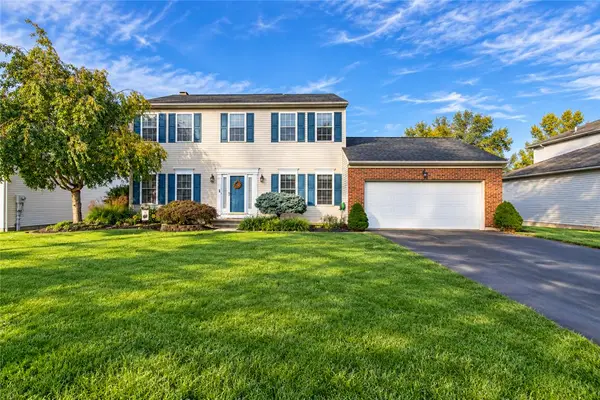 $570,000Active4 beds 4 baths2,994 sq. ft.
144 Forest Line Road, Palmer Twp, PA 18045
MLS# 785699Listed by: WEICHERT REALTORS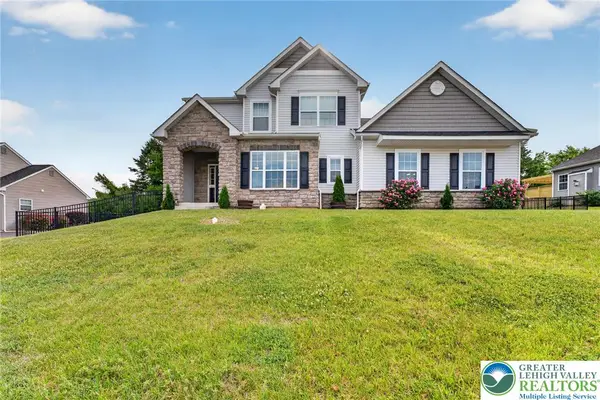 $650,000Active4 beds 3 baths2,522 sq. ft.
1011 Fehnel Drive, Palmer Twp, PA 18045
MLS# 785818Listed by: WEICHERT CO REALTORS- New
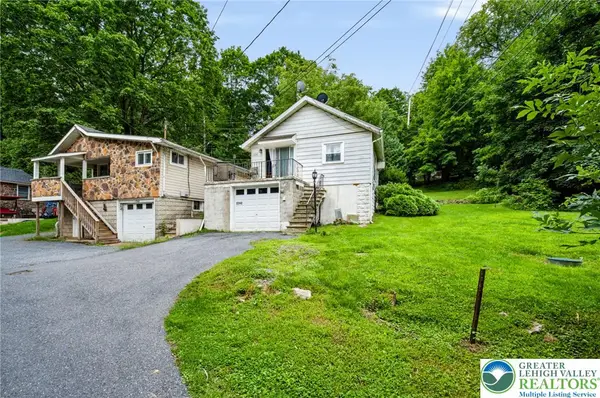 $260,000Active2 beds 1 baths714 sq. ft.
2242 Edgewood Avenue, Palmer Twp, PA 18045
MLS# 785961Listed by: REAL OF PENNSYLVANIA


Protect your home and budget from life's surprises with an Assurant Home Warranty, backed by a partner that supports you through every step of homeownership. Explore Plans.
© 2023 - 2026 ERA Franchise Systems LLC. All rights reserved. ERA Franchise Systems LLC fully supports the principles of the Fair Housing Act and the Equal Opportunity Act. ERA, ERA Real Estate powered, and their respective logos are registered service marks of ERA Franchise Systems LLC. Each office is independently owned and operated.