
1864 Geryville Pike, Pennsburg, PA 18073
Local realty services provided by:ERA Byrne Realty
1864 Geryville Pike,Pennsburg, PA 18073
$494,900
- 5 Beds
- 3 Baths
- 1,421 sq. ft.
- Single family
- Active
Upcoming open houses
- Sat, Nov 1412:00 pm - 03:00 pm
Listed by: carlos a leon
Office: homestarr realty
MLS#:PABU2135184
Source:BRIGHTMLS
Price summary
- Price:$494,900
- Price per sq. ft.:$348.28
About this home
Stunning Split-Level on 2.75 +/- Acres in Milford Township — Space, Privacy & Room for 12+ Cars!
Welcome home to space you can actually live in. This beautifully maintained 3-bedroom, 2.5-bathroom split-level offers approx. 2,200 sq. ft. of living space, nestled on a gorgeous 2.75 +/- acre flat lot with room to breathe, play, and entertain.
Main Level - Light, Open & Updated:
Step into a sun-filled living/dining room with a desirable, easy-flow floor plan. The updated kitchen is a true standout with exposed beams, granite overlay countertops, stylish backsplash, flat-top stove and wall oven — perfect for everyday cooking and holiday hosting.
Relax and take in the backyard views from the expansive sunroom, complete with a full bath and attic access for additional storage.
Lower Level - Built for Family & Hobbies:
Downstairs you’ll find a large family room with durable Life Proof flooring and a cozy coal stove, plus a laundry room and half bath. The heated basement features a workshop area — ideal for hobbies, projects, or extra storage.
Outside - A Rare Find:
Enjoy a flat yard, patio for cookouts, and incredible parking flexibility. With 2 driveways and an oversized 2-car garage, there’s total parking for 12+ cars — perfect for multi-car families, RVs, boats, trailers, or work vehicles.
Location That Works For You:
Minutes to the PA Turnpike and Route 309, close to downtown East Greenville and Quakertown, with an easy commute to Lehigh Valley and Philadelphia. Pennsburg mailing address in Bucks County’s Milford Township.
Well-maintained, move-in ready, and offering the acreage, garage space, and flexible living that’s so hard to find — schedule your tour today!
🔧...
Contact an agent
Home facts
- Year built:1957
- Subdivision & Development:NON AVAILABLE
- Listing ID #:PABU2135184
- Added:2 day(s) ago
- Updated:November 12, 2026 at 04:13 PM
Rooms and interior
- Bedrooms:5
- Total bathrooms:3
- Full bathrooms:2
- Half bathrooms:1
- Rooms Total:8
- Flooring:Ceramic Tile, Hardwood
- Basement:Yes
- Basement Description:Fully Finished, Interior Access
- Living area:1,421 sq. ft.
Heating and cooling
- Cooling:Central A/C
- Heating:Coal, Hot Water, Oil
Structure and exterior
- Roof:Shingle
- Year built:1957
- Building area:1,421 sq. ft.
- Lot area:2.76 Acres
- Architectural Style:Split Level
- Construction Materials:Aluminum Siding, Block, Brick, Frame, Stucco
- Foundation Description:Block
- Levels:3 Story
Schools
- High school:QUAKERTOWN COMMUNITY SENIOR
Utilities
- Water:Well
- Sewer:On Site Septic
Finances and disclosures
- Price:$494,900
- Price per sq. ft.:$348.28
- Tax amount:$5,378 (2026)
Features and amenities
- Amenities:Cable TV, Electric Available, Phone Available
Parking
- Parking description:Attached Garage, Oversized
- Garage:Yes
- Garage spaces:2
New listings near 1864 Geryville Pike
- New
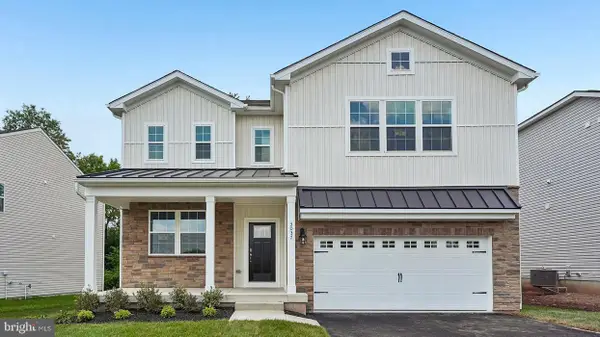 $672,440Active4 beds 3 baths2,600 sq. ft.
3064 Abigail Way, PENNSBURG, PA 18073
MLS# PAMC2199968Listed by: D.R. HORTON REALTY OF PENNSYLVANIA - New
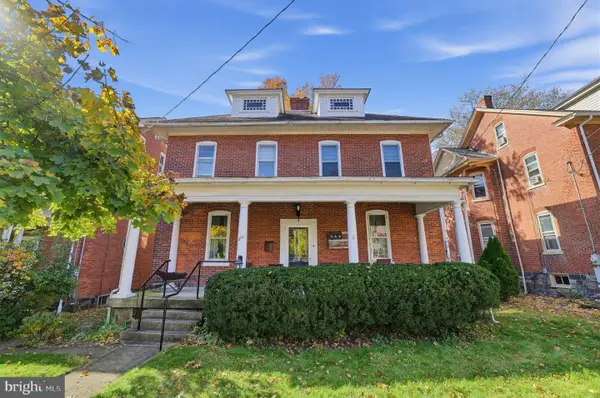 $430,000Active4 beds 2 baths2,072 sq. ft.
207 Seminary St, PENNSBURG, PA 18073
MLS# PAMC2199732Listed by: FREESTYLE REAL ESTATE LLC - New
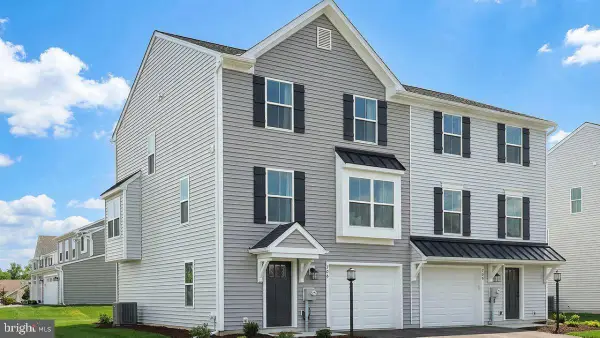 $419,990Active3 beds 3 baths1,780 sq. ft.
716 Fawn Way #lot 7, PENNSBURG, PA 18073
MLS# PAMC2196596Listed by: BERKS HOMES REALTY, LLC - New
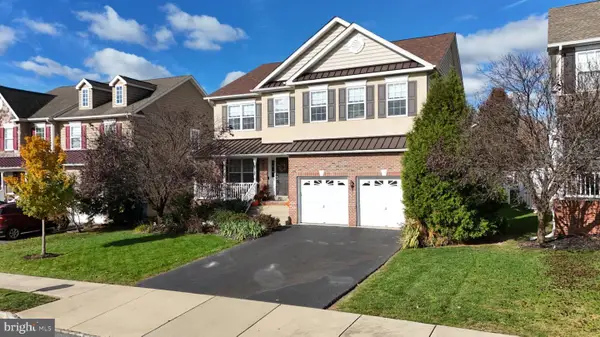 $550,975Active4 beds 4 baths3,832 sq. ft.
2128 Morgan Hill Dr, PENNSBURG, PA 18073
MLS# PAMC2199272Listed by: RE/MAX CENTRE REALTORS  $550,000Pending4 beds 3 baths2,868 sq. ft.
2040 Miranda Ter, PENNSBURG, PA 18073
MLS# PAMC2196408Listed by: KELLER WILLIAMS REAL ESTATE-MONTGOMERYVILLE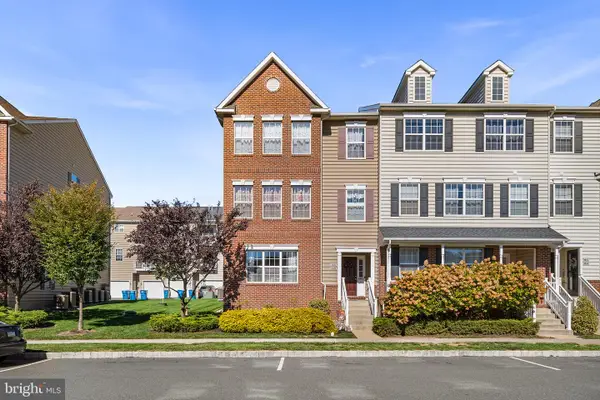 $292,500Active2 beds 2 baths1,066 sq. ft.
3020 Goshen Dr #m91, PENNSBURG, PA 18073
MLS# PAMC2198436Listed by: KW EMPOWER Listed by ERA$295,000Active2 beds 1 baths768 sq. ft.
568 Dotts St #, PENNSBURG, PA 18073
MLS# PAMC2198362Listed by: PAGODA REALTY ERA POWERED- Open Sat, 1 to 3pm
 $599,900Active4 beds 1 baths2,848 sq. ft.
2593 Geryville Pike, PENNSBURG, PA 18073
MLS# PAMC2198118Listed by: KELLER WILLIAMS REAL ESTATE-MONTGOMERYVILLE 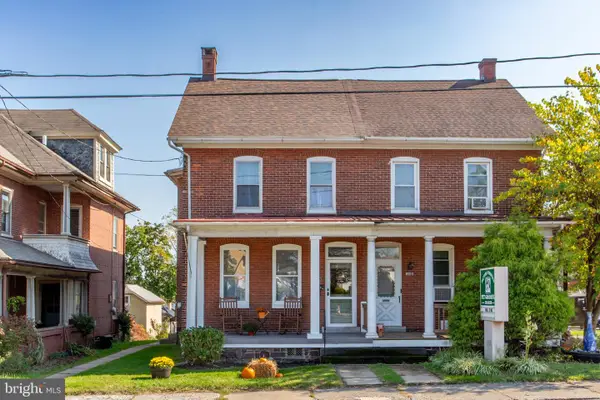 $309,900Active3 beds 2 baths2,980 sq. ft.
102 Quakertown Avenue #, PENNSBURG, PA 18073
MLS# PAMC2197360Listed by: NARROW GATE REAL ESTATE LLC


Protect your home and budget from life's surprises with an Assurant Home Warranty, backed by a partner that supports you through every step of homeownership. Explore Plans.
© 2023 - 2026 ERA Franchise Systems LLC. All rights reserved. ERA Franchise Systems LLC fully supports the principles of the Fair Housing Act and the Equal Opportunity Act. ERA, ERA Real Estate powered, and their respective logos are registered service marks of ERA Franchise Systems LLC. Each office is independently owned and operated.