
716 Fawn Way #Lot 7, Pennsburg, PA 18073
Local realty services provided by:ERA One Source Realty
716 Fawn Way #Lot 7,Pennsburg Boro, PA 18073
$419,990
- 3 Beds
- 3 Baths
- 1,780 sq. ft.
- Single family
- Active
Listed by: julia santangelo
Office: berks homes realty
MLS#:785752
Source:PA_LVAR
Price summary
- Price:$419,990
- Price per sq. ft.:$235.95
- Monthly HOA dues:$250
About this home
Quartz counters. Herringbone backsplash. Brushed gold and satin bronze accents. The Ivy at 716 Fawn Way in Deerfield brings thoughtful upgrades to a three-story semi-detached layout with 3 bedrooms, 2.5 baths, and a one-car garage. The kitchen has an island, upgraded cabinetry, and stainless steel appliances, and it opens to a breakfast area with a double window box bay. The family room adds engineered vinyl plank flooring and recessed lighting. In the Owner's Suite, you'll find a walk-in closet, a raised-height double vanity, and a tiled shower with seat, niche, and sliding glass door. Second-floor laundry, a finished lower level, keyless garage entry, a composite deck, two-tone paint, and Lennox heat pump comfort round it out.
Photos may include options and upgrades not included in the list price. Photos may have been enhanced or virtually staged. Subdivision assessment is pending; MLS tax fields may show zero. Final taxes will be based on the improved homesite and dwelling. Includes the Berks Homes 10-Year Limited Home Warranty....
Contact an agent
Home facts
- Year built:2026
- Subdivision & Development:Deerfield Estates
- Listing ID #:785752
- Added:1 day(s) ago
- Updated:November 12, 2026 at 05:00 PM
Rooms and interior
- Bedrooms:3
- Total bathrooms:3
- Full bathrooms:2
- Half bathrooms:1
- Rooms Total:6
- Dining Description:Breakfast Area
- Kitchen Description:Dishwasher, Disposal, Electric Oven, Electric Range, Microwave
- Basement:Yes
- Living area:1,780 sq. ft.
Heating and cooling
- Cooling:Central Air
- Heating:Electric, Forced Air, Heat Pump
- Central air:Yes
Structure and exterior
- Roof:Asphalt, Fiberglass
- Year built:2026
- Building area:1,780 sq. ft.
- Lot area:0.13 Acres
- Construction Materials:Vinyl Siding
- Levels:3 or More Stories
Utilities
- Water:Public
- Sewer:Public Sewer
Finances and disclosures
- Price:$419,990
- Price per sq. ft.:$235.95
- Tax amount:$158
Features and amenities
- Appliances:Dishwasher, Disposal, Electric Oven, Electric Water Heater, Microwave
- Laundry features:Washer Hookup
Parking
- Parking description:Driveway, Garage
- Garage:Yes
- Garage spaces:1
New listings near 716 Fawn Way #Lot 7
- Open Sat, 12 to 3pmNew
 $494,900Active5 beds 3 baths1,421 sq. ft.
1864 Geryville Pike, PENNSBURG, PA 18073
MLS# PABU2135184Listed by: HOMESTARR REALTY - New
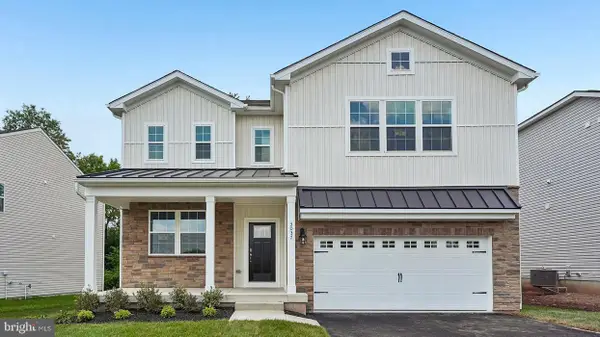 $672,440Active4 beds 3 baths2,600 sq. ft.
3064 Abigail Way, PENNSBURG, PA 18073
MLS# PAMC2199968Listed by: D.R. HORTON REALTY OF PENNSYLVANIA - New
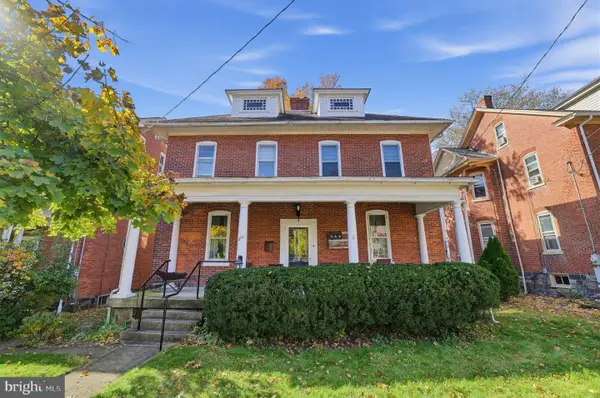 $430,000Active4 beds 2 baths2,072 sq. ft.
207 Seminary St, PENNSBURG, PA 18073
MLS# PAMC2199732Listed by: FREESTYLE REAL ESTATE LLC - New
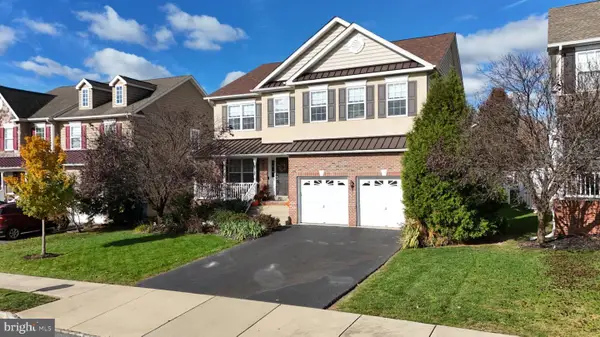 $550,975Active4 beds 4 baths3,832 sq. ft.
2128 Morgan Hill Dr, PENNSBURG, PA 18073
MLS# PAMC2199272Listed by: RE/MAX CENTRE REALTORS  $550,000Pending4 beds 3 baths2,868 sq. ft.
2040 Miranda Ter, PENNSBURG, PA 18073
MLS# PAMC2196408Listed by: KELLER WILLIAMS REAL ESTATE-MONTGOMERYVILLE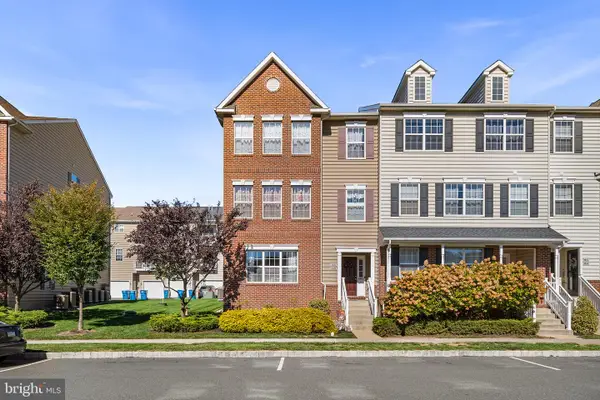 $292,500Active2 beds 2 baths1,066 sq. ft.
3020 Goshen Dr #m91, PENNSBURG, PA 18073
MLS# PAMC2198436Listed by: KW EMPOWER Listed by ERA$295,000Active2 beds 1 baths768 sq. ft.
568 Dotts St #, PENNSBURG, PA 18073
MLS# PAMC2198362Listed by: PAGODA REALTY ERA POWERED- Open Sat, 1 to 3pm
 $599,900Active4 beds 1 baths2,848 sq. ft.
2593 Geryville Pike, PENNSBURG, PA 18073
MLS# PAMC2198118Listed by: KELLER WILLIAMS REAL ESTATE-MONTGOMERYVILLE  $309,900Active3 beds 2 baths2,980 sq. ft.
102 Quakertown Avenue #, PENNSBURG, PA 18073
MLS# PAMC2197360Listed by: NARROW GATE REAL ESTATE LLC


Protect your home and budget from life's surprises with an Assurant Home Warranty, backed by a partner that supports you through every step of homeownership. Explore Plans.
© 2023 - 2026 ERA Franchise Systems LLC. All rights reserved. ERA Franchise Systems LLC fully supports the principles of the Fair Housing Act and the Equal Opportunity Act. ERA, ERA Real Estate powered, and their respective logos are registered service marks of ERA Franchise Systems LLC. Each office is independently owned and operated.