
109 W Gravers Ln, Philadelphia, PA 19118
Local realty services provided by:ERA Byrne Realty
109 W Gravers Ln,Philadelphia, PA 19118
$1,469,900
- 4 Beds
- 6 Baths
- 3,450 sq. ft.
- Single family
- Active
Upcoming open houses
- Sat, Oct 0311:00 am - 01:00 pm
Listed by: jennifer a rinella, michael sivel
Office: bhhs fox & roach-chestnut hill
MLS#:PAPH2674382
Source:BRIGHTMLS
Price summary
- Price:$1,469,900
- Price per sq. ft.:$426.06
About this home
Nestled in the heart of Chestnut Hill, just steps from Germantown Avenue, 109 W Gravers Lane is an impeccable newer construction home offering exceptional living space, refined finishes, and two years remaining on the tax abatement. Set above the street, a bluestone walkway leads to a charming covered front porch, the perfect place for a morning cup of coffee.
Thoughtful design and high-quality finishes are evident throughout this 4 bedroom, 4 full and 2 half bath home. The open-concept first floor is defined by high ceilings, hardwood floors, elegant fixtures, and abundant natural light from three walls of windows. The living room centers around a gas fireplace flanked by custom built-ins and flows seamlessly into a spacious dining area with ample room for larger-scale entertaining.
The beautifully appointed kitchen features a generous center island with seating and a prep sink, Thermador stainless steel appliances, extensive cabinetry, and plenty of workspace for both everyday use and entertaining. A powder room and coat closet complete the main living area, along with convenient access to the lower level. Doors from the kitchen lead directly to the fully fenced backyard offering a new slate patio and easy access to the detached one-car garage and covered carport.
Upstairs, the primary suite offers a private balcony accessed through French doors, a walk-in closet with a custom organization system, and a luxurious en-suite bath with a soaking tub, oversized walk-in shower, dual vanities, and separate water closet. A second bedroom suite with ample closet space and a private full bath completes the second floor.
The third floor expands the home's versatility with a spacious lounge, providing an additional gathering or media space. This level also includes a dedicated laundry room with linen storage and a full hall bath. A sunlit bedroom suite with a private bath with walk-in shower, along with a fourth bedroom currently used as an office, completes the floor.
Continue to the fourth-floor pilothouse, where a wet bar with beverage refrigerator makes entertaining on the rooftop effortless. Just beyond, an expansive Trex deck offers panoramic views across Chestnut Hill and the perfect setting for outdoor dining, entertaining, or simply enjoying the neighborhood from above. During the summer months, the sounds of the Pastorius Park Concert Series can be enjoyed from the rooftop.
The fully finished daylight walkout lower level provides another generous living area with high ceilings, a convenient powder room, and multiple storage rooms, offering flexibility for recreation, fitness, hobbies, or everyday living.
All of this is set on a quiet residential street just steps from the shops, restaurants, cafés, and everyday conveniences of Germantown Avenue. The Chestnut Hill West station is also nearby, offering easy access to Center City. With exceptional living space, thoughtfully designed outdoor areas, and one of Chestnut Hill's most walkable locations, 109 W Gravers Lane offers a rare opportunity to enjoy the best of Chestnut Hill life....
Contact an agent
Home facts
- Year built:2018
- Subdivision & Development:CHESTNUT HILL
- Listing ID #:PAPH2674382
- Added:2 day(s) ago
- Updated:October 03, 2026 at 01:43 AM
Rooms and interior
- Bedrooms:4
- Total bathrooms:6
- Full bathrooms:4
- Half bathrooms:2
- Dining Description:Dining Area
- Bathrooms Description:Primary Bath(s)
- Kitchen Description:Built-In Microwave, Dishwasher, Disposal, Kitchen - Island, Oven/Range - Gas, Range Hood, Recessed Lighting, Refrigerator, Six Burner Stove, Stainless Steel Appliances, Wet/Dry Bar
- Bedroom Description:Walk In Closet(s)
- Basement:Yes
- Basement Description:Daylight, Fully Finished, Outside Entrance, Partial, Side Entrance, Walkout Stairs
- Living area:3,450 sq. ft.
Heating and cooling
- Cooling:Central A/C
- Heating:Forced Air, Natural Gas, Zoned
Structure and exterior
- Roof:Metal, Shingle
- Year built:2018
- Building area:3,450 sq. ft.
- Lot area:0.08 Acres
- Construction Materials:Frame
- Exterior Features:Balcony, Deck(s), Porch(es)
- Foundation Description:Concrete Perimeter
- Levels:4 Story
Utilities
- Water:Public
- Sewer:Public Sewer
Finances and disclosures
- Price:$1,469,900
- Price per sq. ft.:$426.06
- Tax amount:$3,984 (2026)
Features and amenities
- Laundry features:Dryer - Front Loading, Washer - Front Loading
- Amenities:200+ Amp Service, Recessed Lighting, Wet/Dry Bar
Parking
- Parking description:Detached Carport, Detached Garage, Garage Door Opener
- Garage:Yes
- Garage spaces:1
New listings near 109 W Gravers Ln
- Coming SoonOpen Sat, 11:30am to 1pm
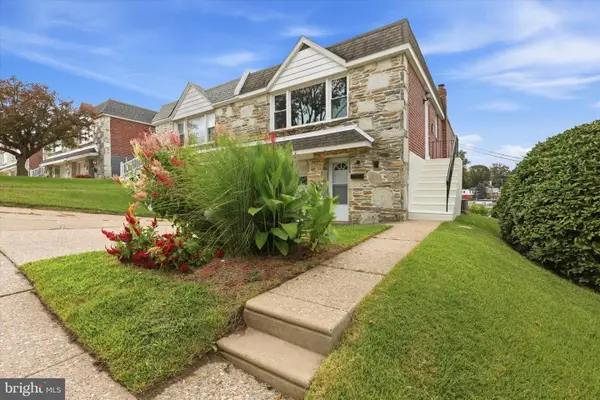 $379,000Coming Soon3 beds 2 baths1,510 sq. ft.
704 Hill Rd, PHILADELPHIA, PA 19128
MLS# PAPH2675026Listed by: REAL OF PENNSYLVANIA - Coming Soon
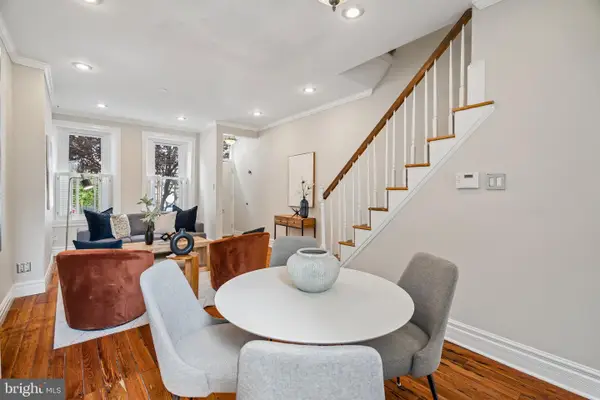 $379,900Coming Soon2 beds 1 baths1,052 sq. ft.
2810 Cambridge St, PHILADELPHIA, PA 19130
MLS# PAPH2676216Listed by: COMPASS PENNSYLVANIA, LLC - Coming Soon
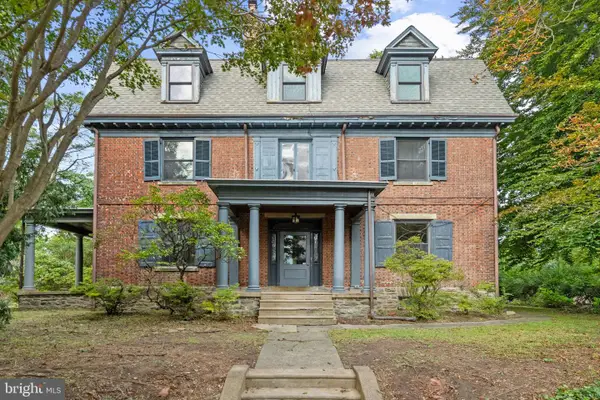 $815,000Coming Soon6 beds 4 baths4,646 sq. ft.
6439 Cherokee St, PHILADELPHIA, PA 19119
MLS# PAPH2676714Listed by: COMPASS PENNSYLVANIA, LLC - Coming Soon
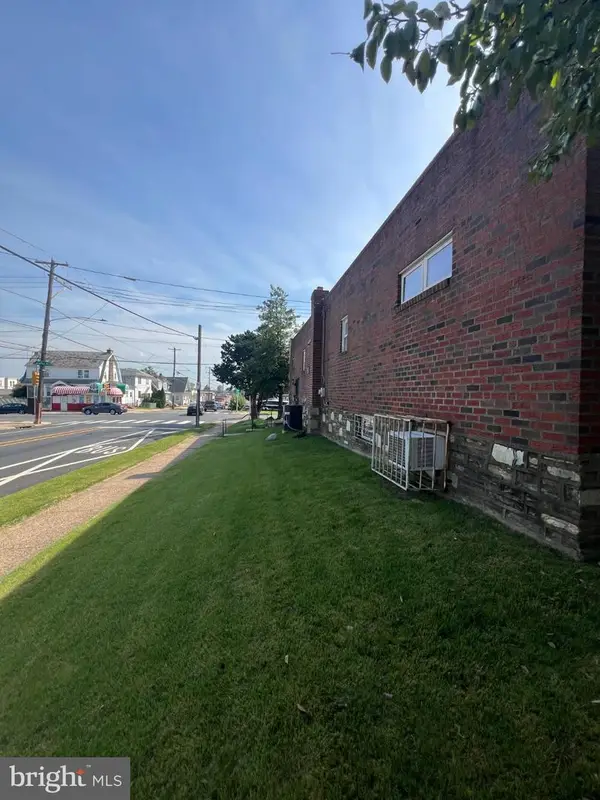 $410,000Coming Soon3 beds 2 baths1,620 sq. ft.
7974 Loretto Ave, PHILADELPHIA, PA 19111
MLS# PAPH2677104Listed by: CANAAN REALTY SERVICES INC - Coming Soon
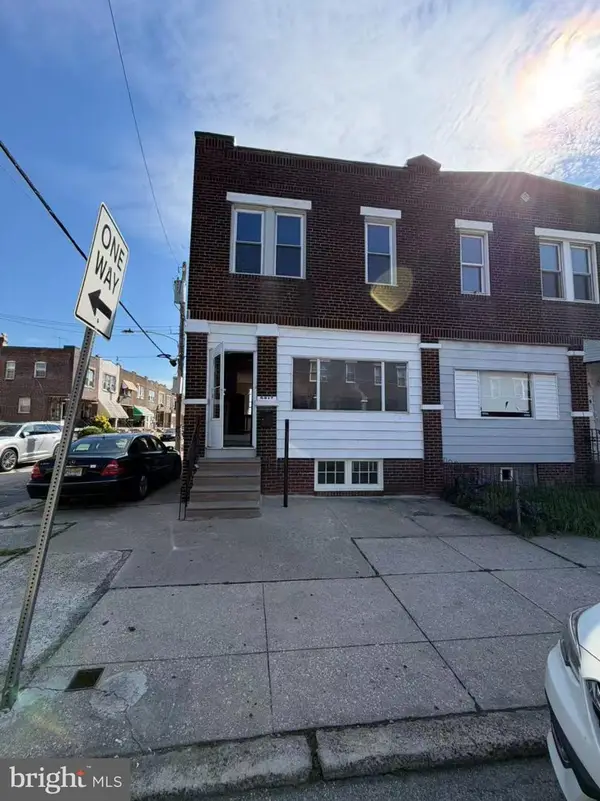 $165,000Coming Soon3 beds 1 baths1,368 sq. ft.
5217 Ditman St, PHILADELPHIA, PA 19124
MLS# PAPH2677024Listed by: L&T CORNERSTONE REALTY LLC - Coming Soon
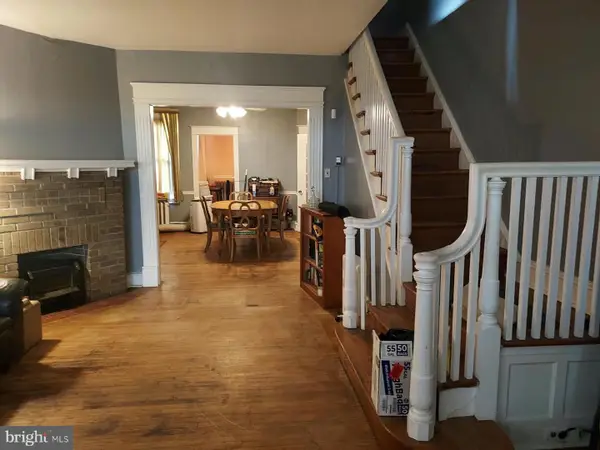 $175,000Coming Soon3 beds 2 baths1,320 sq. ft.
5316 N Sydenham St, PHILADELPHIA, PA 19141
MLS# PAPH2676454Listed by: COMPASS PENNSYLVANIA, LLC - Coming SoonOpen Sat, 12 to 2pm
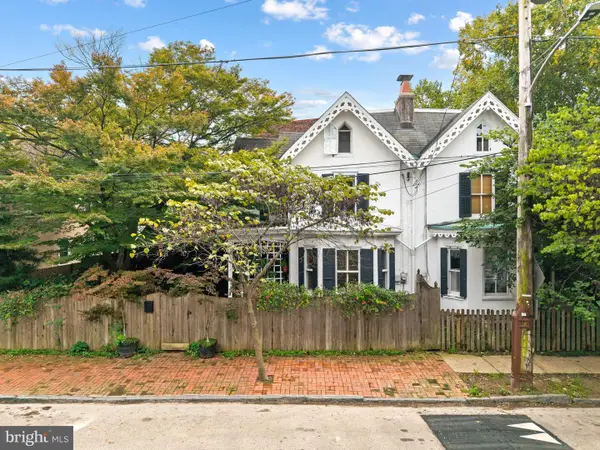 $375,000Coming Soon4 beds 2 baths1,180 sq. ft.
30 W Queen Ln, PHILADELPHIA, PA 19144
MLS# PAPH2676516Listed by: COMPASS PENNSYLVANIA, LLC - Coming Soon
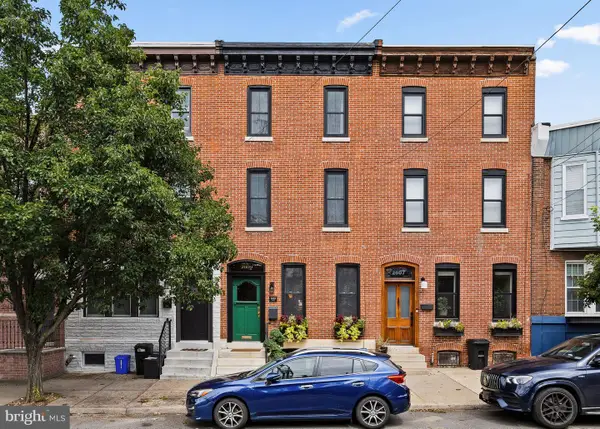 $795,000Coming Soon4 beds 4 baths2,570 sq. ft.
2609 Christian St, PHILADELPHIA, PA 19146
MLS# PAPH2676686Listed by: COMPASS PENNSYLVANIA, LLC - Coming Soon
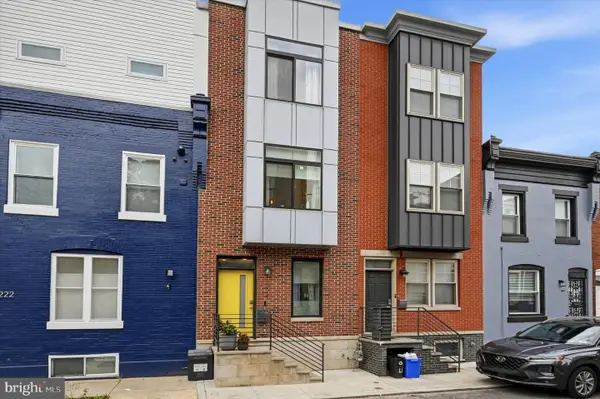 $515,000Coming Soon4 beds 3 baths2,200 sq. ft.
1224 N Myrtlewood St, PHILADELPHIA, PA 19121
MLS# PAPH2676816Listed by: COMPASS PENNSYLVANIA, LLC - Coming Soon
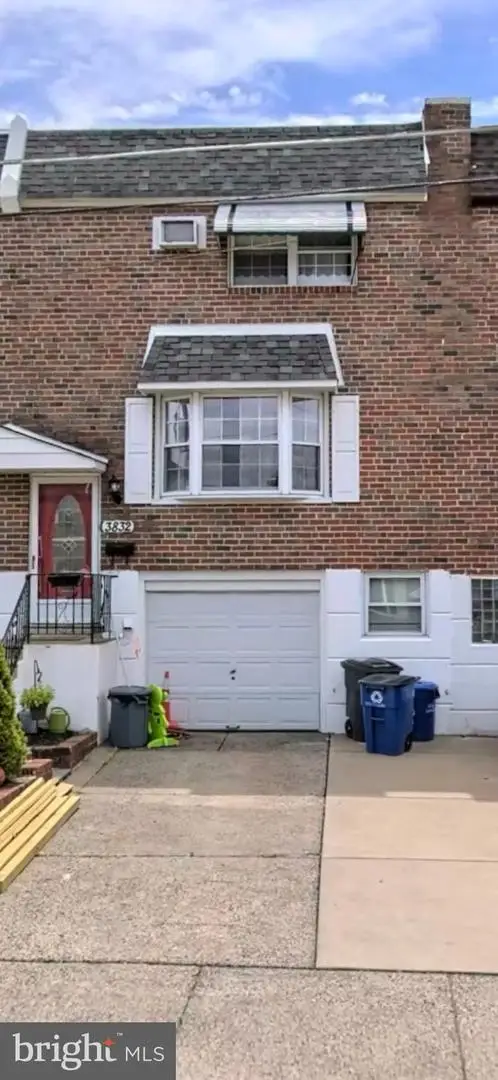 $379,999Coming Soon4 beds 2 baths1,600 sq. ft.
3832 Salina Rd, PHILADELPHIA, PA 19154
MLS# PAPH2676824Listed by: LEGACY REALTY PROPERTIES, LLC


Protect your home and budget from life's surprises with an Assurant Home Warranty, backed by a partner that supports you through every step of homeownership. Explore Plans.
© 2023 - 2026 ERA Franchise Systems LLC. All rights reserved. ERA Franchise Systems LLC fully supports the principles of the Fair Housing Act and the Equal Opportunity Act. ERA, ERA Real Estate powered, and their respective logos are registered service marks of ERA Franchise Systems LLC. Each office is independently owned and operated.