
1102 Lemon St, Philadelphia, PA 19123
Local realty services provided by:ERA Byrne Realty
1102 Lemon St,Philadelphia, PA 19123
$630,000
- 4 Beds
- 4 Baths
- 2,736 sq. ft.
- Single family
- Active
Listed by: lin lin dong
Office: realty mark associates - kop
MLS#:PAPH2658738
Source:BRIGHTMLS
Price summary
- Price:$630,000
- Price per sq. ft.:$230.26
About this home
**1102 Lemon St – Gorgeous 4-Bedroom Single-Family Home with 2-Car Private Parking**
Gorgeous 4-bedroom, 3.5-bath single-family home available for sale! This spacious property offers modern living, multiple private outdoor spaces, and the rare convenience of two private attached parking spaces.
The bright and open living area features its own private balcony, while the kitchen offers an additional balcony, perfect for stepping outside for fresh air or enjoying your morning coffee. The third-floor front bedroom also features its own private balcony.
Head upstairs to the private rooftop deck with great views, offering an ideal space for relaxing, entertaining, or enjoying the city skyline.
Additional features include 4 spacious bedrooms, 3 full bathrooms plus a powder room, in-unit washer and dryer, three private balconies, a private rooftop deck, and two attached private parking spaces.
The property is currently tenant-occupied, making it a great opportunity for investors or future owner-occupants.
Property Highlights:
* 4 Bedrooms
* 3.5 Bathrooms
* Single-Family Home
* 2 Private Attached Parking Spaces
* Private Rooftop Deck with Great Views
* Private Balcony off the Living Room
* Private Balcony off the Kitchen
* Private Balcony off the 3rd-Floor Front Bedroom
* In-Unit Washer & Dryer
* Currently Tenant-Occupied...
Contact an agent
Home facts
- Year built:2014
- Subdivision & Development:WEST POPLAR
- Listing ID #:PAPH2658738
- Added:45 day(s) ago
- Updated:September 26, 2026 at 01:51 PM
Rooms and interior
- Bedrooms:4
- Total bathrooms:4
- Full bathrooms:3
- Half bathrooms:1
- Basement:Yes
- Basement Description:Full
- Living area:2,736 sq. ft.
Heating and cooling
- Cooling:Central A/C
- Heating:Central, Natural Gas
Structure and exterior
- Roof:Fiberglass
- Year built:2014
- Building area:2,736 sq. ft.
- Lot area:0.02 Acres
- Architectural Style:Contemporary
- Construction Materials:Masonry
- Foundation Description:Slab
- Levels:3.5 Story
Utilities
- Water:Public
- Sewer:Public Sewer
Finances and disclosures
- Price:$630,000
- Price per sq. ft.:$230.26
- Tax amount:$11,548 (2026)
Parking
- Parking description:Attached Carport, Parking Lot
New listings near 1102 Lemon St
- Coming Soon
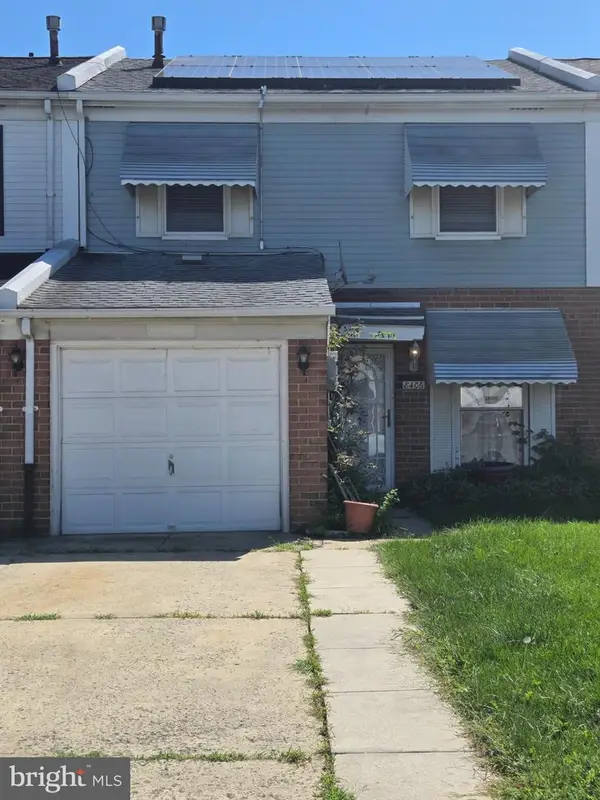 $265,000Coming Soon3 beds 2 baths1,488 sq. ft.
8406 Lyons Pl, PHILADELPHIA, PA 19153
MLS# PAPH2674648Listed by: WOLVERTON & COMPANY LLC - Coming Soon
 $145,000Coming Soon3 beds 1 baths1,362 sq. ft.
3326 W Cumberland St, PHILADELPHIA, PA 19132
MLS# PAPH2672294Listed by: LPT REALTY, LLC - Coming Soon
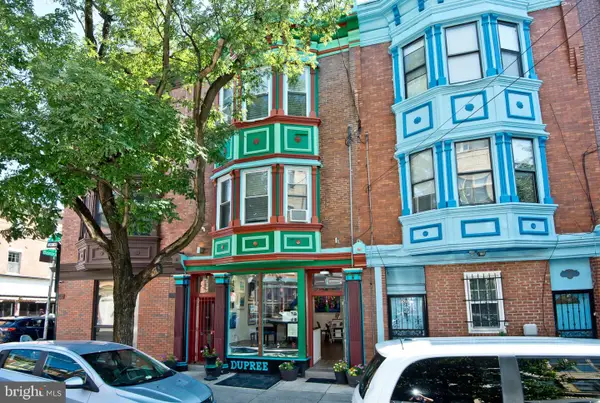 $990,000Coming Soon3 beds -- baths2,070 sq. ft.
703 S 6th St, PHILADELPHIA, PA 19147
MLS# PAPH2673410Listed by: RE/MAX PREFERRED - NEWTOWN SQUARE - Coming SoonOpen Sat, 12 to 2pm
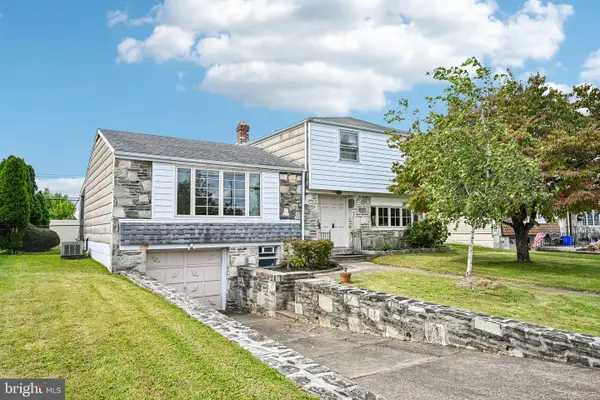 $400,000Coming Soon3 beds 3 baths1,829 sq. ft.
1008 Rennard St, PHILADELPHIA, PA 19116
MLS# PAPH2673974Listed by: KELLER WILLIAMS REAL ESTATE-MONTGOMERYVILLE - Coming SoonOpen Sun, 1 to 3pm
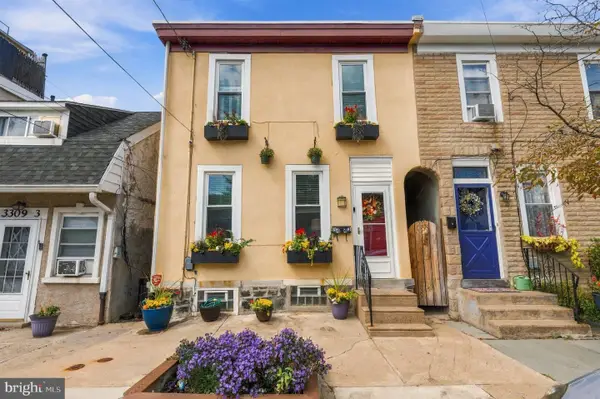 $323,000Coming Soon3 beds 2 baths1,384 sq. ft.
3443 Crawford St, PHILADELPHIA, PA 19129
MLS# PAPH2674588Listed by: BHHS FOX & ROACH THE HARPER AT RITTENHOUSE SQUARE - Coming Soon
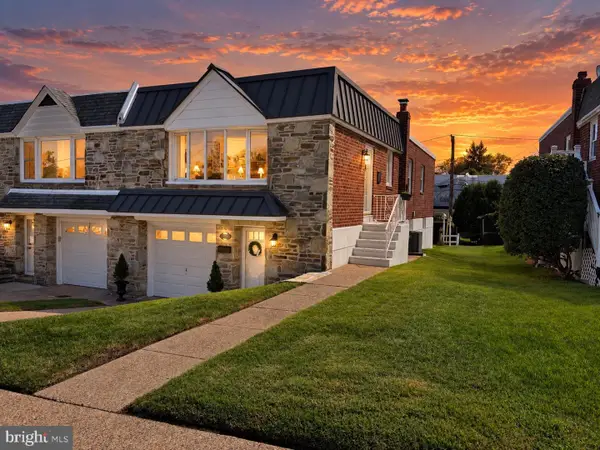 $449,900Coming Soon3 beds 2 baths1,111 sq. ft.
534 Domino Ln, PHILADELPHIA, PA 19128
MLS# PAPH2672732Listed by: HOMESTARR REALTY - Coming Soon
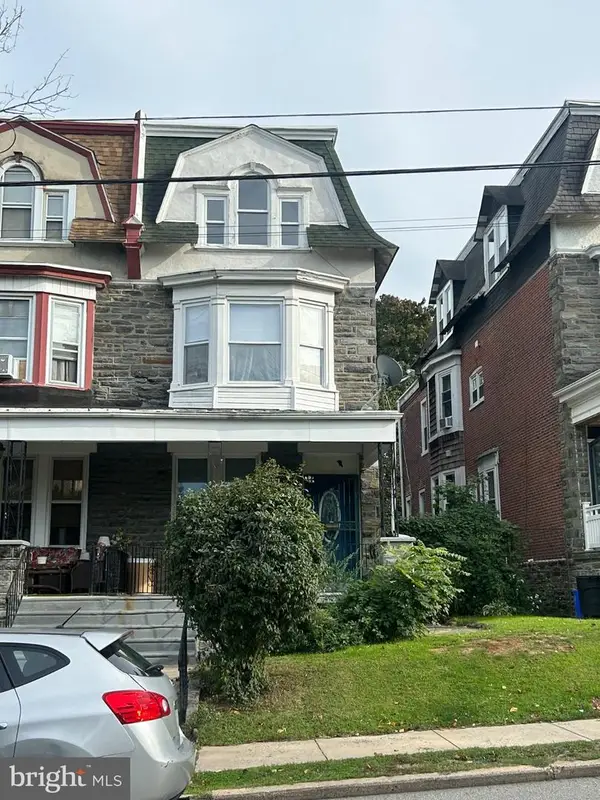 $515,000Coming Soon5 beds 2 baths2,310 sq. ft.
34 E Mount Pleasant Ave, PHILADELPHIA, PA 19119
MLS# PAPH2674480Listed by: KELLER WILLIAMS MAIN LINE - Coming Soon
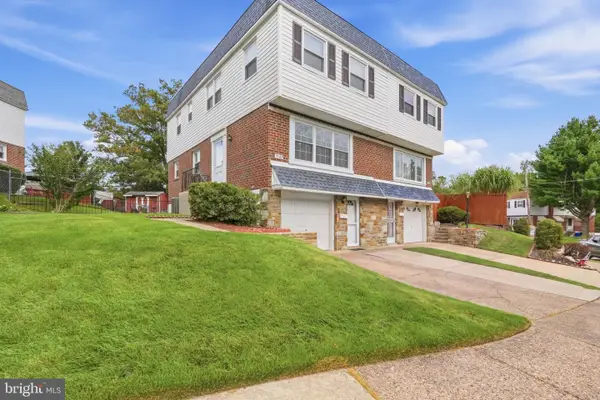 $375,000Coming Soon3 beds 3 baths1,406 sq. ft.
3167 Stanwood St, PHILADELPHIA, PA 19136
MLS# PAPH2669854Listed by: BETTER HOMES REALTY GROUP - Coming Soon
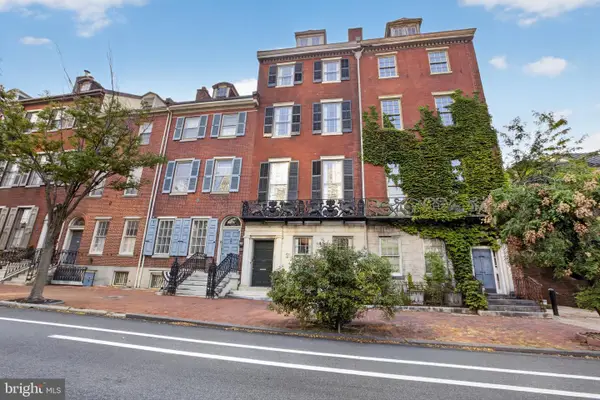 $2,450,000Coming Soon6 beds 5 baths6,700 sq. ft.
234 S 3rd St, PHILADELPHIA, PA 19106
MLS# PAPH2674000Listed by: KW EMPOWER - Coming Soon
 $89,900Coming Soon1 beds 1 baths998 sq. ft.
3900 Ford Rd #9m, PHILADELPHIA, PA 19131
MLS# PAPH2674424Listed by: INTEGRITY REAL ESTATE SERVICES


Protect your home and budget from life's surprises with an Assurant Home Warranty, backed by a partner that supports you through every step of homeownership. Explore Plans.
© 2023 - 2026 ERA Franchise Systems LLC. All rights reserved. ERA Franchise Systems LLC fully supports the principles of the Fair Housing Act and the Equal Opportunity Act. ERA, ERA Real Estate powered, and their respective logos are registered service marks of ERA Franchise Systems LLC. Each office is independently owned and operated.