
1110 Lombard St #6, Philadelphia, PA 19147
Local realty services provided by:Mountain Realty ERA Powered
1110 Lombard St #6,Philadelphia, PA 19147
$349,900
- 1 Beds
- 2 Baths
- 834 sq. ft.
- Townhouse
- Coming Soon
Upcoming open houses
- Sat, Oct 2412:00 pm - 02:00 pm
Listed by: jeanette petrucelli
Office: springer realty group
MLS#:PAPH2682850
Source:BRIGHTMLS
Price summary
- Price:$349,900
- Price per sq. ft.:$419.54
About this home
Welcome to a rare, sun-drenched urban sanctuary nestled inside the highly coveted, gated Washington Mews community. This spectacular one-bedroom, 1.5-bathroom bi-level condo offers an unparalleled combination of historic Center City character and pristine, modern structural peace of mind.
Enter the locked gate into the lush, tranquil courtyard garden. Inside, the main level boasts soaring high ceilings and sweeping architectural volume that creates a lifestyle impossible to replicate in standard condos. Beautiful original wood floors run through the spacious living and dining areas. The large living room is anchored by an insulated fireplace and offers a generous entry closet. A half-bathroom is just off the living room.
Perfect for hosting guests, the updated kitchen features abundant counter space and a new dishwasher. It opens onto a spacious dining room that can also accommodate an office space.
Step onto your private deck, shared with one neighbor, to enjoy a view of the Philadelphia skyline.
Sleep easy knowing the big-ticket items are already done:
HVAC: Brand-new, high-efficiency system.
Flooring: Beautifully refinished original wood floors tracking the staircase and upper level.
Bathrooms: A fully remodeled master bathroom and an updated half-bath perfect for guests.
Laundry: A dedicated laundry closet featuring a brand-new, high-efficiency ventless washer and dryer system with newly upgraded voltage, meticulously installed to maximize energy efficiency and permanently protect the property's infrastructure from interior wall moisture.
Upstairs hosts the renovated master bathroom and a spacious bedroom that overlooks Seger Park. It includes ample closet space and additional storage.
The monthly condo fee includes property insurance, exterior building maintenance, landscaping, snow removal, and upkeep of the courtyard and common areas.
Enjoy all this prime location has to offer! Whole Foods, ACME, dozens of restaurants and coffee shops are all steps away. The 40 bus runs past your front gate, and the Broad Street Line is 3 blocks away. Jefferson and Pennsylvania Hospital are minutes away....
Contact an agent
Home facts
- Year built:1967
- Subdivision & Development:WASHINGTON SQ WEST
- Listing ID #:PAPH2682850
- Updated:October 22, 2026 at 04:33 AM
Rooms and interior
- Bedrooms:1
- Total bathrooms:2
- Full bathrooms:1
- Half bathrooms:1
- Flooring:Tile/Brick, Wood
- Kitchen Description:Built-Ins, Recessed Lighting, Upgraded Countertops
- Bedroom Description:Primary Bedroom
- Living area:834 sq. ft.
Heating and cooling
- Cooling:Central A/C
- Heating:Forced Air, Natural Gas
Structure and exterior
- Year built:1967
- Building area:834 sq. ft.
- Architectural Style:Bi-level, Traditional
- Construction Materials:Masonry
- Exterior Features:Deck(s)
- Levels:2 Stories
Utilities
- Water:Public
- Sewer:Public Sewer
Finances and disclosures
- Price:$349,900
- Price per sq. ft.:$419.54
- Tax amount:$4,844 (2026)
Features and amenities
- Laundry features:Dryer - Electric, Dryer In Unit, Has Laundry, Washer, Washer In Unit
- Amenities:Built-Ins, Ceiling Fan(s), Recessed Lighting, Security Gate
Parking
- Parking description:On Street, Public
New listings near 1110 Lombard St #6
- Coming Soon
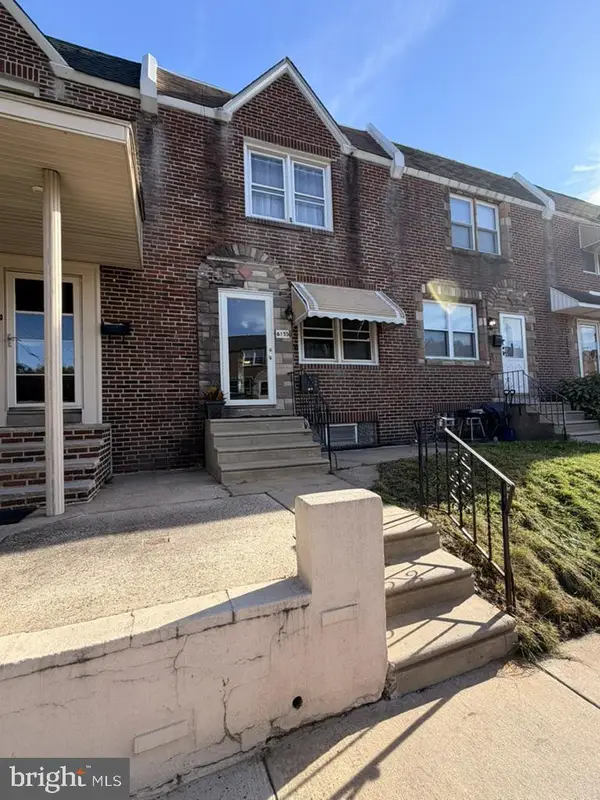 $218,000Coming Soon3 beds 2 baths1,138 sq. ft.
6155 Montague St, PHILADELPHIA, PA 19135
MLS# PAPH2683216Listed by: EXP REALTY, LLC - Coming SoonOpen Sat, 11am to 1pm
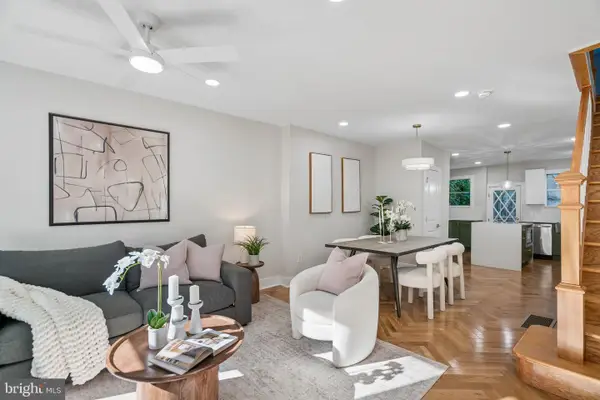 $825,000Coming Soon4 beds 4 baths2,050 sq. ft.
1033 Carpenter St, PHILADELPHIA, PA 19147
MLS# PAPH2682774Listed by: KW EMPOWER - Coming Soon
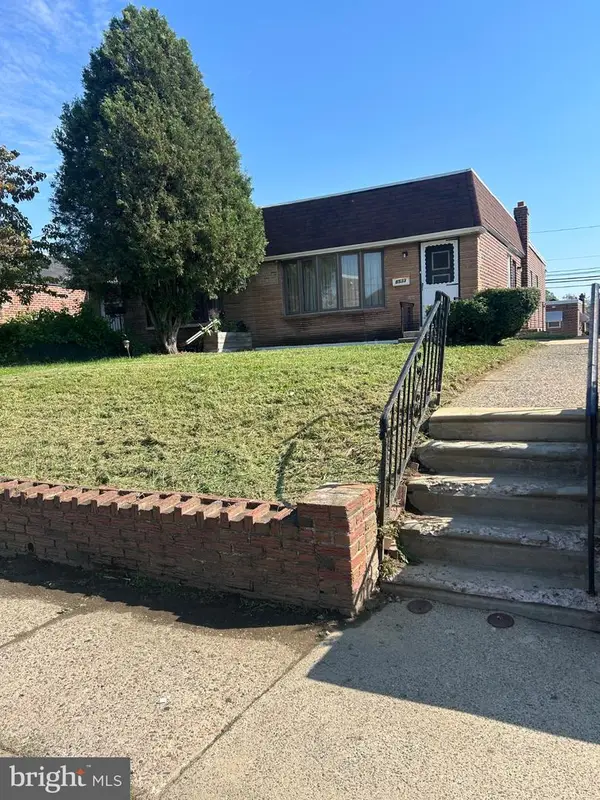 $289,999Coming Soon2 beds 3 baths1,087 sq. ft.
8533 Bustleton Ave, PHILADELPHIA, PA 19152
MLS# PAPH2683152Listed by: CENTURY 21 ADVANTAGE GOLD-CASTOR - Coming Soon
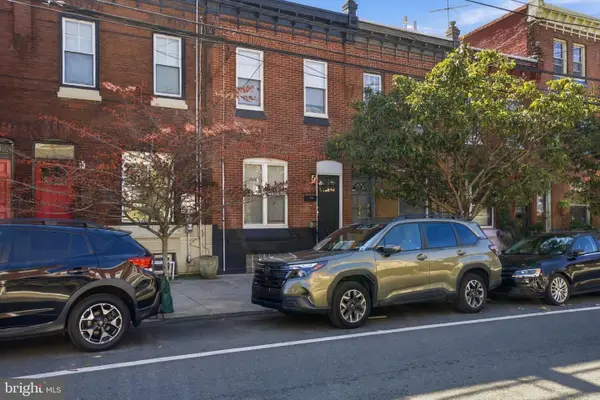 $524,999Coming Soon2 beds 2 baths1,600 sq. ft.
2938 Poplar St, PHILADELPHIA, PA 19130
MLS# PAPH2683178Listed by: REALTY MARK ASSOCIATES - Coming Soon
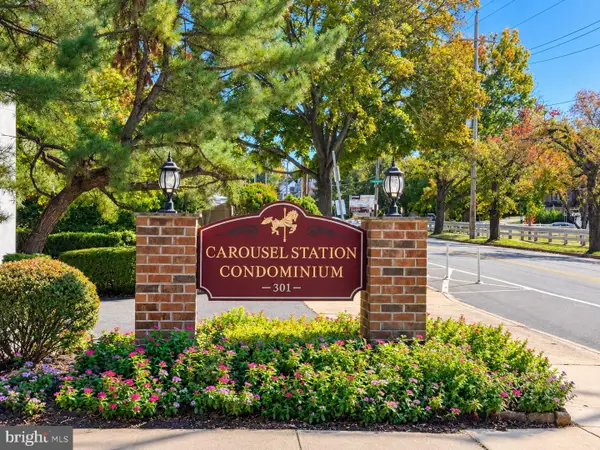 $280,000Coming Soon2 beds 2 baths1,074 sq. ft.
301 Byberry Rd #a9, PHILADELPHIA, PA 19116
MLS# PAPH2682536Listed by: MATLIS REAL ESTATE SERVICES - Coming SoonOpen Sat, 12 to 1:30pm
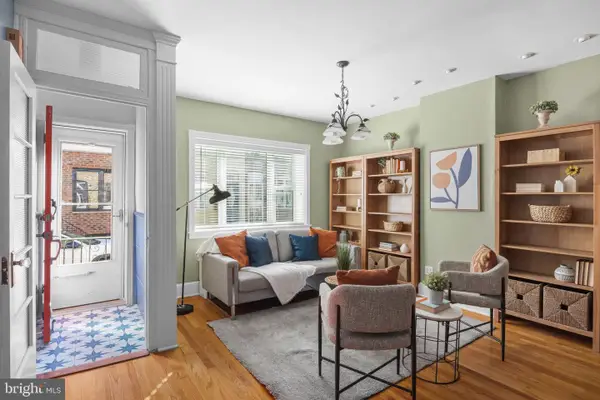 $345,000Coming Soon3 beds 2 baths1,672 sq. ft.
2410 S Camac St, PHILADELPHIA, PA 19148
MLS# PAPH2682616Listed by: COMPASS PENNSYLVANIA, LLC - Coming SoonOpen Sat, 12 to 1:30pm
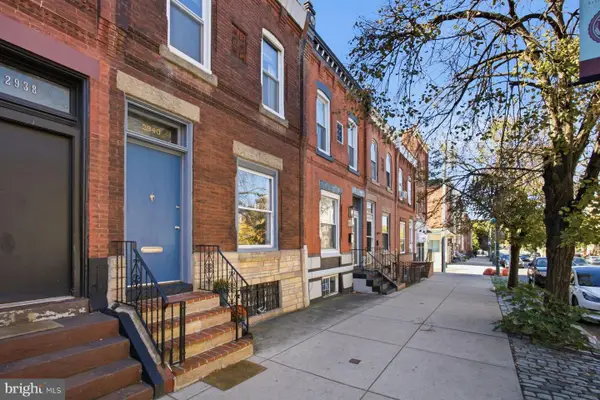 $475,000Coming Soon3 beds 2 baths1,490 sq. ft.
2940 W Girard Ave, PHILADELPHIA, PA 19130
MLS# PAPH2680286Listed by: KURFISS SOTHEBY'S INTERNATIONAL REALTY - Coming Soon
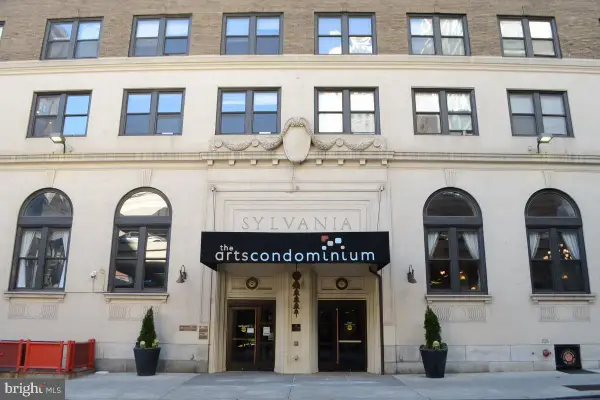 $89,900Coming Soon-- beds 1 baths322 sq. ft.
1324 Locust St #1202, PHILADELPHIA, PA 19107
MLS# PAPH2680968Listed by: CENTURY 21 ADVANTAGE GOLD-SOUTH PHILADELPHIA - Coming Soon
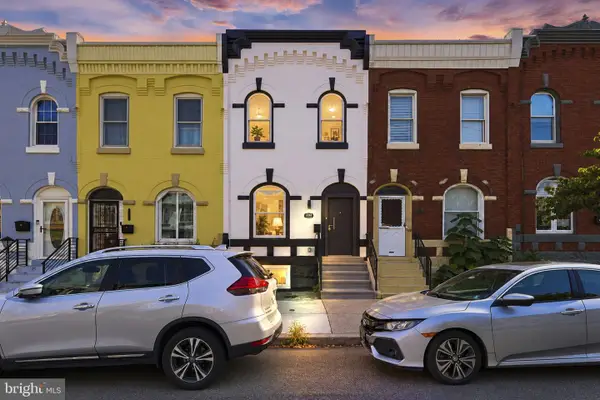 $495,000Coming Soon4 beds 4 baths2,545 sq. ft.
1341 N 29th St, PHILADELPHIA, PA 19121
MLS# PAPH2681366Listed by: KW EMPOWER - Coming SoonOpen Sat, 2 to 4pm
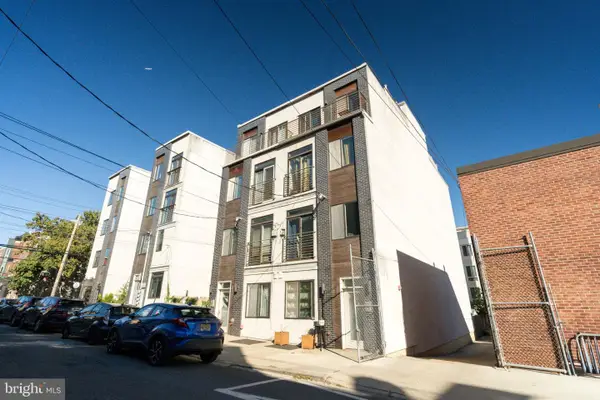 $320,000Coming Soon2 beds 2 baths1,404 sq. ft.
837 N 16th St #4, PHILADELPHIA, PA 19130
MLS# PAPH2682218Listed by: SERHANT PENNSYLVANIA LLC


Protect your home and budget from life's surprises with an Assurant Home Warranty, backed by a partner that supports you through every step of homeownership. Explore Plans.
© 2023 - 2026 ERA Franchise Systems LLC. All rights reserved. ERA Franchise Systems LLC fully supports the principles of the Fair Housing Act and the Equal Opportunity Act. ERA, ERA Real Estate powered, and their respective logos are registered service marks of ERA Franchise Systems LLC. Each office is independently owned and operated.