
2940 W Girard Ave, Philadelphia, PA 19130
Local realty services provided by:ERA Liberty Realty
2940 W Girard Ave,Philadelphia, PA 19130
$475,000
- 3 Beds
- 2 Baths
- 1,490 sq. ft.
- Townhouse
- Coming Soon
Upcoming open houses
- Sat, Oct 2412:00 pm - 01:30 pm
Listed by: franz j rabauer
Office: kurfiss sotheby's international realty
MLS#:PAPH2680286
Source:BRIGHTMLS
Price summary
- Price:$475,000
- Price per sq. ft.:$318.79
About this home
Brewerytown classic brick rowhome situated on Girard Avenue. This classic home features 3 bedrooms, 1.5 baths with high ceilings, an open floor plan, hardwood floors throughout, an abundance of natural light on 2 generous floors totally just under 1500 square feet. Originally details can be found throughout the home from the entry vestibule, original staircase to the very special built in armoire in the front bedroom. This home has been freshly painted and is move in ready condition. A full basement with high ceilings offers additional living possibilities or just great storage. Located in the Brewerytown section of Philadelphia within walking distance of Aldi and numerous restaurants....and the Zoo.
Showings begin at open House on Saturday 10/24/26 12:00 - 1:30 pm.
Contact an agent
Home facts
- Year built:1925
- Subdivision & Development:BREWERYTOWN
- Listing ID #:PAPH2680286
- Updated:October 22, 2026 at 05:45 AM
Rooms and interior
- Bedrooms:3
- Total bathrooms:2
- Full bathrooms:1
- Half bathrooms:1
- Flooring:Hardwood
- Basement:Yes
- Basement Description:Full, Poured Concrete, Unfinished
- Living area:1,490 sq. ft.
Heating and cooling
- Cooling:Central A/C
- Heating:90% Forced Air, Natural Gas
Structure and exterior
- Year built:1925
- Building area:1,490 sq. ft.
- Lot area:0.02 Acres
- Architectural Style:Traditional
- Construction Materials:Stone
- Foundation Description:Stone
- Levels:2 Stories
Schools
- High school:ROBERT VAUX
- Middle school:ROBERT MORRIS
- Elementary school:ROBERT MORRIS SCHOOL
Utilities
- Water:Public
- Sewer:Public Sewer
Finances and disclosures
- Price:$475,000
- Price per sq. ft.:$318.79
- Tax amount:$4,638 (2026)
Features and amenities
- Amenities:Cable TV, Electric Available, Natural Gas Available, Phone
New listings near 2940 W Girard Ave
- Coming Soon
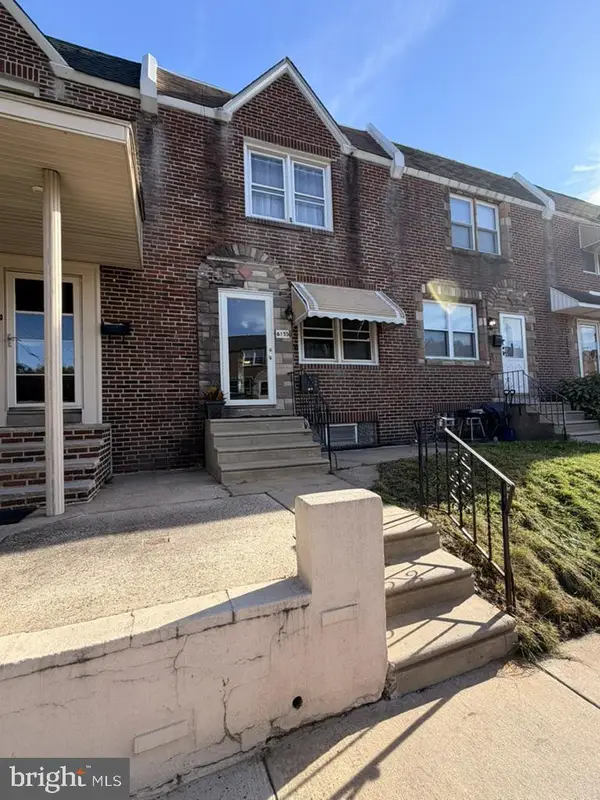 $218,000Coming Soon3 beds 2 baths1,138 sq. ft.
6155 Montague St, PHILADELPHIA, PA 19135
MLS# PAPH2683216Listed by: EXP REALTY, LLC - Coming SoonOpen Sat, 11am to 1pm
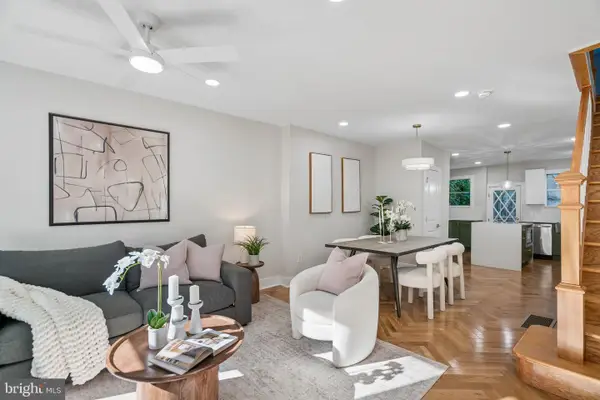 $825,000Coming Soon4 beds 4 baths2,050 sq. ft.
1033 Carpenter St, PHILADELPHIA, PA 19147
MLS# PAPH2682774Listed by: KW EMPOWER - Coming Soon
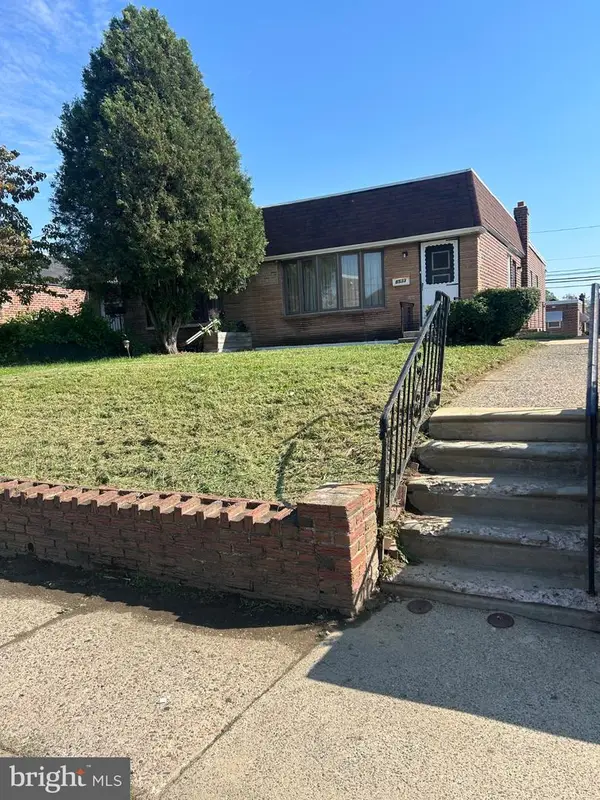 $289,999Coming Soon2 beds 3 baths1,087 sq. ft.
8533 Bustleton Ave, PHILADELPHIA, PA 19152
MLS# PAPH2683152Listed by: CENTURY 21 ADVANTAGE GOLD-CASTOR - Coming Soon
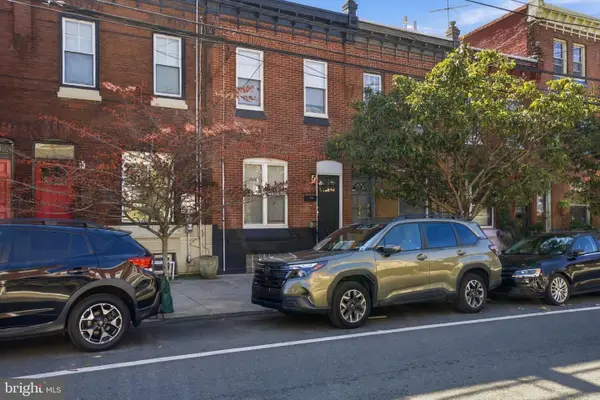 $524,999Coming Soon2 beds 2 baths1,600 sq. ft.
2938 Poplar St, PHILADELPHIA, PA 19130
MLS# PAPH2683178Listed by: REALTY MARK ASSOCIATES - Coming Soon
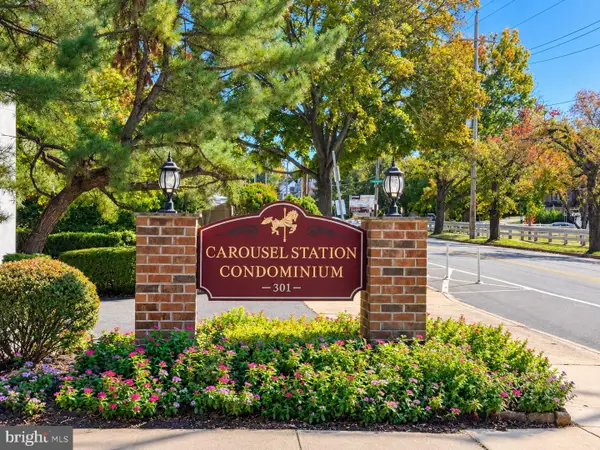 $280,000Coming Soon2 beds 2 baths1,074 sq. ft.
301 Byberry Rd #a9, PHILADELPHIA, PA 19116
MLS# PAPH2682536Listed by: MATLIS REAL ESTATE SERVICES - Coming Soon
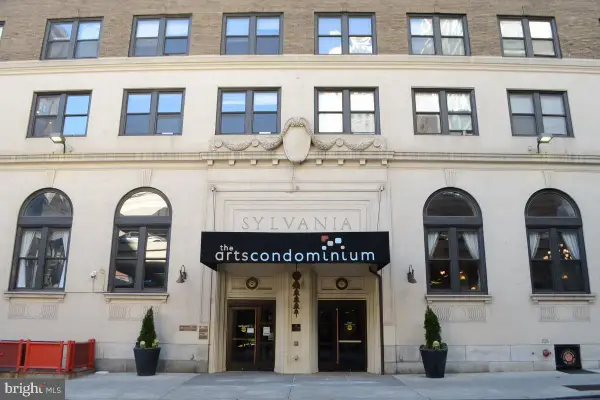 $89,900Coming Soon-- beds 1 baths322 sq. ft.
1324 Locust St #1202, PHILADELPHIA, PA 19107
MLS# PAPH2680968Listed by: CENTURY 21 ADVANTAGE GOLD-SOUTH PHILADELPHIA - Coming Soon
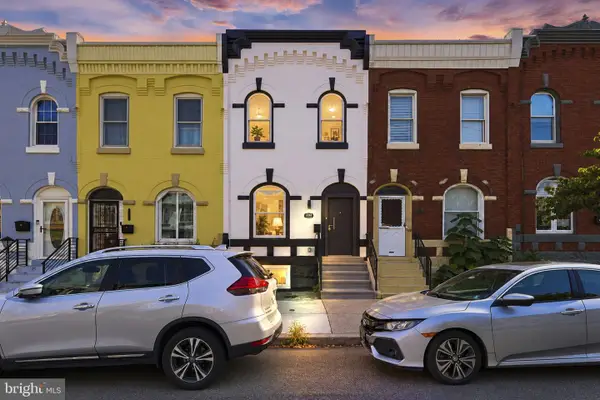 $495,000Coming Soon4 beds 4 baths2,545 sq. ft.
1341 N 29th St, PHILADELPHIA, PA 19121
MLS# PAPH2681366Listed by: KW EMPOWER - Coming SoonOpen Sat, 2 to 4pm
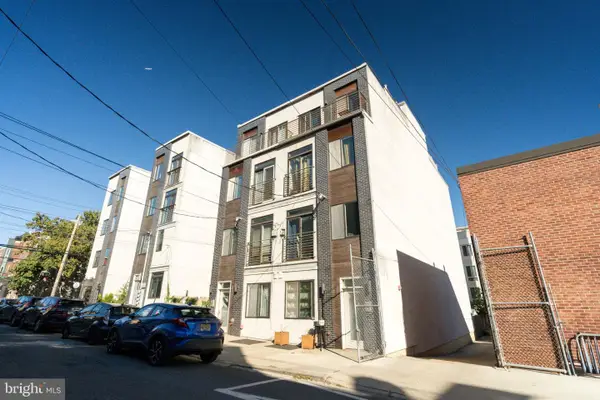 $320,000Coming Soon2 beds 2 baths1,404 sq. ft.
837 N 16th St #4, PHILADELPHIA, PA 19130
MLS# PAPH2682218Listed by: SERHANT PENNSYLVANIA LLC - Coming SoonOpen Sat, 12 to 2pm
 $349,900Coming Soon1 beds 2 baths834 sq. ft.
1110 Lombard St #6, PHILADELPHIA, PA 19147
MLS# PAPH2682850Listed by: SPRINGER REALTY GROUP


Protect your home and budget from life's surprises with an Assurant Home Warranty, backed by a partner that supports you through every step of homeownership. Explore Plans.
© 2023 - 2026 ERA Franchise Systems LLC. All rights reserved. ERA Franchise Systems LLC fully supports the principles of the Fair Housing Act and the Equal Opportunity Act. ERA, ERA Real Estate powered, and their respective logos are registered service marks of ERA Franchise Systems LLC. Each office is independently owned and operated.