
837 N 16th St #4, Philadelphia, PA 19130
Local realty services provided by:ERA OakCrest Realty, Inc.
837 N 16th St #4,Philadelphia, PA 19130
$320,000
- 2 Beds
- 2 Baths
- 1,404 sq. ft.
- Condominium
- Coming Soon
Upcoming open houses
- Sat, Oct 2402:00 pm - 04:00 pm
Listed by: william m prince
Office: serhant pennsylvania llc.
MLS#:PAPH2682218
Source:BRIGHTMLS
Price summary
- Price:$320,000
- Price per sq. ft.:$227.92
About this home
837 N 16th St, Unit 4 offers 1,404 square feet of bi-level penthouse living in Philadelphia’s Francisville neighborhood. With 2 bedrooms, 2 full bathrooms, and a private rooftop deck, this home offers the space and flexibility to make it your own.
The multi-level layout gives you options. Set up a dedicated home office, create a guest room, or use the extra space to fit the way you live. Two full bathrooms add everyday convenience, while the bi-level design gives the home a distinct feel.
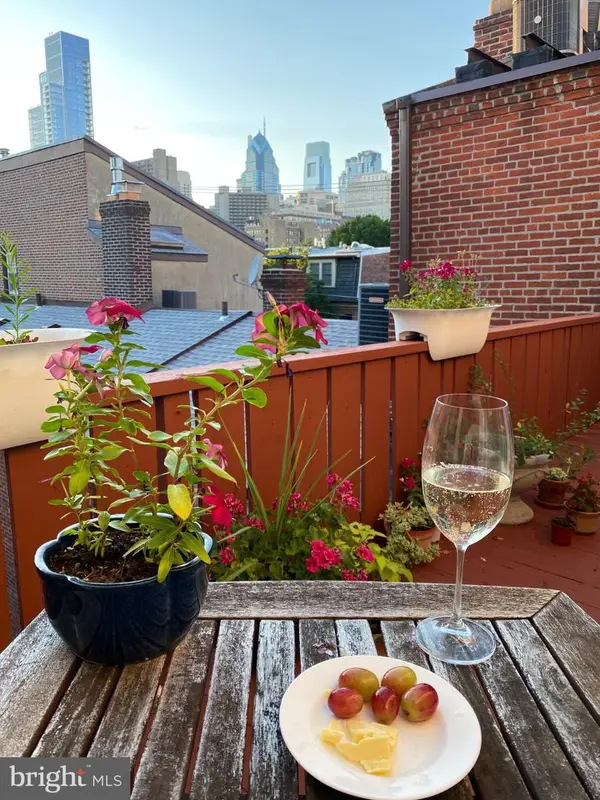
The private rooftop deck is another standout feature. It’s your own outdoor space to unwind, have friends over, or enjoy a little fresh air above the city.
Francisville puts you close to neighborhood dining, local businesses, and everything that makes city living appealing.
If you’re looking for a Philadelphia home with room to spread out, a flexible layout, and private outdoor space, 837 N 16th St, Unit 4 is worth a look. Schedule your private tour and see it for yourself.
Contact an agent
Home facts
- Year built:2014
- Subdivision & Development:FRANCISVILLE
- Listing ID #:PAPH2682218
- Updated:October 22, 2026 at 05:45 AM
Rooms and interior
- Bedrooms:2
- Total bathrooms:2
- Full bathrooms:2
- Bathrooms Description:Primary Bath(s)
- Kitchen Description:Built-In Microwave, Combination Kitchen/Living, Dishwasher, Icemaker, Kitchen - Island, Oven/Range - Electric, Recessed Lighting, Refrigerator, Stainless Steel Appliances, Water Dispenser, Water Heater
- Living area:1,404 sq. ft.
Heating and cooling
- Cooling:Central A/C
- Heating:Central, Electric
Structure and exterior
- Year built:2014
- Building area:1,404 sq. ft.
- Architectural Style:Bi-level
- Construction Materials:Brick, Concrete, Vinyl Siding
- Levels:4 Story
Utilities
- Water:Public
- Sewer:Public Sewer
Finances and disclosures
- Price:$320,000
- Price per sq. ft.:$227.92
- Tax amount:$3,936 (2026)
Features and amenities
- Laundry features:Dryer, Has Laundry, Washer
- Amenities:Ceiling Fan(s), Recessed Lighting, Sprinkler System
Parking
- Parking description:On Street
New listings near 837 N 16th St #4
- Coming Soon
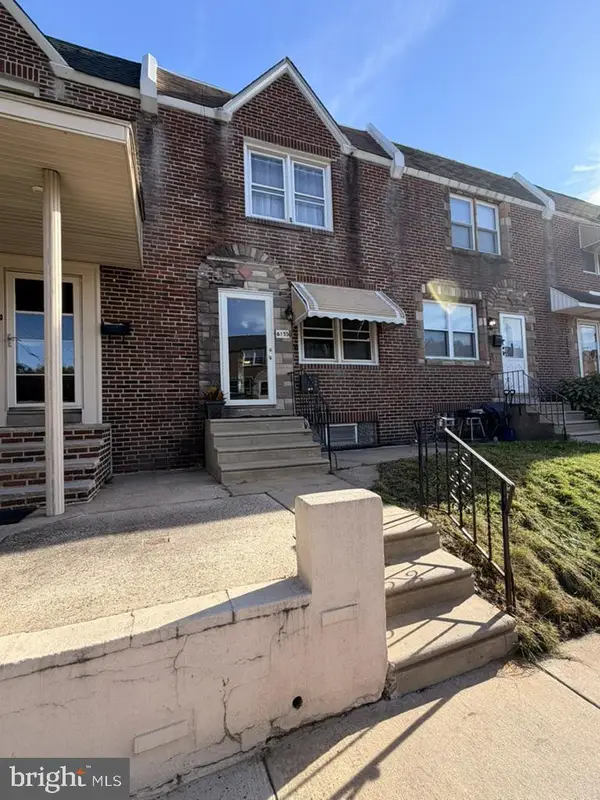 $218,000Coming Soon3 beds 2 baths1,138 sq. ft.
6155 Montague St, PHILADELPHIA, PA 19135
MLS# PAPH2683216Listed by: EXP REALTY, LLC - Coming SoonOpen Sat, 11am to 1pm
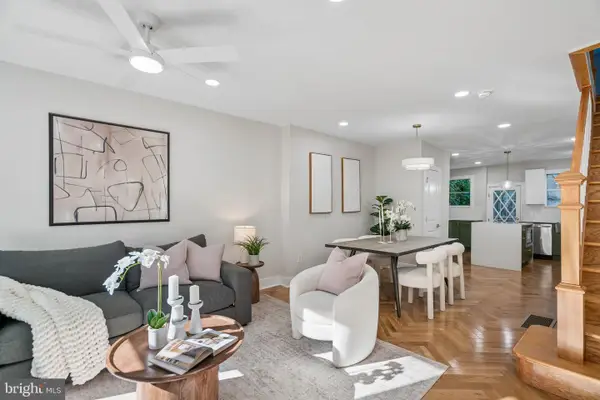 $825,000Coming Soon4 beds 4 baths2,050 sq. ft.
1033 Carpenter St, PHILADELPHIA, PA 19147
MLS# PAPH2682774Listed by: KW EMPOWER - Coming Soon
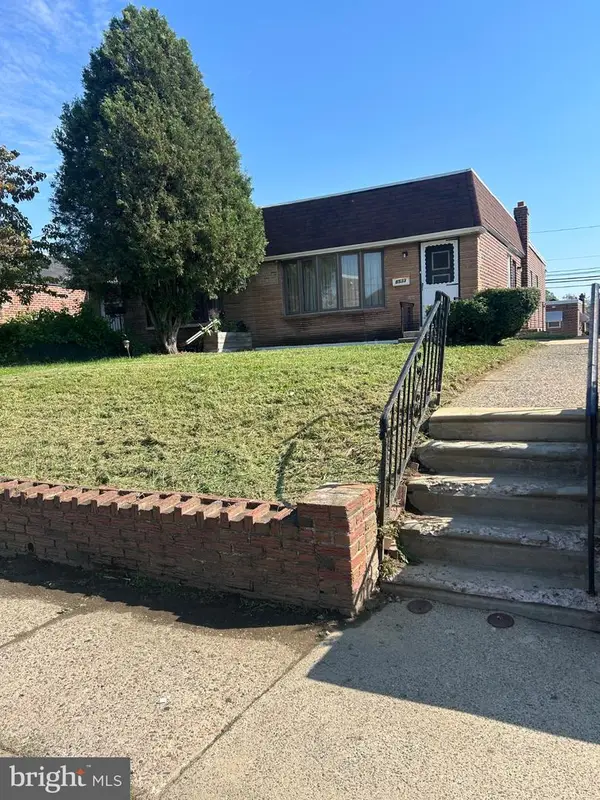 $289,999Coming Soon2 beds 3 baths1,087 sq. ft.
8533 Bustleton Ave, PHILADELPHIA, PA 19152
MLS# PAPH2683152Listed by: CENTURY 21 ADVANTAGE GOLD-CASTOR - Coming Soon
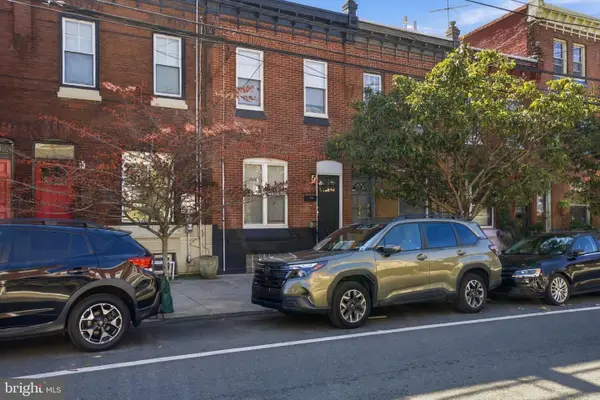 $524,999Coming Soon2 beds 2 baths1,600 sq. ft.
2938 Poplar St, PHILADELPHIA, PA 19130
MLS# PAPH2683178Listed by: REALTY MARK ASSOCIATES - Coming Soon
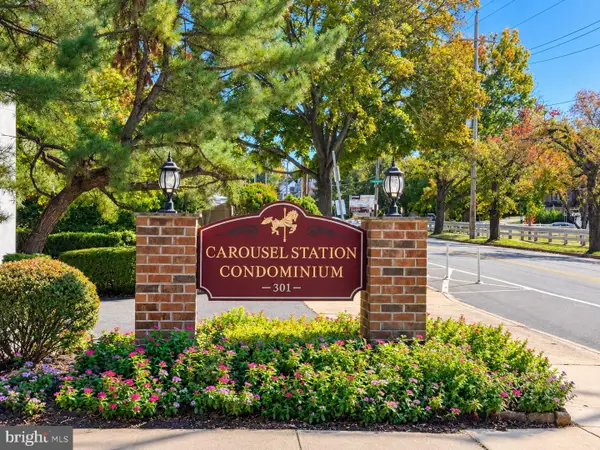 $280,000Coming Soon2 beds 2 baths1,074 sq. ft.
301 Byberry Rd #a9, PHILADELPHIA, PA 19116
MLS# PAPH2682536Listed by: MATLIS REAL ESTATE SERVICES - Coming SoonOpen Sat, 12 to 1:30pm
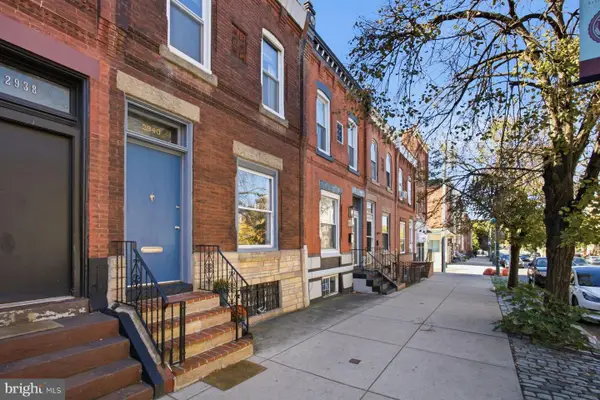 $475,000Coming Soon3 beds 2 baths1,490 sq. ft.
2940 W Girard Ave, PHILADELPHIA, PA 19130
MLS# PAPH2680286Listed by: KURFISS SOTHEBY'S INTERNATIONAL REALTY - Coming Soon
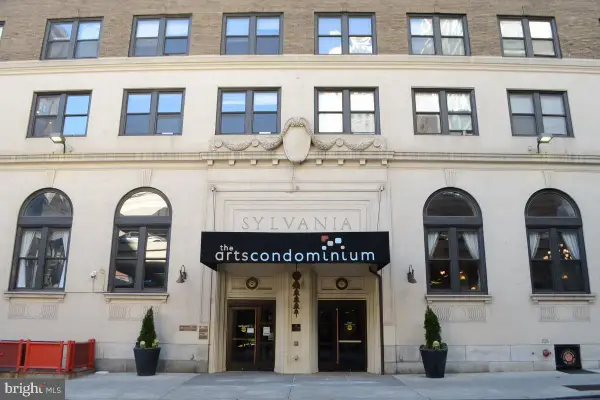 $89,900Coming Soon-- beds 1 baths322 sq. ft.
1324 Locust St #1202, PHILADELPHIA, PA 19107
MLS# PAPH2680968Listed by: CENTURY 21 ADVANTAGE GOLD-SOUTH PHILADELPHIA - Coming Soon
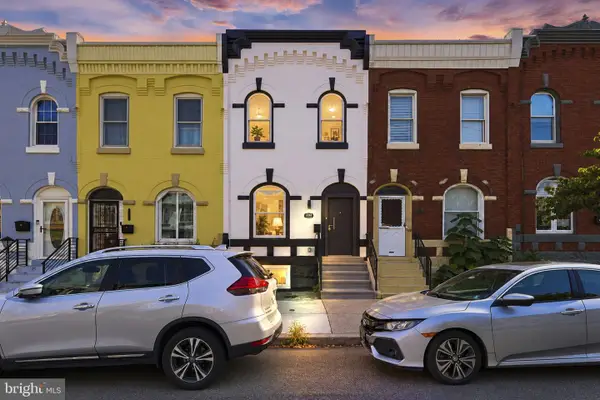 $495,000Coming Soon4 beds 4 baths2,545 sq. ft.
1341 N 29th St, PHILADELPHIA, PA 19121
MLS# PAPH2681366Listed by: KW EMPOWER - Coming SoonOpen Sat, 12 to 2pm
 $349,900Coming Soon1 beds 2 baths834 sq. ft.
1110 Lombard St #6, PHILADELPHIA, PA 19147
MLS# PAPH2682850Listed by: SPRINGER REALTY GROUP


Protect your home and budget from life's surprises with an Assurant Home Warranty, backed by a partner that supports you through every step of homeownership. Explore Plans.
© 2023 - 2026 ERA Franchise Systems LLC. All rights reserved. ERA Franchise Systems LLC fully supports the principles of the Fair Housing Act and the Equal Opportunity Act. ERA, ERA Real Estate powered, and their respective logos are registered service marks of ERA Franchise Systems LLC. Each office is independently owned and operated.