
1341 N 29th St, Philadelphia, PA 19121
Local realty services provided by:ERA Valley Realty
Upcoming open houses
- Sat, Oct 3111:00 am - 01:00 pm
Listed by: martin rodriguez
Office: kw empower
MLS#:PAPH2681366
Source:BRIGHTMLS
Price summary
- Price:$495,000
- Price per sq. ft.:$194.5
About this home
Bold design, elevated finishes, and a private primary suite with its own skyline-view terrace—welcome to 1341 N. 29th Street in Brewerytown. Near Fairmount Park and scenic Kelly Drive, this thoughtfully designed townhome pairs contemporary Philadelphia living with inviting indoor and outdoor spaces.
A striking custom steel entry door sets the tone for the stylish interior, where natural white oak engineered flooring, iron railings, and recessed lighting create a warm, modern feel. With four bedrooms, four bathrooms, and a finished basement across three stories, the home offers generous space for entertaining, relaxing, and working from home.
The open-concept main level centers around an impressive eat-in kitchen featuring 42-inch gray stone shaker cabinetry, quartz countertops, a clear glass backsplash, and LG stainless steel appliances, including a vent hood and built-in microwave. A powder room adds convenience, while the private fenced rear patio provides another setting for dining and entertaining.
The second floor includes three generously sized bedrooms, a full bathroom, and a laundry area with an all-in-one washer and dryer. The entire third floor is dedicated to an expansive primary suite featuring two spacious closets and a spa-inspired bathroom with a freestanding soaking tub and separate glass-enclosed shower. A private terrace finished with interlocking outdoor deck tiles extends the suite outdoors, offering a memorable setting for morning coffee or evenings overlooking the city skyline.
The finished basement provides additional space for a media room, recreation area, or home office. Additional highlights include dual-zone central air, a sprinkler system, dual electrical panels, and a roof installed in July 2025. A 10-year tax abatement adds to the appeal.
Distinctive design, flexible living space, and two private outdoor areas make this Brewerytown home an exceptional opportunity. Schedule your private showing today!...
Contact an agent
Home facts
- Year built:1925
- Subdivision & Development:BREWERYTOWN
- Listing ID #:PAPH2681366
- Updated:October 22, 2026 at 04:33 AM
Rooms and interior
- Bedrooms:4
- Total bathrooms:4
- Full bathrooms:2
- Half bathrooms:2
- Flooring:Hardwood
- Bathrooms Description:Primary Bath(s)
- Kitchen Description:Energy Efficient Appliances, Oven/Range - Gas, Range Hood, Recessed Lighting, Refrigerator, Stainless Steel Appliances, Water Heater
- Bedroom Description:Walk In Closet(s)
- Basement:Yes
- Basement Description:Fully Finished
- Living area:2,545 sq. ft.
Heating and cooling
- Cooling:Central A/C
- Heating:Central, Natural Gas
Structure and exterior
- Roof:Rubber
- Year built:1925
- Building area:2,545 sq. ft.
- Lot area:0.02 Acres
- Architectural Style:Straight Thru
- Construction Materials:Masonry
- Exterior Features:Deck(s), Patio(s)
- Foundation Description:Concrete Perimeter
- Levels:3 Story
Utilities
- Water:Public
- Sewer:Public Sewer
Finances and disclosures
- Price:$495,000
- Price per sq. ft.:$194.5
- Tax amount:$2,281 (2025)
Features and amenities
- Laundry features:Dryer - Electric, Dryer In Unit, Has Laundry, Washer, Washer In Unit
- Amenities:200+ Amp Service, Ceiling Fan(s), Double Hung Windows, Recessed Lighting, Sprinkler System
Parking
- Parking description:On Street
New listings near 1341 N 29th St
- Coming SoonOpen Sat, 11am to 1pm
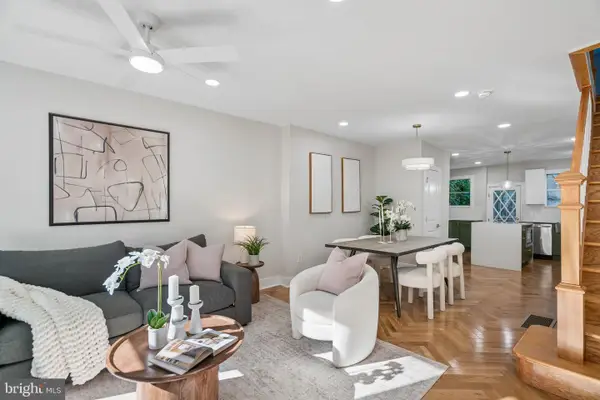 $825,000Coming Soon4 beds 4 baths2,050 sq. ft.
1033 Carpenter St, PHILADELPHIA, PA 19147
MLS# PAPH2682774Listed by: KW EMPOWER - Coming Soon
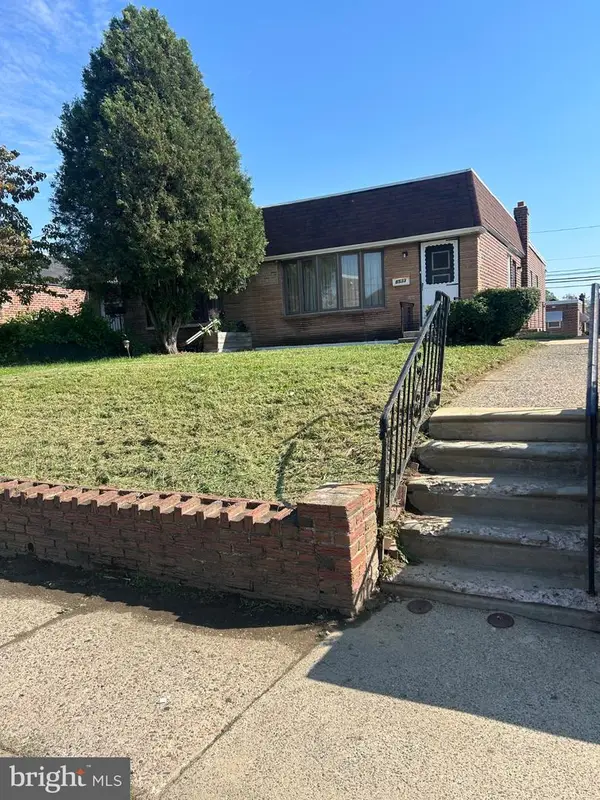 $289,999Coming Soon2 beds 3 baths1,087 sq. ft.
8533 Bustleton Ave, PHILADELPHIA, PA 19152
MLS# PAPH2683152Listed by: CENTURY 21 ADVANTAGE GOLD-CASTOR - Coming Soon
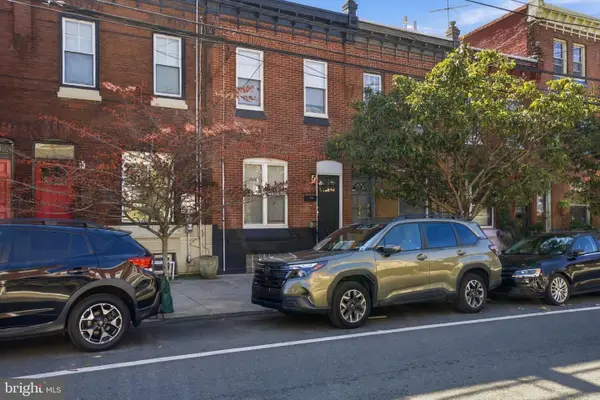 $524,999Coming Soon2 beds 2 baths1,600 sq. ft.
2938 Poplar St, PHILADELPHIA, PA 19130
MLS# PAPH2683178Listed by: REALTY MARK ASSOCIATES - Coming Soon
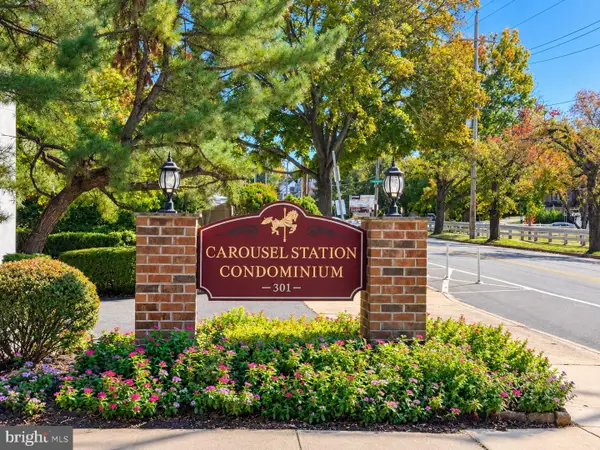 $280,000Coming Soon2 beds 2 baths1,074 sq. ft.
301 Byberry Rd #a9, PHILADELPHIA, PA 19116
MLS# PAPH2682536Listed by: MATLIS REAL ESTATE SERVICES - Coming SoonOpen Sat, 12 to 1:30pm
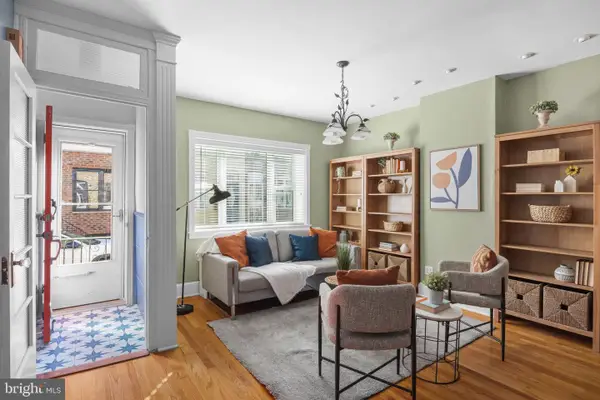 $345,000Coming Soon3 beds 2 baths1,672 sq. ft.
2410 S Camac St, PHILADELPHIA, PA 19148
MLS# PAPH2682616Listed by: COMPASS PENNSYLVANIA, LLC - Coming SoonOpen Sat, 12 to 1:30pm
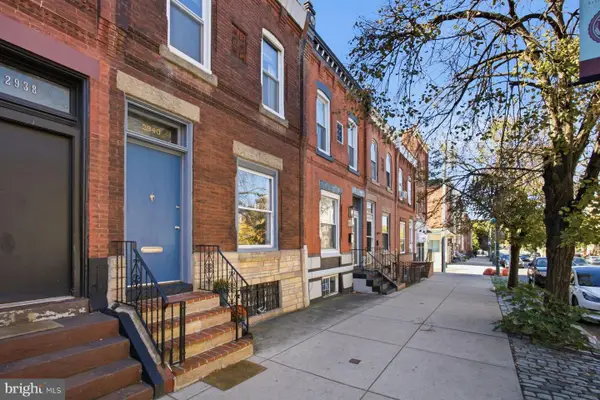 $475,000Coming Soon3 beds 2 baths1,490 sq. ft.
2940 W Girard Ave, PHILADELPHIA, PA 19130
MLS# PAPH2680286Listed by: KURFISS SOTHEBY'S INTERNATIONAL REALTY - Coming Soon
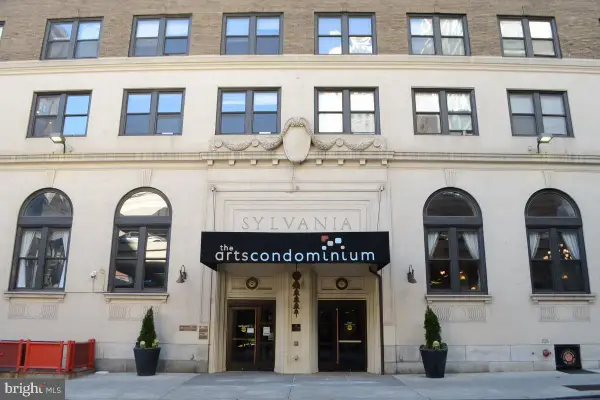 $89,900Coming Soon-- beds 1 baths322 sq. ft.
1324 Locust St #1202, PHILADELPHIA, PA 19107
MLS# PAPH2680968Listed by: CENTURY 21 ADVANTAGE GOLD-SOUTH PHILADELPHIA - Coming SoonOpen Sat, 2 to 4pm
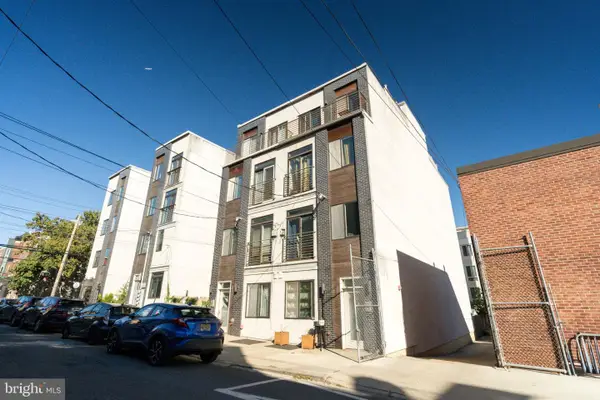 $320,000Coming Soon2 beds 2 baths1,404 sq. ft.
837 N 16th St #4, PHILADELPHIA, PA 19130
MLS# PAPH2682218Listed by: SERHANT PENNSYLVANIA LLC - Coming SoonOpen Sun, 2 to 4pm
 $525,000Coming Soon3 beds 3 baths2,414 sq. ft.
9728 Portis Rd, PHILADELPHIA, PA 19115
MLS# PAPH2682730Listed by: RE/MAX REGENCY REALTY


Protect your home and budget from life's surprises with an Assurant Home Warranty, backed by a partner that supports you through every step of homeownership. Explore Plans.
© 2023 - 2026 ERA Franchise Systems LLC. All rights reserved. ERA Franchise Systems LLC fully supports the principles of the Fair Housing Act and the Equal Opportunity Act. ERA, ERA Real Estate powered, and their respective logos are registered service marks of ERA Franchise Systems LLC. Each office is independently owned and operated.