
1112 E Sanger St, Philadelphia, PA 19124
Local realty services provided by:ERA Martin Associates
1112 E Sanger St,Philadelphia, PA 19124
$159,900
- 3 Beds
- 2 Baths
- 1,280 sq. ft.
- Townhouse
- Active
Listed by: edward j barber jr.
Office: better homes realty group
MLS#:PAPH2674522
Source:BRIGHTMLS
Price summary
- Price:$159,900
- Price per sq. ft.:$124.92
About this home
VALUE-ADD OPPORTUNITY IN NORTHWOOD! — This charming 3-bedroom, 1.5-bath end-of-row townhouse presents an exciting opportunity for both investors and owner-occupants looking to build equity through renovation. The home offers approximately 1,280 square feet, a traditional layout, hardwood and vinyl flooring, exposed beams and rear yard.
The property is being offered in its current condition, providing a clean slate for a buyer ready to make improvements and create value. The unfinished basement offers additional storage and future potential, while the end-of-row location and rear yard provide added appeal. On-street parking and convenient access to public transportation further enhance the property's practicality.
For the owner-occupant, this may be an opportunity to purchase at an attractive entry price and use a renovation financing option such as FHA 203(k), subject to lender approval and property/borrower qualification, to finance eligible improvements. Rather than paying a premium for someone else's renovations, a qualified buyer may have the opportunity to customize the home while building equity through improvements.
For the investor, the combination of a $160,000 purchase price, quick possession, three bedrooms, and renovation potential creates an opportunity to evaluate a buy-and-hold rental or resale strategy. Renovated properties of this type may support rental income in the approximately $1,500–$1,700/month range, depending on the quality of improvements and prevailing market conditions. Buyers should perform their own due diligence regarding rents, renovation costs, financing, permits, taxes, insurance, and projected returns.
Bring your contractor, lender, and investment numbers and explore the possibilities. Whether you're looking to create your own home or add a value-producing property to your portfolio, 1112 E Sanger St offers the opportunity to purchase below the price point of a fully renovated home and create value through improvements.
Sold as-is. Cash and qualified renovation-financing buyers welcome....
Contact an agent
Home facts
- Year built:1940
- Subdivision & Development:NORTHWOOD
- Listing ID #:PAPH2674522
- Added:6 day(s) ago
- Updated:October 02, 2026 at 02:16 PM
Rooms and interior
- Bedrooms:3
- Total bathrooms:2
- Full bathrooms:1
- Half bathrooms:1
- Rooms Total:8
- Flooring:Carpet, Hardwood, Vinyl
- Basement:Yes
- Basement Description:Unfinished
- Living area:1,280 sq. ft.
Heating and cooling
- Cooling:Ceiling Fan(s), Window Unit(s)
- Heating:Natural Gas, Radiator
Structure and exterior
- Roof:Flat
- Year built:1940
- Building area:1,280 sq. ft.
- Lot area:0.04 Acres
- Lot Features:Level, Rear Yard
- Architectural Style:AirLite
- Construction Materials:Brick, Combination, Stone
- Foundation Description:Block, Permanent, Stone
- Levels:2 Stories
Schools
- High school:FRANKFORD
- Elementary school:WILLIAM H. ZIEGLER
Utilities
- Water:Public
- Sewer:Public Sewer
Finances and disclosures
- Price:$159,900
- Price per sq. ft.:$124.92
- Tax amount:$2,631 (2026)
Features and amenities
- Amenities:100 Amp Service, Ceiling Fan(s), Exposed Beams
Parking
- Parking description:On Street
New listings near 1112 E Sanger St
- Coming Soon
 $225,000Coming Soon3 beds 2 baths1,208 sq. ft.
2304 Nicholas St, PHILADELPHIA, PA 19121
MLS# PAPH2674700Listed by: RE/MAX MAIN LINE-WEST CHESTER - Coming Soon
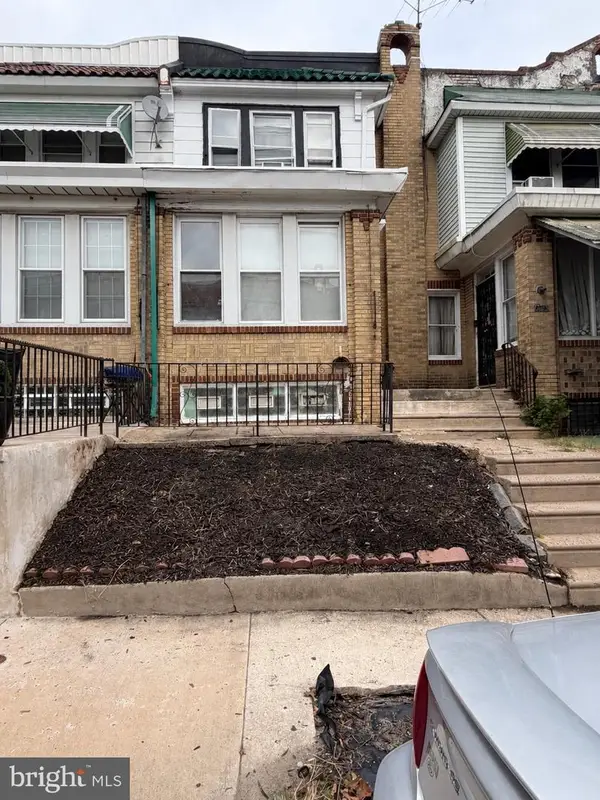 $179,900Coming Soon2 beds -- baths1,298 sq. ft.
2105 Melvin St, PHILADELPHIA, PA 19131
MLS# PAPH2675458Listed by: RE/MAX MAIN LINE-WEST CHESTER - Coming SoonOpen Sun, 1 to 3pm
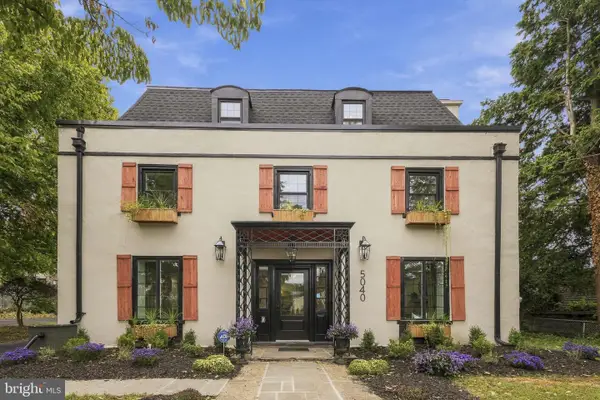 $950,000Coming Soon6 beds 6 baths4,588 sq. ft.
5040 Overbrook Ave, PHILADELPHIA, PA 19131
MLS# PAPH2676478Listed by: DOMAIN REAL ESTATE GROUP, LLC - Coming Soon
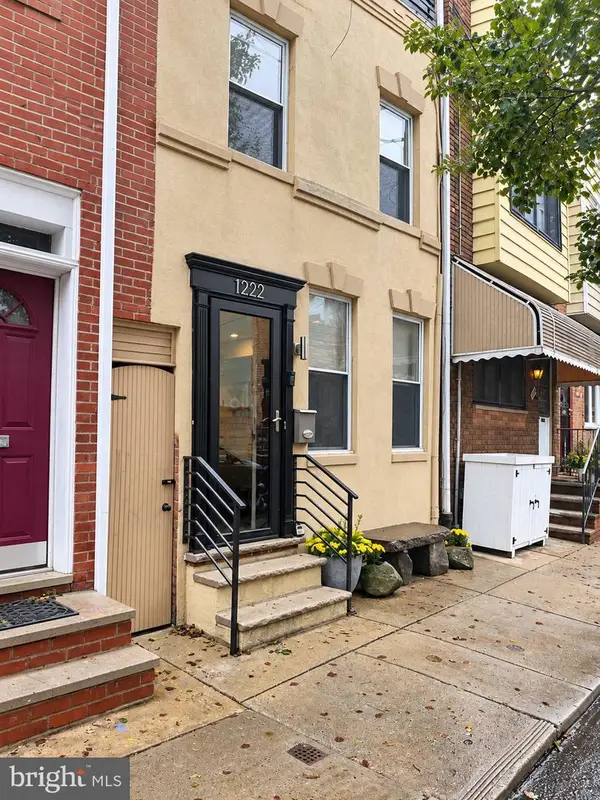 $599,900Coming Soon3 beds 2 baths1,533 sq. ft.
1222 S Alder St, PHILADELPHIA, PA 19147
MLS# PAPH2676678Listed by: KELLER WILLIAMS REAL ESTATE-BLUE BELL - Coming Soon
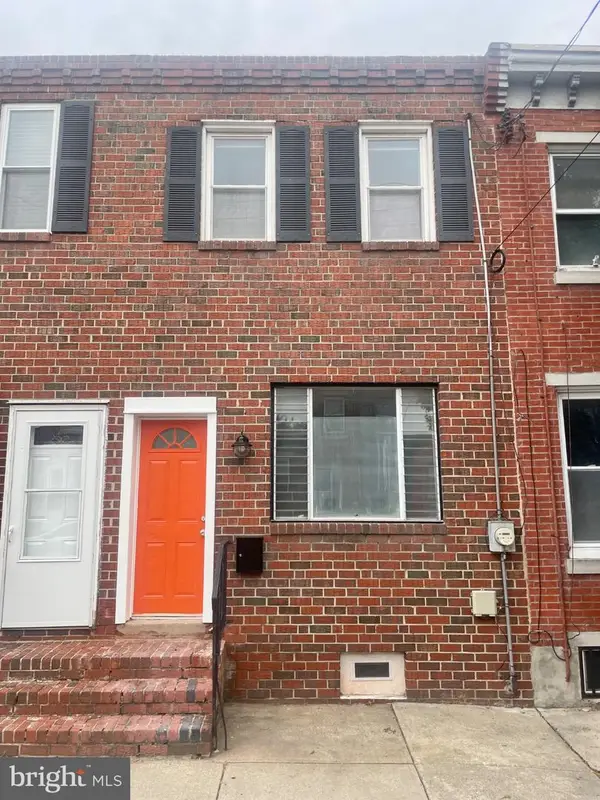 $280,000Coming Soon2 beds 2 baths856 sq. ft.
2324 Almond St, PHILADELPHIA, PA 19125
MLS# PAPH2676650Listed by: COLDWELL BANKER REALTY - Coming Soon
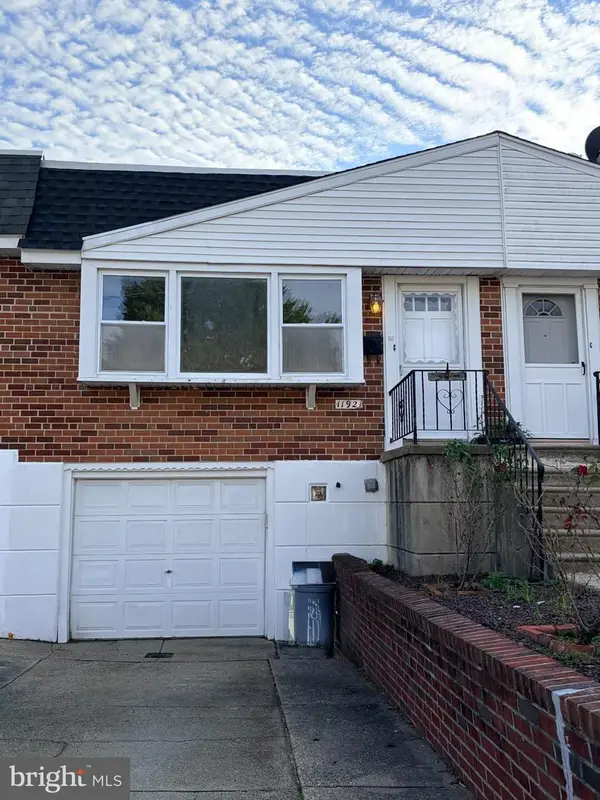 $295,000Coming Soon2 beds 2 baths920 sq. ft.
11921 Covert Rd, PHILADELPHIA, PA 19154
MLS# PAPH2645020Listed by: BHHS FOX & ROACH-BLUE BELL - Coming Soon
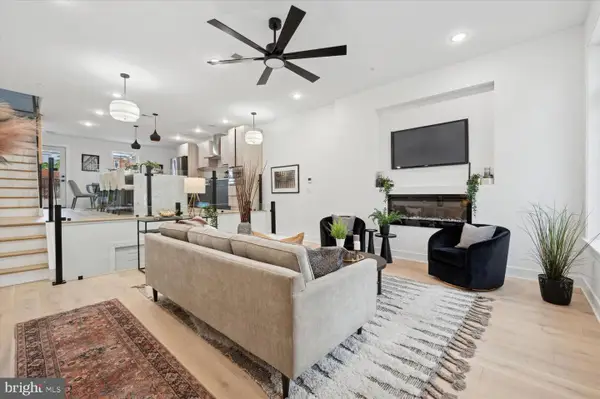 $600,000Coming Soon3 beds 4 baths2,681 sq. ft.
128 E Sharpnack St, PHILADELPHIA, PA 19119
MLS# PAPH2675270Listed by: KELLER WILLIAMS MAIN LINE - Coming SoonOpen Sat, 12 to 2pm
 $405,000Coming Soon3 beds 4 baths1,600 sq. ft.
13043 Worthington Rd, PHILADELPHIA, PA 19116
MLS# PAPH2676648Listed by: HONEST REAL ESTATE - Coming Soon
 $688,000Coming Soon5 beds 3 baths2,714 sq. ft.
216 Sumac St, PHILADELPHIA, PA 19128
MLS# PAPH2660046Listed by: RE/MAX PREFERRED - NEWTOWN SQUARE - Coming SoonOpen Sat, 11am to 1pm
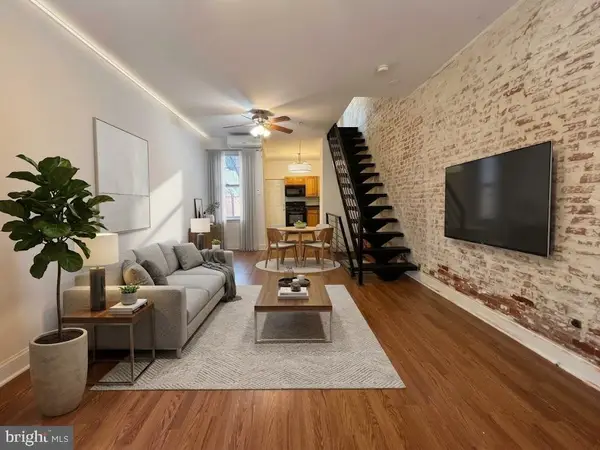 $279,000Coming Soon3 beds 1 baths1,200 sq. ft.
2304 E Albert St, PHILADELPHIA, PA 19125
MLS# PAPH2676628Listed by: KELLER WILLIAMS REAL ESTATE-LANGHORNE


Protect your home and budget from life's surprises with an Assurant Home Warranty, backed by a partner that supports you through every step of homeownership. Explore Plans.
© 2023 - 2026 ERA Franchise Systems LLC. All rights reserved. ERA Franchise Systems LLC fully supports the principles of the Fair Housing Act and the Equal Opportunity Act. ERA, ERA Real Estate powered, and their respective logos are registered service marks of ERA Franchise Systems LLC. Each office is independently owned and operated.