
1118 E Oxford St, Philadelphia, PA 19125
Local realty services provided by:ERA Martin Associates
1118 E Oxford St,Philadelphia, PA 19125
$619,000
- 4 Beds
- 4 Baths
- 2,725 sq. ft.
- Townhouse
- Coming Soon
Upcoming open houses
- Sat, Sep 1911:00 am - 02:00 pm
Listed by: kevin m mcgettigan
Office: ocf realty llc. - philadelphia
MLS#:PAPH2671934
Source:BRIGHTMLS
Price summary
- Price:$619,000
- Price per sq. ft.:$227.16
About this home
*Professional photos coming soon!* Spacious 4 bed, 3.5 bath townhome with 2,700+ sq/ft on a quiet block just steps from the action in Fishtown’s coveted Alexander Adaire Catchment! Located just off of Girard Ave and a couple of blocks from Frankford Ave, this well-maintained, newer-construction home sits on a large, 75ft deep lot and features 4 bedrooms and 3.5 baths, a private yard, and massive roof deck. Enter off Oxford Street into a spacious first floor with high ceilings, newly finished hardwood floors, a large dining area, and a nice sized kitchen with plenty of storage space, thanks to built-in pantry. The kitchen also features granite countertops, stainless steel appliances, and direct access to the 25ft deep rear patio. The paver patio offers tons of space for entertaining and even has a small turf section. Back inside, the first floor is completed by a convenient half bath, right off the dining area. The 2nd floor hosts 2 bright bedrooms, a full hall bath, and a convenient laundry area with a front-loading washer and dryer, and a storage cabinet. The 3rd level is the primary suite, with a large bedroom space, massive walk-in closet with custom built storage, a full wet bar, and a spa-like bathroom with a double vanity, glass shower, and a jacuzzi tub. Beyond the primary level, you will find access to the expansive rooftop deck, with unobstructed views of the city in all directions. Further, the roof deck was completely replaced in 2026 and has a transferable warranty! The fully finished lower level offers an entertainment space, full bath, and a rear bedroom, perfect for use as a guest suite. Recent improvements include fully finished hardwood flooring throughout, a brand new rubber roof with a transferable warranty, an updated patio, and more! Situated in the heart of Fishtown and in the coveted Alexander Adaire school catchment, this location can’t be beat. Easily walk to Gilda for your morning coffee and pastel de nata, grab a phenomenal pasta dinner at Murph’s, and hit up Johnny Brenda’s after without ever being more than a block or two from home. Commuting is a breeze with the Girard/Frankford El stop, trolley and bus routes nearby, and easy access to i95. If walking is more your thing, enjoy Penn Treaty Park and the Delaware River trail, just steps from your door. This is truly turnkey city living at its best....
Contact an agent
Home facts
- Year built:2015
- Subdivision & Development:FISHTOWN
- Listing ID #:PAPH2671934
- Updated:September 18, 2026 at 02:35 AM
Rooms and interior
- Bedrooms:4
- Total bathrooms:4
- Full bathrooms:3
- Half bathrooms:1
- Flooring:Hardwood
- Kitchen Description:Dishwasher, Disposal, Microwave, Oven/Range - Gas, Refrigerator, Stainless Steel Appliances
- Bedroom Description:Walk In Closet(s)
- Basement:Yes
- Basement Description:Full, Fully Finished
- Living area:2,725 sq. ft.
Heating and cooling
- Cooling:Central A/C
- Heating:Forced Air, Heat Pump - Gas BackUp, Natural Gas
Structure and exterior
- Roof:Rubber
- Year built:2015
- Building area:2,725 sq. ft.
- Lot area:0.02 Acres
- Architectural Style:Traditional
- Construction Materials:Brick, Masonry, Stucco
- Exterior Features:Patio(s)
- Foundation Description:Concrete Perimeter
- Levels:3 Story
Schools
- Elementary school:ADAIRE ALEXANDER
Utilities
- Water:Public
- Sewer:Public Sewer
Finances and disclosures
- Price:$619,000
- Price per sq. ft.:$227.16
- Tax amount:$7,941 (2027)
Features and amenities
- Laundry features:Dryer, Washer
Parking
- Parking description:On Street
New listings near 1118 E Oxford St
- Coming SoonOpen Sat, 11:30am to 12:30pm
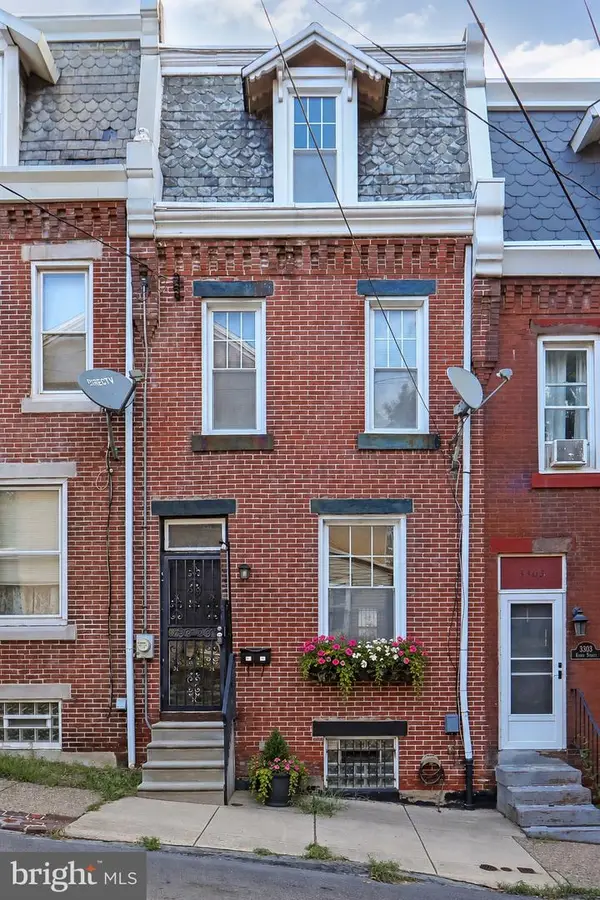 $350,000Coming Soon4 beds 1 baths1,260 sq. ft.
3305 Krail St, PHILADELPHIA, PA 19129
MLS# PAPH2671864Listed by: KW EMPOWER - Coming SoonOpen Sun, 1 to 3pm
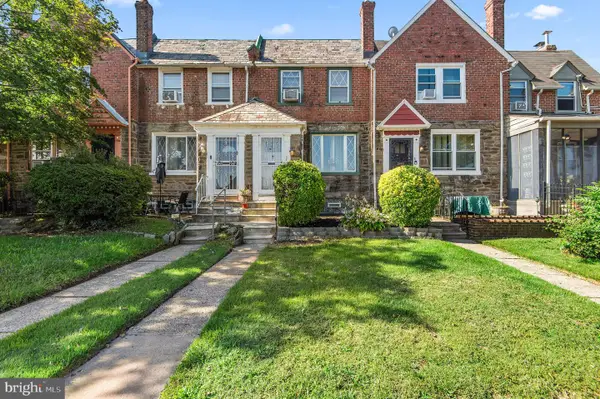 $250,000Coming Soon3 beds 2 baths1,432 sq. ft.
7850 Bayard St, PHILADELPHIA, PA 19150
MLS# PAPH2669724Listed by: KELLER WILLIAMS REAL ESTATE-MONTGOMERYVILLE - Coming Soon
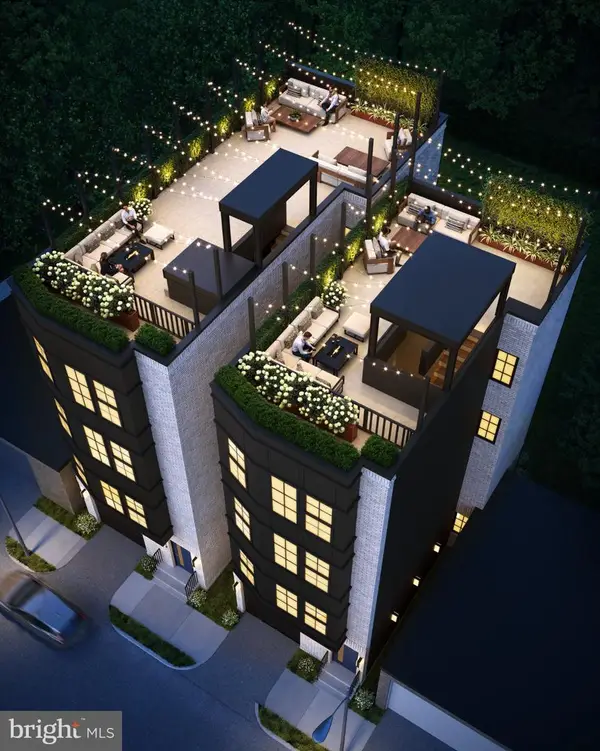 $925,000Coming Soon4 beds 5 baths3,600 sq. ft.
2713 Livingston St, PHILADELPHIA, PA 19134
MLS# PAPH2672022Listed by: COMPASS PENNSYLVANIA, LLC - Coming Soon
 $275,000Coming Soon5 beds -- baths1,472 sq. ft.
6610 Ditman St, PHILADELPHIA, PA 19135
MLS# PAPH2672080Listed by: HONEST REAL ESTATE - Coming Soon
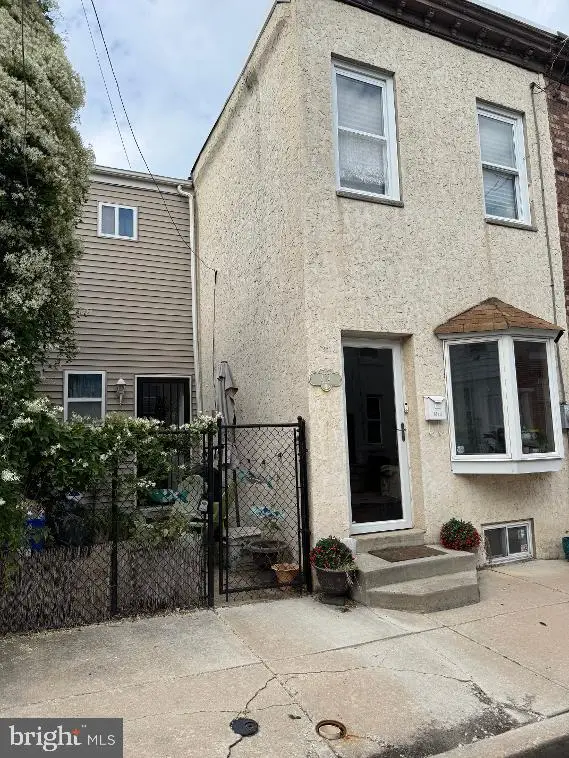 $375,000Coming Soon2 beds 1 baths858 sq. ft.
419 E Flora St E, PHILADELPHIA, PA 19125
MLS# PAPH2672098Listed by: BHHS FOX & ROACH THE HARPER AT RITTENHOUSE SQUARE - Coming Soon
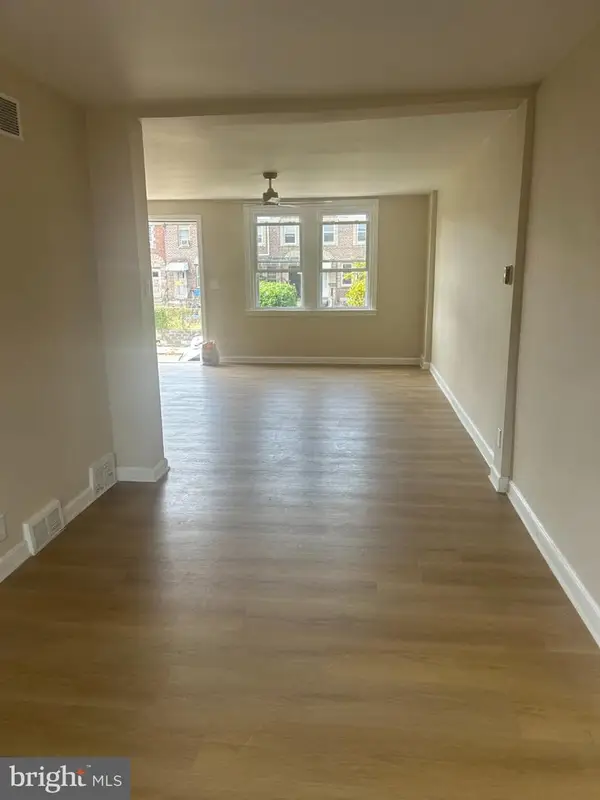 $280,000Coming Soon3 beds 1 baths1,328 sq. ft.
6635 Horrocks St, PHILADELPHIA, PA 19149
MLS# PAPH2672110Listed by: GLOBAL HUBS REALTY GROUP, LLC - Coming Soon
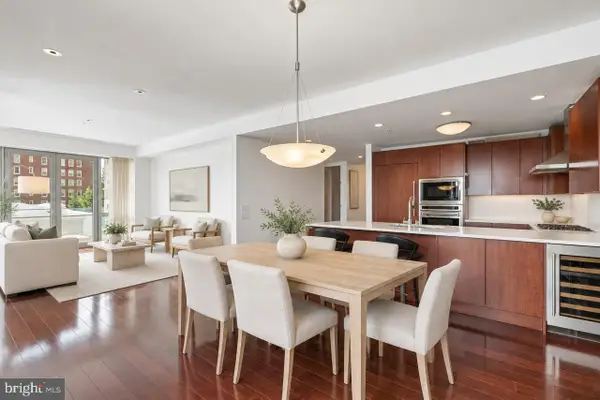 $1,850,000Coming Soon2 beds 2 baths1,831 sq. ft.
1706 Rittenhouse Sq #402, PHILADELPHIA, PA 19103
MLS# PAPH2671828Listed by: ALLAN DOMB REAL ESTATE - Coming Soon
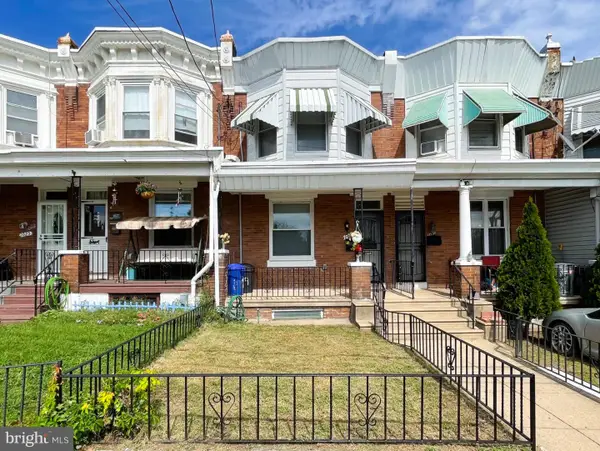 $199,900Coming Soon3 beds 1 baths1,222 sq. ft.
1029 Orthodox St, PHILADELPHIA, PA 19124
MLS# PAPH2671988Listed by: RE/MAX ONE REALTY - Coming Soon
 $40,000Coming Soon0.05 Acres
6609 Glenloch St, PHILADELPHIA, PA 19135
MLS# PAPH2672050Listed by: HONEST REAL ESTATE


Protect your home and budget from life's surprises with an Assurant Home Warranty, backed by a partner that supports you through every step of homeownership. Explore Plans.
© 2023 - 2026 ERA Franchise Systems LLC. All rights reserved. ERA Franchise Systems LLC fully supports the principles of the Fair Housing Act and the Equal Opportunity Act. ERA, ERA Real Estate powered, and their respective logos are registered service marks of ERA Franchise Systems LLC. Each office is independently owned and operated.