
1214 Hale St, Philadelphia, PA 19111
Local realty services provided by:ERA Byrne Realty
1214 Hale St,Philadelphia, PA 19111
$319,700
- 3 Beds
- 2 Baths
- 1,290 sq. ft.
- Single family
- Active
Listed by: sergio giraldo, andres cano
Office: rehobot real estate, llc.
MLS#:PAPH2648246
Source:BRIGHTMLS
Price summary
- Price:$319,700
- Price per sq. ft.:$247.83
About this home
Welcome to 1214 Hale St a great opportunity to own a spacious twin home in Castor Gardens! This beautifully home offers an exceptional living experience from the moment you arrive. The inviting exterior features a welcoming front patio—ideal for relaxing or greeting guests. Step inside to discover a spacious and light-filled main level, gleaming hardwood floors add warmth and sophistication throughout the living and dining areas. The home's kitchen has plenty of cabinet space with a tiled backsplash and a breakfast bar—perfect for everyday meals or entertaining guests. Upstairs, you’ll find three generously sized bedrooms and a full hallway bathroom, offering comfort and privacy for all. The finished basement adds valuable living space with ceramic tile flooring, and a half bathroom, and a dedicated laundry room—ideal for a home office, guest suite, or recreation area. Additional features includes central air conditioning and heating, ensuring year-round comfort. This exceptional property combines style, functionality, and a prime location—all in one complete package. Don’t miss your chance to call this charming residence your new home! Its convenient location provides easy access to schools, shopping centers, parks, and major commuter routes....
Contact an agent
Home facts
- Year built:1948
- Subdivision & Development:NONE AVAILABLE
- Listing ID #:PAPH2648246
- Added:77 day(s) ago
- Updated:October 01, 2026 at 03:01 PM
Rooms and interior
- Bedrooms:3
- Total bathrooms:2
- Full bathrooms:1
- Half bathrooms:1
- Basement:Yes
- Basement Description:Fully Finished
- Living area:1,290 sq. ft.
Heating and cooling
- Cooling:Central A/C
- Heating:Forced Air, Natural Gas
Structure and exterior
- Year built:1948
- Building area:1,290 sq. ft.
- Lot area:0.04 Acres
- Architectural Style:AirLite
- Construction Materials:Masonry
- Levels:2 Stories
Utilities
- Water:Public
- Sewer:Public Sewer
Finances and disclosures
- Price:$319,700
- Price per sq. ft.:$247.83
- Tax amount:$3,148 (2025)
Parking
- Parking description:Alley, On Street
New listings near 1214 Hale St
- Coming Soon
 $289,900Coming Soon1 beds 1 baths420 sq. ft.
1 Academy Cir #221, PHILADELPHIA, PA 19146
MLS# PAPH2675884Listed by: FUSION PHL REALTY, LLC - Coming Soon
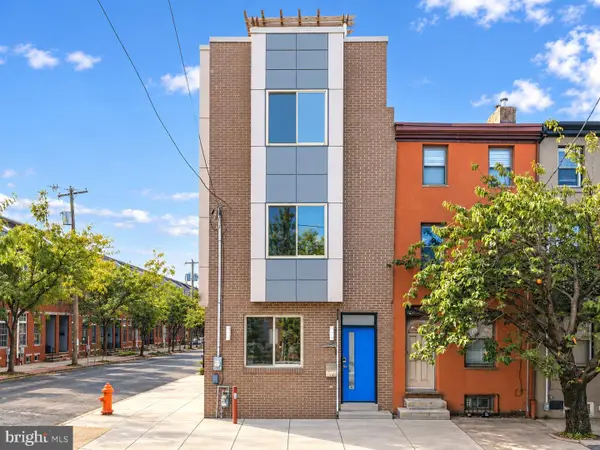 $769,900Coming Soon4 beds 3 baths2,941 sq. ft.
1256 N Howard St, PHILADELPHIA, PA 19122
MLS# PAPH2673722Listed by: BHHS FOX & ROACH-CENTER CITY WALNUT - Coming Soon
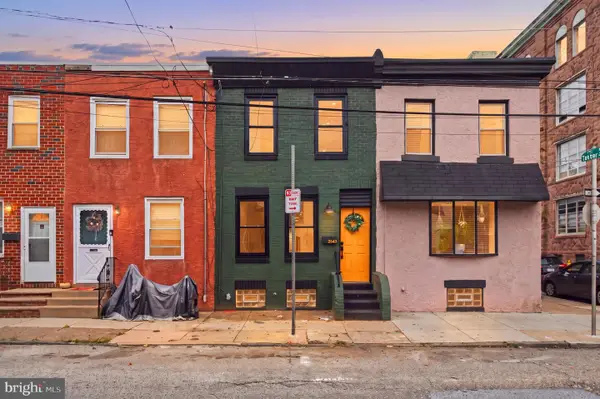 $370,000Coming Soon3 beds 2 baths992 sq. ft.
2642 Cedar St, PHILADELPHIA, PA 19125
MLS# PAPH2675042Listed by: ELITE REALTY GROUP UNL. INC. - Coming Soon
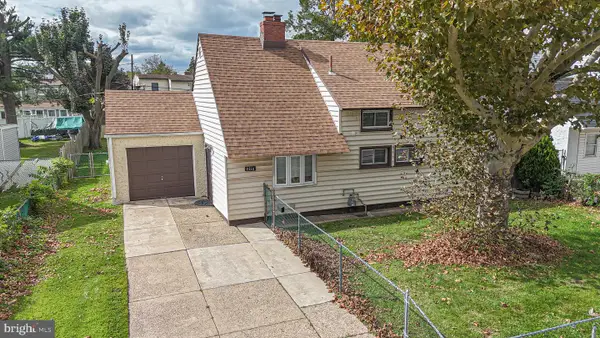 $424,900Coming Soon5 beds 2 baths2,000 sq. ft.
9316 Academy Rd, PHILADELPHIA, PA 19114
MLS# PAPH2673954Listed by: KELLER WILLIAMS REAL ESTATE TRI-COUNTY - Coming Soon
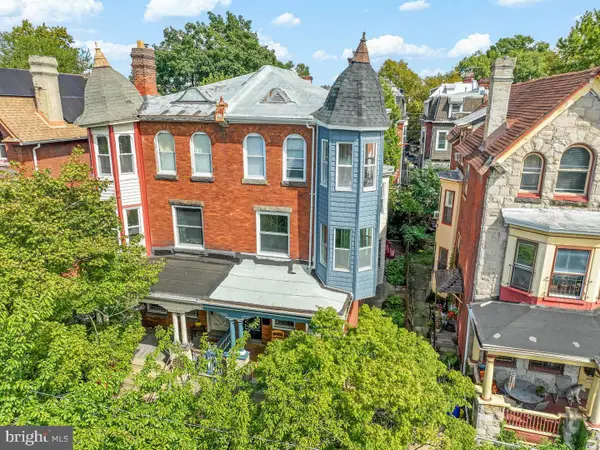 $650,000Coming Soon4 beds 2 baths2,448 sq. ft.
923 S St Bernard St, PHILADELPHIA, PA 19143
MLS# PAPH2676006Listed by: KW EMPOWER - Coming Soon
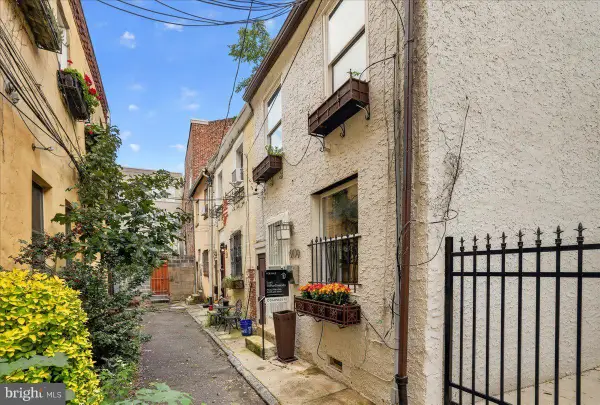 $329,000Coming Soon2 beds 2 baths1,006 sq. ft.
909 S Sheridan St S, PHILADELPHIA, PA 19147
MLS# PAPH2676050Listed by: COMPASS PENNSYLVANIA, LLC - Coming Soon
 $199,000Coming Soon4 beds 3 baths1,352 sq. ft.
925 Susquehanna Ave, PHILADELPHIA, PA 19122
MLS# PAPH2672450Listed by: REAL OF PENNSYLVANIA - Coming Soon
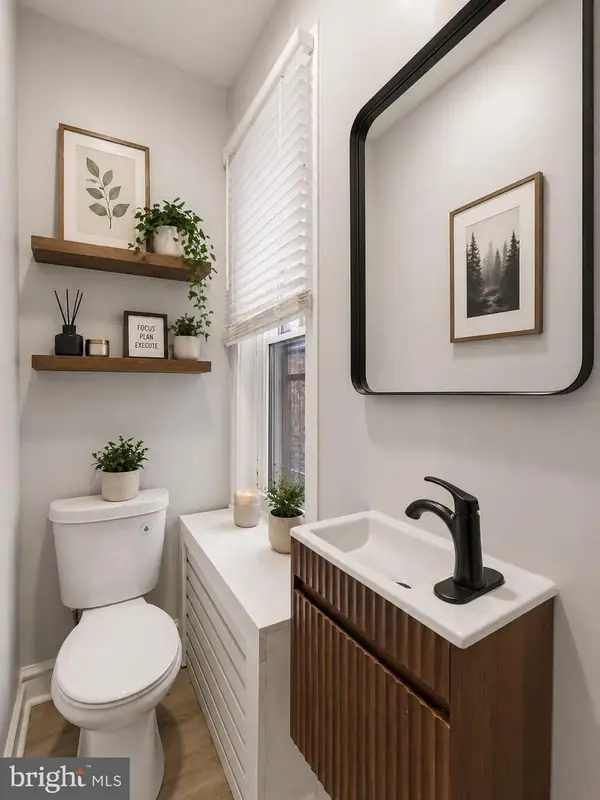 $199,900Coming Soon4 beds 2 baths1,000 sq. ft.
2009 E Birch St, PHILADELPHIA, PA 19134
MLS# PAPH2676098Listed by: LONG & FOSTER REAL ESTATE, INC. - Coming Soon
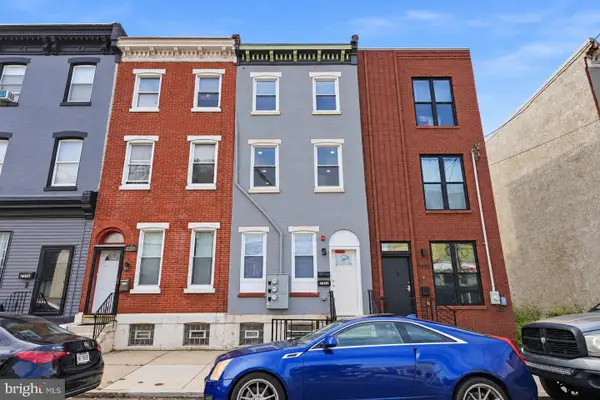 $339,000Coming Soon5 beds -- baths1,730 sq. ft.
2532 Cecil B Moore Ave, PHILADELPHIA, PA 19121
MLS# PAPH2675820Listed by: KELLER WILLIAMS REAL ESTATE-DOYLESTOWN - Coming Soon
 $320,000Coming Soon3 beds 3 baths1,201 sq. ft.
1214 Fenwick Rd, PHILADELPHIA, PA 19115
MLS# PAPH2675862Listed by: RE/MAX 2000


Protect your home and budget from life's surprises with an Assurant Home Warranty, backed by a partner that supports you through every step of homeownership. Explore Plans.
© 2023 - 2026 ERA Franchise Systems LLC. All rights reserved. ERA Franchise Systems LLC fully supports the principles of the Fair Housing Act and the Equal Opportunity Act. ERA, ERA Real Estate powered, and their respective logos are registered service marks of ERA Franchise Systems LLC. Each office is independently owned and operated.