
12535 Biscayne Dr, Philadelphia, PA 19154
Local realty services provided by:Pagoda Realty ERA Powered
12535 Biscayne Dr,Philadelphia, PA 19154
$339,999
- 3 Beds
- 3 Baths
- 1,368 sq. ft.
- Townhouse
- Coming Soon
Listed by: melissa littrell
Office: homestarr realty
MLS#:PAPH2689782
Source:BRIGHTMLS
Price summary
- Price:$339,999
- Price per sq. ft.:$248.54
About this home
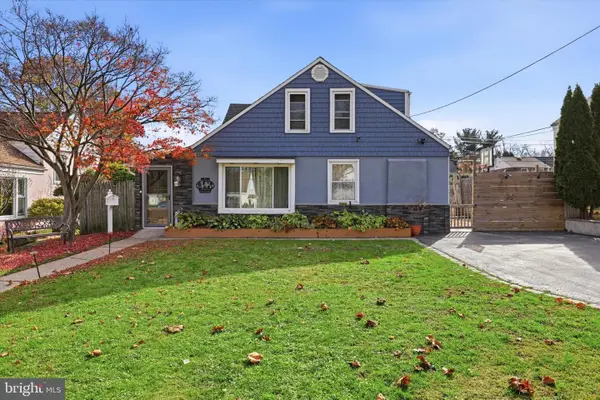
Discover the charm of this beautifully maintained 3-bedroom, 2.5-bathroom townhouse nestled in the desirable far NE community. Built in 1960, this home boasts a traditional floor plan that seamlessly blends comfort and functionality. Step inside to find a spacious living area with plush carpeting, perfect for both relaxation and entertaining. The eat-in kitchen invites culinary creativity with dishwasher and separate wall oven, while the formal dining room sets the stage for memorable gatherings. Half bath off the dining room on the way to the lower level. The primary suite features an en-suite bath, providing a private retreat, and additional bedrooms offer ample space for guests or a home office. The lower-level laundry adds convenience to your daily routine, while the daylight basement offers potential for additional living space or fun. Outside, enjoy some newer hardscaping (front entry wall- approx 2 years ago), enhanced by exterior lighting, creating a welcoming atmosphere. The attached garage and driveway provide hassle-free parking, ensuring you always have a place to call home. Located just a stone's throw from public transportation, this community is perfect for those seeking accessibility. Nearby parks offer green spaces for outdoor activities, while local schools and public services enhance the neighborhood's appeal. Experience the vibrant lifestyle that the far northeast has to offer, where comfort meets community. Don't miss your chance to make this townhouse your new home! The right buyer can easily get possession by New Year's!! Additional features include, newer roof, newer rear trex deck off the kitchen with collapsible awning, newer water heater and so much more!...
Contact an agent
Home facts
- Year built:1960
- Subdivision & Development:LATHAM PL
- Listing ID #:PAPH2689782
- Updated:November 12, 2026 at 03:13 PM
Rooms and interior
- Bedrooms:3
- Total bathrooms:3
- Full bathrooms:2
- Half bathrooms:1
- Flooring:Carpet, Ceramic Tile, Laminated
- Dining Description:Dining Area, Formal/Separate Dining Room
- Bathrooms Description:Primary Bath(s)
- Kitchen Description:Carpet, Kitchen - Eat-In
- Bedroom Description:Carpet
- Basement:Yes
- Basement Description:Combination, Daylight, Garage Access, Heated, Improved, Interior Access, Partial, Rear Entrance, Space For Rooms, Windows
- Living area:1,368 sq. ft.
Heating and cooling
- Cooling:Central A/C
- Heating:90% Forced Air, Natural Gas
Structure and exterior
- Roof:Flat, Shingle
- Year built:1960
- Building area:1,368 sq. ft.
- Lot area:0.04 Acres
- Architectural Style:Straight Thru
- Construction Materials:Masonry
- Exterior Features:Extensive Hardscape, Exterior Lighting, Sidewalks, Street Lights
- Foundation Description:Block
- Levels:2 Stories
Utilities
- Water:Public
- Sewer:Public Sewer
Finances and disclosures
- Price:$339,999
- Price per sq. ft.:$248.54
- Tax amount:$4,295 (2026)
Features and amenities
- Amenities:100 Amp Service, Cable TV Available, Carpet, Window Treatments
Parking
- Parking description:Additional Storage Area, Attached Garage, Basement Garage, Built In, Garage - Front Entry, Off Street, On Street
- Garage:Yes
- Garage spaces:1
New listings near 12535 Biscayne Dr
- Coming Soon
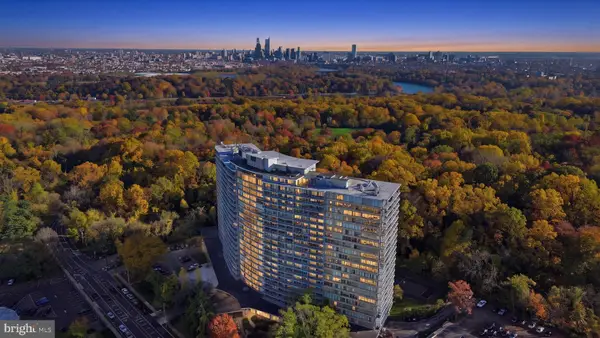 $225,000Coming Soon3 beds 2 baths1,867 sq. ft.
3900 Ford Rd #19o, PHILADELPHIA, PA 19131
MLS# PAPH2686012Listed by: BETTER HOMES REALTY GROUP - Coming Soon
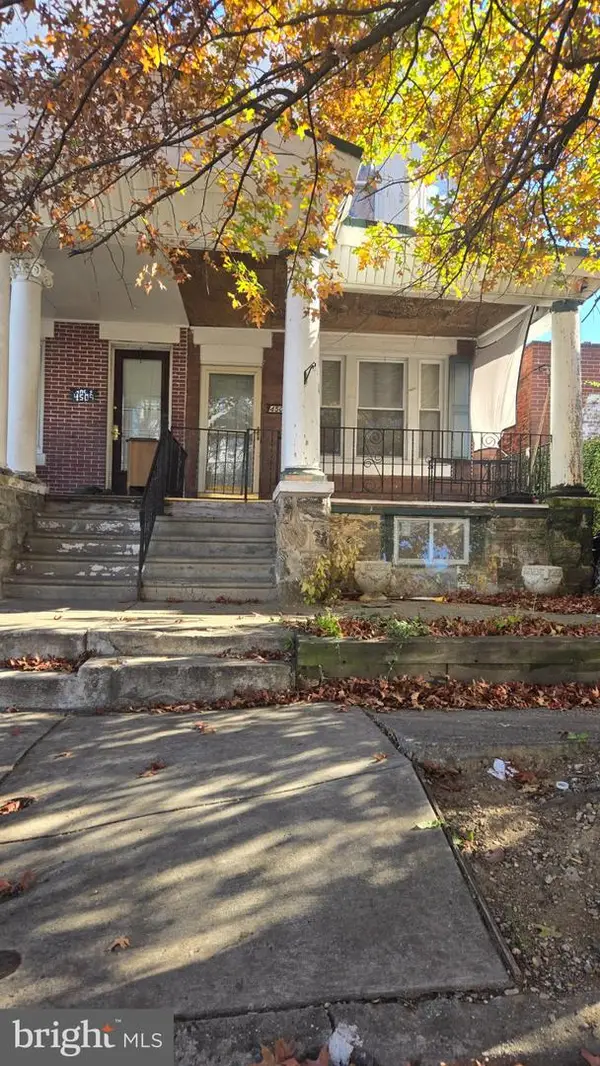 $99,900Coming Soon3 beds 2 baths1,440 sq. ft.
4507 N 12th St, PHILADELPHIA, PA 19140
MLS# PAPH2690052Listed by: UNITED REAL ESTATE - Coming Soon
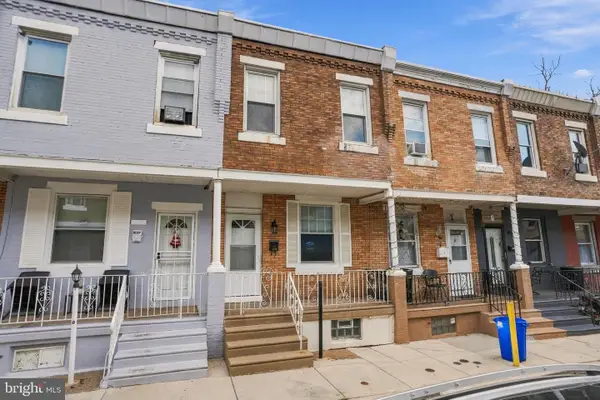 $149,900Coming Soon2 beds 1 baths840 sq. ft.
2129 E Stella St, PHILADELPHIA, PA 19134
MLS# PAPH2689104Listed by: INDEPENDENCE INVESTMENTS LLC - Coming SoonOpen Sun, 2 to 4pm
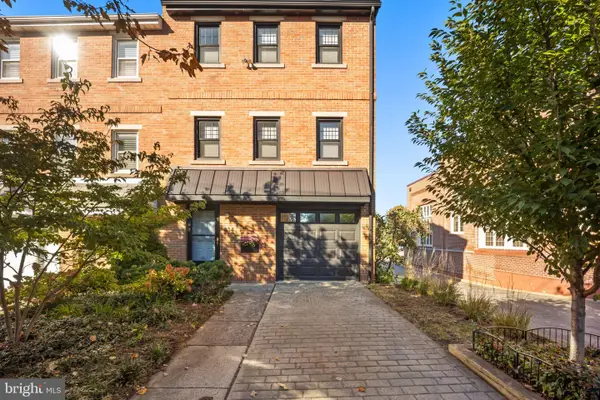 $795,000Coming Soon3 beds 4 baths1,900 sq. ft.
814 N 29th St, PHILADELPHIA, PA 19130
MLS# PAPH2689110Listed by: COMPASS PENNSYLVANIA, LLC - Coming Soon
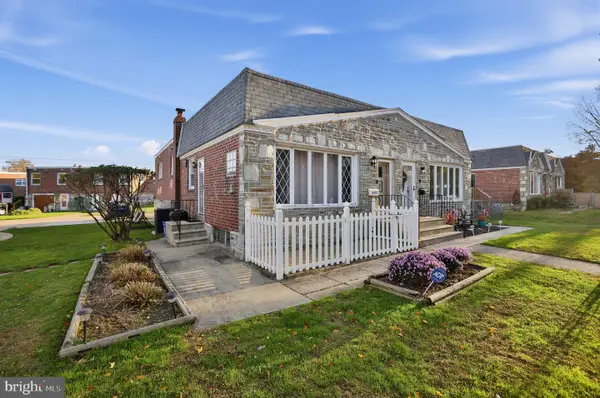 $315,000Coming Soon3 beds 2 baths1,766 sq. ft.
8413 Algon Ave, PHILADELPHIA, PA 19152
MLS# PAPH2690040Listed by: HOMESTARR REALTY - Coming Soon
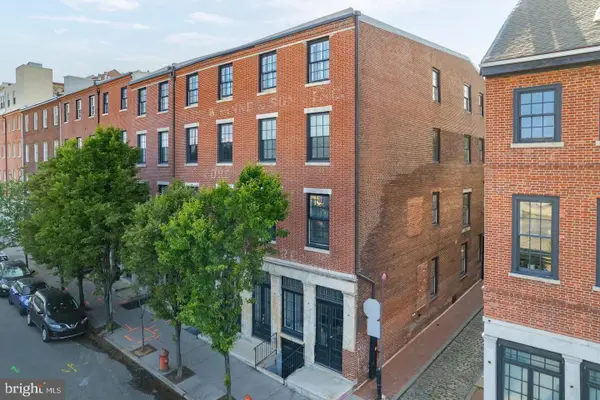 $340,000Coming Soon1 beds 1 baths870 sq. ft.
38 N Front St #3d, PHILADELPHIA, PA 19106
MLS# PAPH2689684Listed by: COMPASS PENNSYLVANIA, LLC - Coming Soon
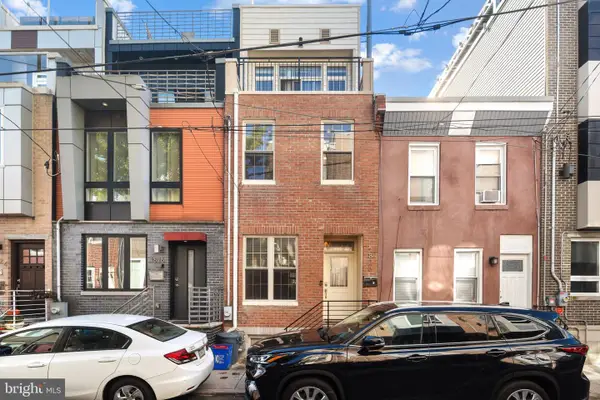 $480,900Coming Soon4 beds 3 baths1,708 sq. ft.
1828 Gerritt St, PHILADELPHIA, PA 19146
MLS# PAPH2689762Listed by: KW EMPOWER - Coming Soon
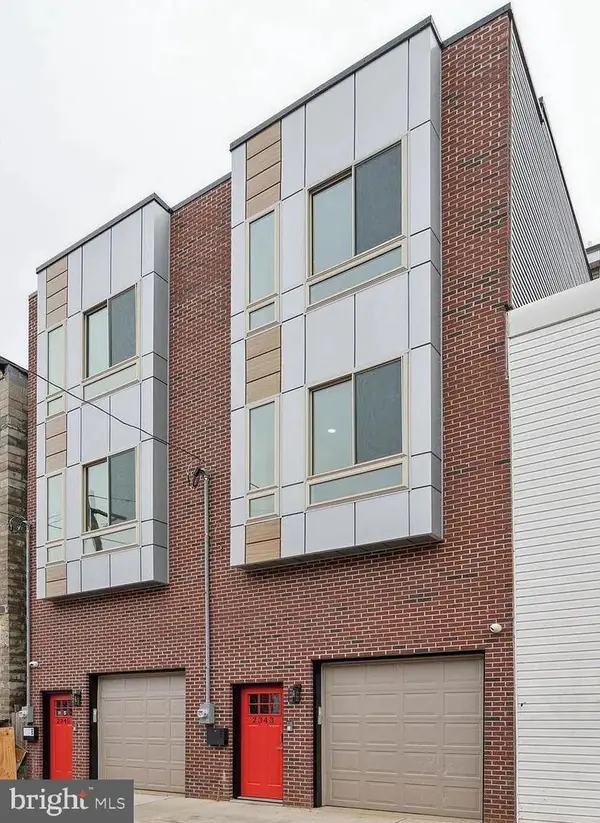 $525,000Coming Soon3 beds 4 baths2,520 sq. ft.
2343 N Reese St, PHILADELPHIA, PA 19133
MLS# PAPH2690012Listed by: ELFANT WISSAHICKON REALTORS - Coming Soon
 $499,000Coming Soon3 beds 2 baths1,530 sq. ft.
807 Scotia Rd, PHILADELPHIA, PA 19128
MLS# PAPH2689760Listed by: REAL OF PENNSYLVANIA


Protect your home and budget from life's surprises with an Assurant Home Warranty, backed by a partner that supports you through every step of homeownership. Explore Plans.
© 2023 - 2026 ERA Franchise Systems LLC. All rights reserved. ERA Franchise Systems LLC fully supports the principles of the Fair Housing Act and the Equal Opportunity Act. ERA, ERA Real Estate powered, and their respective logos are registered service marks of ERA Franchise Systems LLC. Each office is independently owned and operated.