
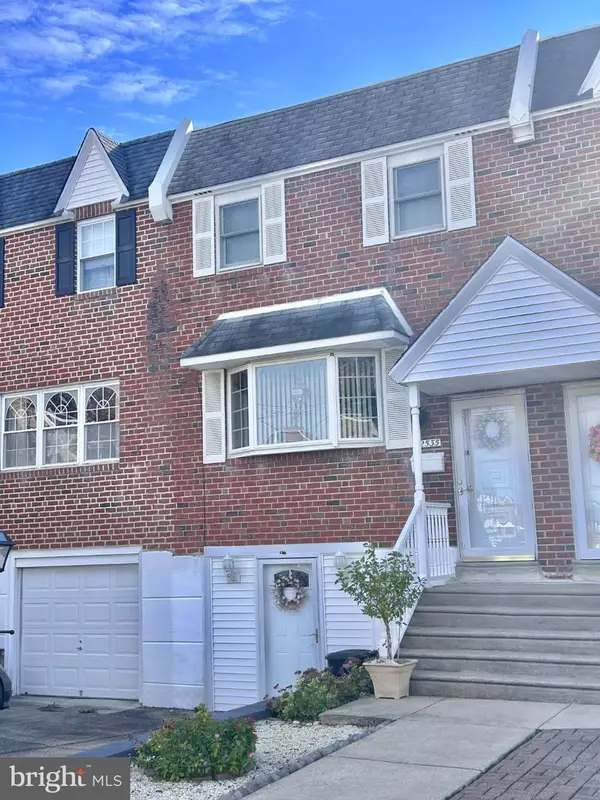
807 Scotia Rd, Philadelphia, PA 19128
Local realty services provided by:ERA Byrne Realty
807 Scotia Rd,Philadelphia, PA 19128
$499,000
- 3 Beds
- 2 Baths
- 1,530 sq. ft.
- Single family
- Coming Soon
Listed by: michael saulino
Office: real of pennsylvania
MLS#:PAPH2689760
Source:BRIGHTMLS
Price summary
- Price:$499,000
- Price per sq. ft.:$326.14
About this home
COMING SOON! Expected to Hit the Market Sunday, November 15th!
Get ready for this one! This beautiful 3-bedroom, 2-bath single-family home has so much to offer, featuring a beautifully updated kitchen, updated bathrooms, gorgeous hardwood flooring, and a yard perfect for relaxing or entertaining. Whether you're a first-time homebuyer or looking for your next move, this is definitely one you'll want to keep an eye on! Stay tuned for more photos and details, or contact me today for additional information or private showing.
Contact an agent
Home facts
- Year built:1952
- Subdivision & Development:ANDORRA
- Listing ID #:PAPH2689760
- Updated:November 12, 2026 at 05:45 PM
Rooms and interior
- Bedrooms:3
- Total bathrooms:2
- Full bathrooms:2
- Flooring:Tile/Brick, Wood
- Dining Description:Dining Room
- Bathrooms Description:Bathroom 2, Primary Bath(s)
- Kitchen Description:Dishwasher, Oven - Self Cleaning
- Bedroom Description:Primary Bedroom
- Basement:Yes
- Basement Description:Partial, Unfinished
- Living area:1,530 sq. ft.
Heating and cooling
- Cooling:Central A/C
- Heating:Forced Air, Natural Gas
Structure and exterior
- Roof:Shingle
- Year built:1952
- Building area:1,530 sq. ft.
- Lot area:0.15 Acres
- Lot Features:Front Yard, Level, Rear Yard, SideYard(s)
- Architectural Style:Colonial, Split Level, Traditional
- Construction Materials:Aluminum Siding, Vinyl Siding
- Exterior Features:Sidewalks
- Foundation Description:Concrete Perimeter
- Levels:1 1/2 Story
Utilities
- Water:Public
- Sewer:Public Sewer
Finances and disclosures
- Price:$499,000
- Price per sq. ft.:$326.14
- Tax amount:$6,237 (2026)
Features and amenities
- Laundry features:Laundry
- Amenities:100 Amp Service, Cable TV, Ceiling Fan(s)
Parking
- Parking description:On Street
New listings near 807 Scotia Rd
- Coming Soon
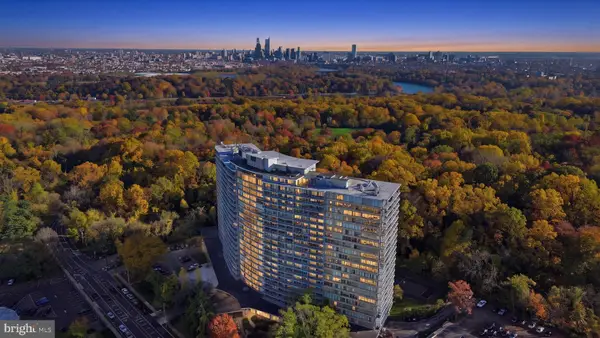 $225,000Coming Soon3 beds 2 baths1,867 sq. ft.
3900 Ford Rd #19o, PHILADELPHIA, PA 19131
MLS# PAPH2686012Listed by: BETTER HOMES REALTY GROUP - Coming Soon
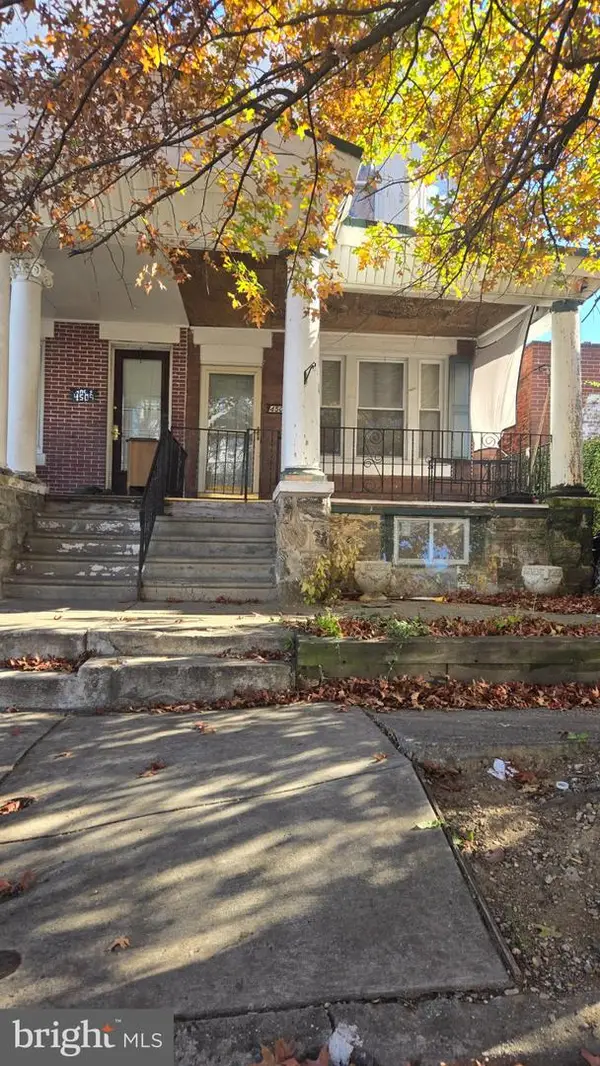 $99,900Coming Soon3 beds 2 baths1,440 sq. ft.
4507 N 12th St, PHILADELPHIA, PA 19140
MLS# PAPH2690052Listed by: UNITED REAL ESTATE - Coming Soon
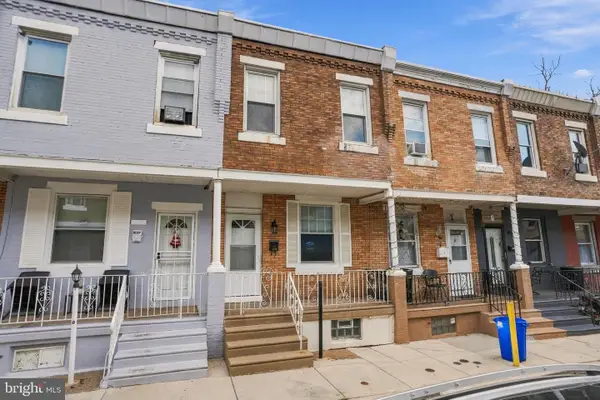 $149,900Coming Soon2 beds 1 baths840 sq. ft.
2129 E Stella St, PHILADELPHIA, PA 19134
MLS# PAPH2689104Listed by: INDEPENDENCE INVESTMENTS LLC - Coming SoonOpen Sun, 2 to 4pm
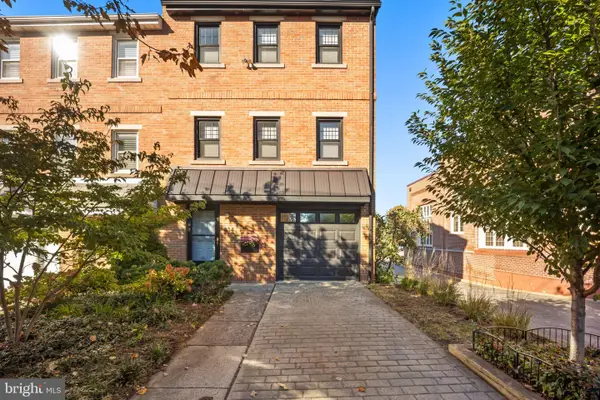 $795,000Coming Soon3 beds 4 baths1,900 sq. ft.
814 N 29th St, PHILADELPHIA, PA 19130
MLS# PAPH2689110Listed by: COMPASS PENNSYLVANIA, LLC - Coming Soon
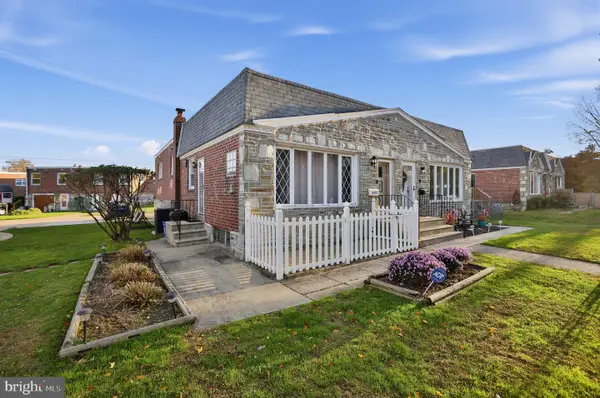 $315,000Coming Soon3 beds 2 baths1,766 sq. ft.
8413 Algon Ave, PHILADELPHIA, PA 19152
MLS# PAPH2690040Listed by: HOMESTARR REALTY - Coming Soon
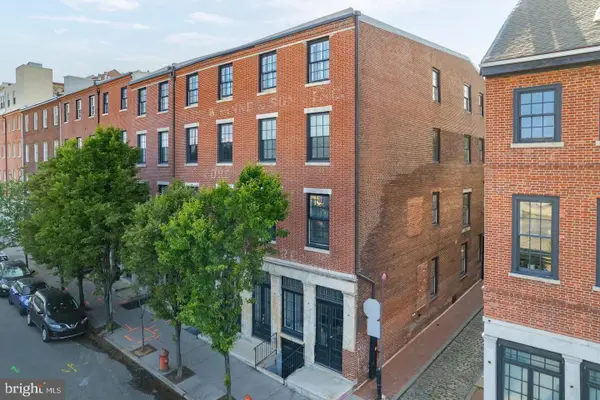 $340,000Coming Soon1 beds 1 baths870 sq. ft.
38 N Front St #3d, PHILADELPHIA, PA 19106
MLS# PAPH2689684Listed by: COMPASS PENNSYLVANIA, LLC - Coming Soon
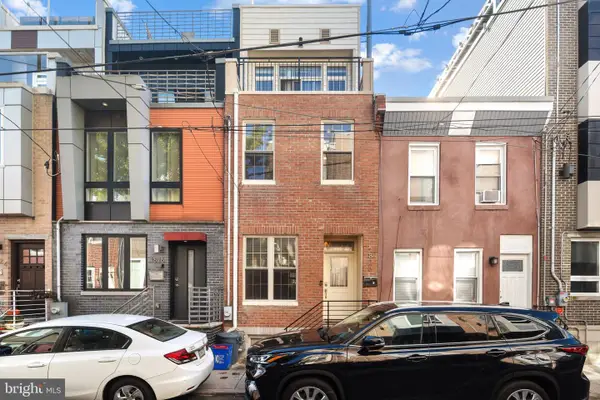 $480,900Coming Soon4 beds 3 baths1,708 sq. ft.
1828 Gerritt St, PHILADELPHIA, PA 19146
MLS# PAPH2689762Listed by: KW EMPOWER - Coming Soon
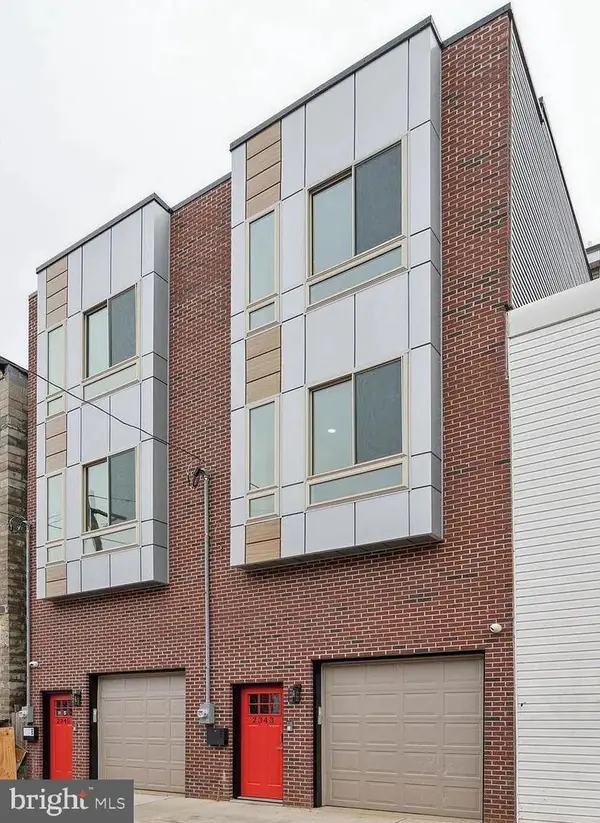 $525,000Coming Soon3 beds 4 baths2,520 sq. ft.
2343 N Reese St, PHILADELPHIA, PA 19133
MLS# PAPH2690012Listed by: ELFANT WISSAHICKON REALTORS - Coming Soon
 $339,999Coming Soon3 beds 3 baths1,368 sq. ft.
12535 Biscayne Dr, PHILADELPHIA, PA 19154
MLS# PAPH2689782Listed by: HOMESTARR REALTY


Protect your home and budget from life's surprises with an Assurant Home Warranty, backed by a partner that supports you through every step of homeownership. Explore Plans.
© 2023 - 2026 ERA Franchise Systems LLC. All rights reserved. ERA Franchise Systems LLC fully supports the principles of the Fair Housing Act and the Equal Opportunity Act. ERA, ERA Real Estate powered, and their respective logos are registered service marks of ERA Franchise Systems LLC. Each office is independently owned and operated.