
38 N Front St #3d, Philadelphia, PA 19106
Local realty services provided by:ERA Liberty Realty
38 N Front St #3d,Philadelphia, PA 19106
$340,000
- 1 Beds
- 1 Baths
- 870 sq. ft.
- Condominium
- Coming Soon
Listed by: naomi kurzyna
Office: compass pennsylvania, llc.
MLS#:PAPH2689684
Source:BRIGHTMLS
Price summary
- Price:$340,000
- Price per sq. ft.:$390.8
About this home
Welcome to Unit 3D at the Winne Building, a beautiful example of Old City’s historic architecture. Original pine hardwood floors and exposed brick preserve the character of this former warehouse, while large windows with generous sills fill the home with natural light and overlook historic cobblestone Cuthbert Street. One of the building’s largest one-bedroom layouts, this third-floor residence offers an open living and dining area, with ceiling fans for added comfort.
The kitchen is designed for cooking and entertaining. Cherry cabinetry and granite countertops complement the home’s original finishes, and the Bosch stainless steel appliances are about a year old. The dual-fuel range combines the responsive heat of a gas cooktop with an electric oven for baking and roasting. Pull up a stool at the granite counter and keep the conversation going while dinner comes together.
A hall closet and separate laundry room sit just off the kitchen. The spacious bedroom has a walk-in closet, and the bathroom opens to the hallway. A storage area in the basement provides additional space.
38 N. Front St. was originally built in 1833 as a warehouse for Nathan Trotter & Company, a metal importer. Today, the historically designated Winne Building offers a secure entrance, elevator access, and a shared courtyard.
Step outside and enjoy the best of Old City, from coffee around the corner to an afternoon browsing galleries and boutiques or dinner at a neighborhood favorite. The new park at Penn’s Landing will offer a lovely place to slow down along the Delaware River, just beyond the bustle of the neighborhood. I-95 and the Market–Frankford Line are also nearby. Welcome home!...
Contact an agent
Home facts
- Year built:1917
- Subdivision & Development:OLD CITY
- Listing ID #:PAPH2689684
- Updated:November 12, 2026 at 03:13 PM
Rooms and interior
- Bedrooms:1
- Total bathrooms:1
- Full bathrooms:1
- Flooring:Hardwood
- Dining Description:Dining Area
- Kitchen Description:Built-In Microwave, Combination Kitchen/Living, Cooktop, Dishwasher, Disposal, Oven - Single, Recessed Lighting, Refrigerator, Stainless Steel Appliances, Water Heater
- Bedroom Description:Entry Level Bedroom, Walk In Closet(s)
- Basement:Yes
- Basement Description:Connecting Stairway
- Living area:870 sq. ft.
Heating and cooling
- Cooling:Central A/C
- Heating:Electric, Heat Pump - Gas BackUp
Structure and exterior
- Year built:1917
- Building area:870 sq. ft.
- Construction Materials:Masonry
- Levels:4 Story
Schools
- Elementary school:GENERAL GEORGE A. MCCALL
Utilities
- Water:Public
- Sewer:Public Sewer
Finances and disclosures
- Price:$340,000
- Price per sq. ft.:$390.8
- Tax amount:$4,759 (2026)
Features and amenities
- Laundry features:Dryer In Unit, Has Laundry, Washer, Washer In Unit, Washer/Dryer Stacked
- Amenities:24 hour security, Ceiling Fan(s), Elevator, Intercom, Main Entrance Lock, Recessed Lighting
Parking
- Parking description:On Street
New listings near 38 N Front St #3d
- Coming Soon
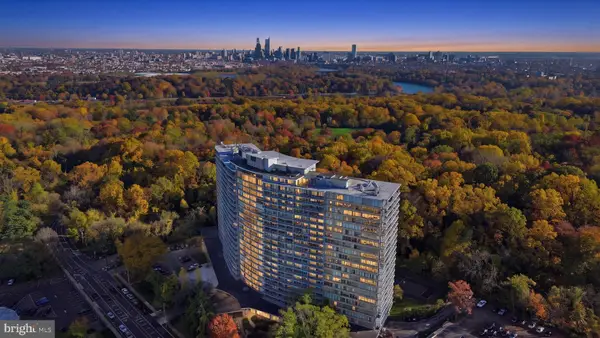 $225,000Coming Soon3 beds 2 baths1,867 sq. ft.
3900 Ford Rd #19o, PHILADELPHIA, PA 19131
MLS# PAPH2686012Listed by: BETTER HOMES REALTY GROUP - Coming Soon
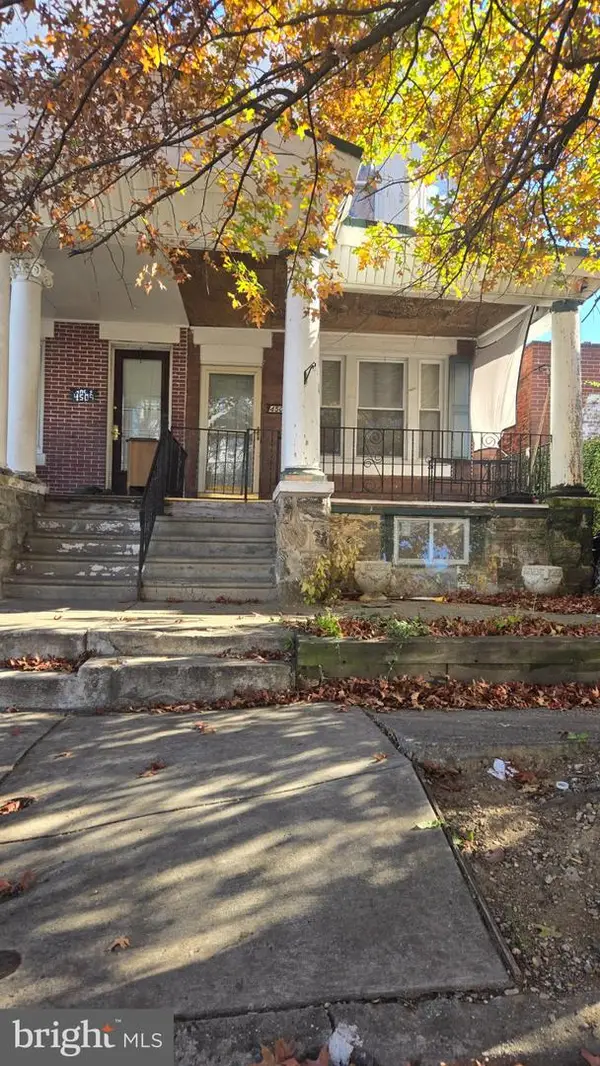 $99,900Coming Soon3 beds 2 baths1,440 sq. ft.
4507 N 12th St, PHILADELPHIA, PA 19140
MLS# PAPH2690052Listed by: UNITED REAL ESTATE - Coming Soon
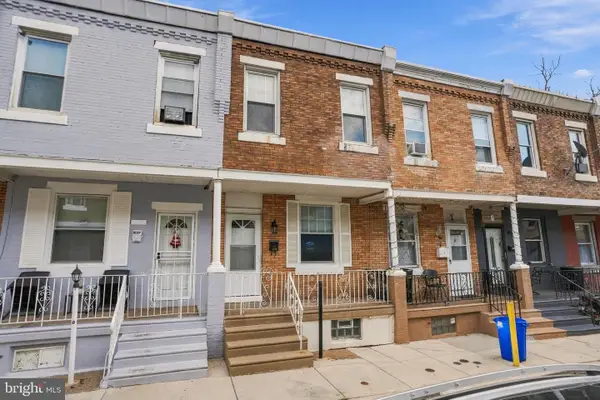 $149,900Coming Soon2 beds 1 baths840 sq. ft.
2129 E Stella St, PHILADELPHIA, PA 19134
MLS# PAPH2689104Listed by: INDEPENDENCE INVESTMENTS LLC - Coming SoonOpen Sun, 2 to 4pm
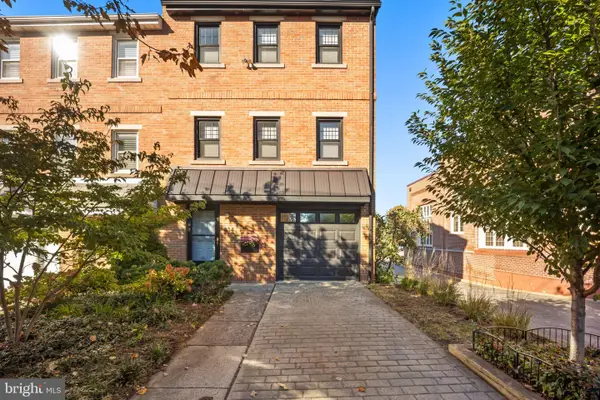 $795,000Coming Soon3 beds 4 baths1,900 sq. ft.
814 N 29th St, PHILADELPHIA, PA 19130
MLS# PAPH2689110Listed by: COMPASS PENNSYLVANIA, LLC - Coming Soon
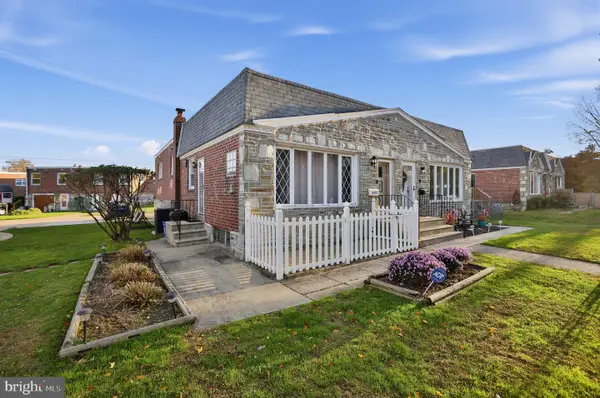 $315,000Coming Soon3 beds 2 baths1,766 sq. ft.
8413 Algon Ave, PHILADELPHIA, PA 19152
MLS# PAPH2690040Listed by: HOMESTARR REALTY - Coming Soon
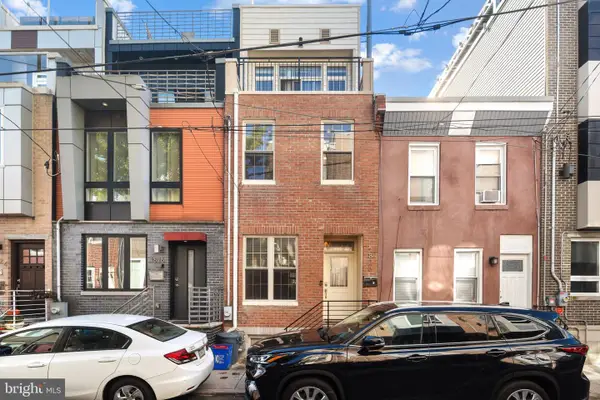 $480,900Coming Soon4 beds 3 baths1,708 sq. ft.
1828 Gerritt St, PHILADELPHIA, PA 19146
MLS# PAPH2689762Listed by: KW EMPOWER - Coming Soon
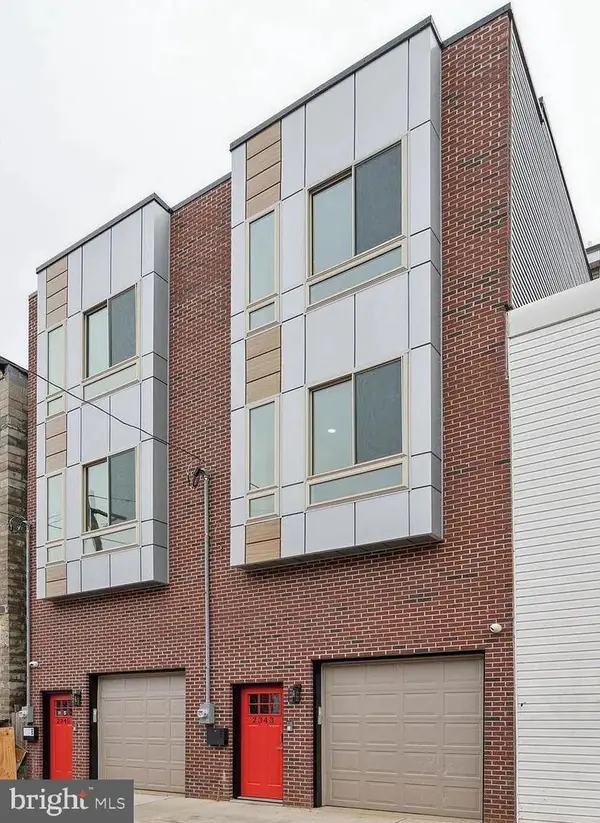 $525,000Coming Soon3 beds 4 baths2,520 sq. ft.
2343 N Reese St, PHILADELPHIA, PA 19133
MLS# PAPH2690012Listed by: ELFANT WISSAHICKON REALTORS - Coming Soon
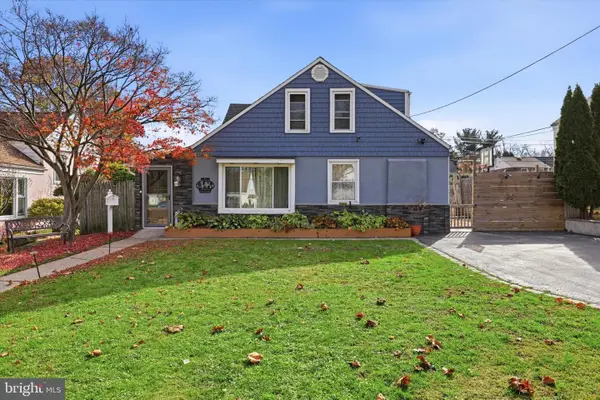 $499,000Coming Soon3 beds 2 baths1,530 sq. ft.
807 Scotia Rd, PHILADELPHIA, PA 19128
MLS# PAPH2689760Listed by: REAL OF PENNSYLVANIA - Coming Soon
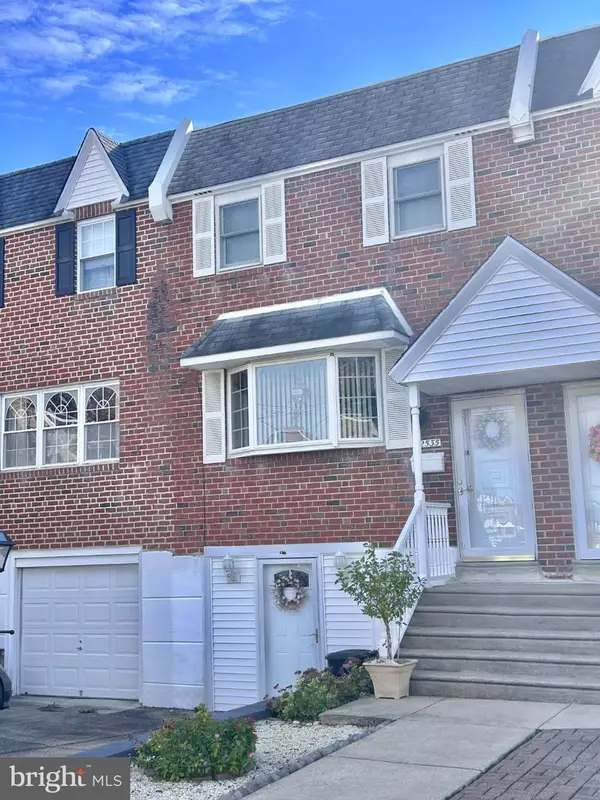 $339,999Coming Soon3 beds 3 baths1,368 sq. ft.
12535 Biscayne Dr, PHILADELPHIA, PA 19154
MLS# PAPH2689782Listed by: HOMESTARR REALTY


Protect your home and budget from life's surprises with an Assurant Home Warranty, backed by a partner that supports you through every step of homeownership. Explore Plans.
© 2023 - 2026 ERA Franchise Systems LLC. All rights reserved. ERA Franchise Systems LLC fully supports the principles of the Fair Housing Act and the Equal Opportunity Act. ERA, ERA Real Estate powered, and their respective logos are registered service marks of ERA Franchise Systems LLC. Each office is independently owned and operated.