
1326 Spruce St #1905, Philadelphia, PA 19107
Local realty services provided by:ERA Valley Realty
1326 Spruce St #1905,Philadelphia, PA 19107
$325,000
- 2 Beds
- 2 Baths
- 1,209 sq. ft.
- Condominium
- Active
Listed by: travis d rodgers
Office: bhhs fox & roach the harper at rittenhouse square
MLS#:PAPH2681834
Source:BRIGHTMLS
Price summary
- Price:$325,000
- Price per sq. ft.:$268.82
About this home
Discover sophisticated Center City living in this handsome, well maintained two-bedroom, two-bathroom residence, ideally situated on the perfect floor to capture spectacular Philadelphia skyline views. An inviting split-bedroom floor plan creates an exceptional sense of space and privacy, with a central living area that seamlessly connects the living room, dining area, and kitchen. A stunning band of windows wraps around the residence, bathing the interiors in natural light throughout the day while showcasing the desirable north-facing exposure. Step onto the oversized balcony and enjoy your morning coffee, unwind with your favorite evening beverage, or savor dining al fresco against the backdrop of the city skyline. The efficiently designed eat-in kitchen offers abundant cabinetry, generous workspace, and updated stainless steel appliances. A thoughtfully integrated laundry area adds everyday convenience without compromising the home's functional layout. The generously proportioned guest bedroom suite comfortably accommodates a queen- or king-size bed, with ample room for a dedicated workspace. The adjoining guest bathroom is in pristine condition. A substantial walk-in closet provides excellent storage and could easily be reimagined as a private home office. The spacious, light-filled primary suite offers a peaceful retreat, complete with a walk-in closet, well-appointed en-suite bathroom, linen closet, and additional space to create a comfortable sitting area or personal sanctuary. Center City One Condominium enjoys an enviable location along the Avenue of the Arts, just moments from the Kimmel Center, Suzanne Roberts Theatre, neighborhood boutiques, and an exceptional selection of restaurants. Pennsylvania Hospital, Jefferson Hospital, Whole Foods Market, Seger Dog Park, and Antique Row are all just a few blocks away. The residence is also located within the highly sought-after McCall School catchment with an exceptional Walk Score of 99, Bike Score of 97, and Transit Score of 100, this location offers unparalleled convenience for enjoying the best of Center City living. Additional features include one private storage unit in the basement. A separately deeded, one-car garage parking space, G-71, is available for an additional $75,000. The condominium permits two pets, including one dog weighing no more than 50 pounds. The special assessment will be paid for prior to the settlement based on an acceptable offer....
Contact an agent
Home facts
- Year built:1973
- Subdivision & Development:WASHINGTON SQ WEST
- Listing ID #:PAPH2681834
- Updated:November 11, 2026 at 04:48 AM
Rooms and interior
- Bedrooms:2
- Total bathrooms:2
- Full bathrooms:2
- Flooring:Carpet
- Dining Description:Dining Area
- Kitchen Description:Built-In Microwave, Built-In Range, Dishwasher, Disposal, Kitchen - Eat-In, Oven/Range - Gas, Refrigerator, Stainless Steel Appliances
- Bedroom Description:Walk In Closet(s)
- Basement:Yes
- Basement Description:Full
- Living area:1,209 sq. ft.
Heating and cooling
- Cooling:Central A/C
- Heating:Central, Forced Air, Natural Gas
Structure and exterior
- Year built:1973
- Building area:1,209 sq. ft.
- Architectural Style:Contemporary
- Construction Materials:Masonry
- Exterior Features:Exterior Lighting, Secure Storage, Street Lights
- Levels:1 Story
Schools
- Elementary school:GENERAL GEORGE A. MCCALL
Utilities
- Water:Public
- Sewer:Public Sewer
Finances and disclosures
- Price:$325,000
- Price per sq. ft.:$268.82
- Tax amount:$6,229 (2026)
Features and amenities
- Laundry features:Dryer, Dryer In Unit, Washer, Washer In Unit
- Amenities:100 Amp Service, Doorman
Parking
- Parking description:Attached Garage, Garage - Front Entry, Garage Door Opener, Inside Access
- Garage:Yes
- Garage spaces:1
New listings near 1326 Spruce St #1905
- Coming SoonOpen Sat, 12 to 2pm
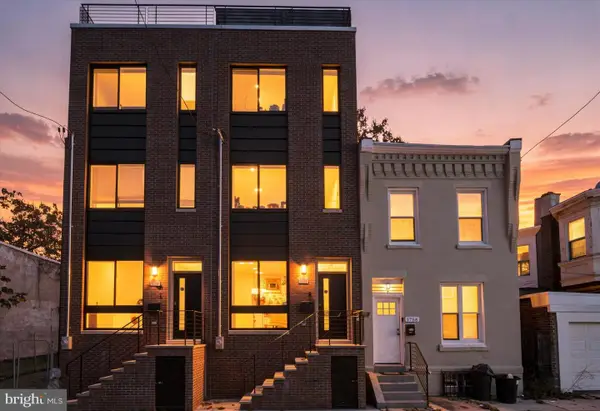 $460,000Coming Soon4 beds 3 baths2,251 sq. ft.
1754 N Bailey St, PHILADELPHIA, PA 19121
MLS# PAPH2686470Listed by: KELLER WILLIAMS REAL ESTATE-BLUE BELL - Coming Soon
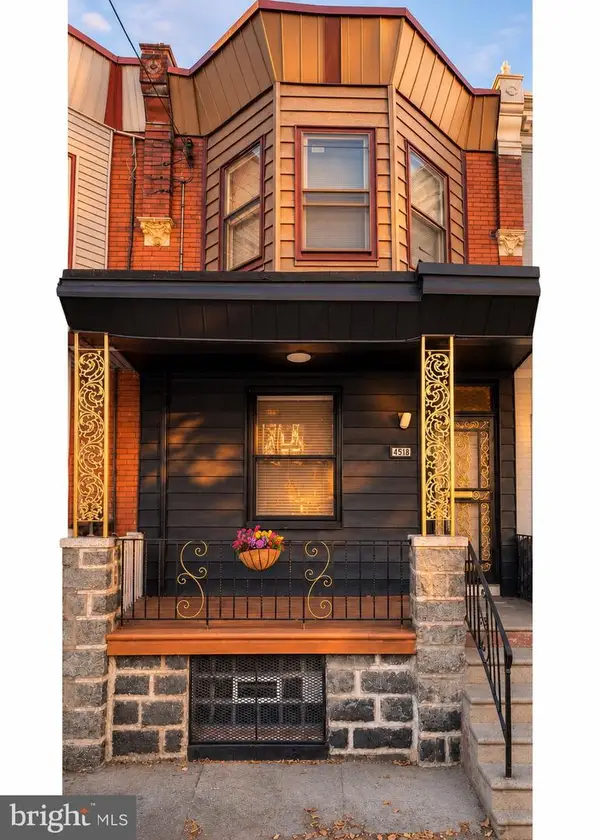 $214,499Coming Soon3 beds 1 baths1,224 sq. ft.
4518 N 15th St, PHILADELPHIA, PA 19140
MLS# PAPH2689674Listed by: KELLER WILLIAMS REAL ESTATE TRI-COUNTY - Coming SoonOpen Wed, 4 to 5:30pm
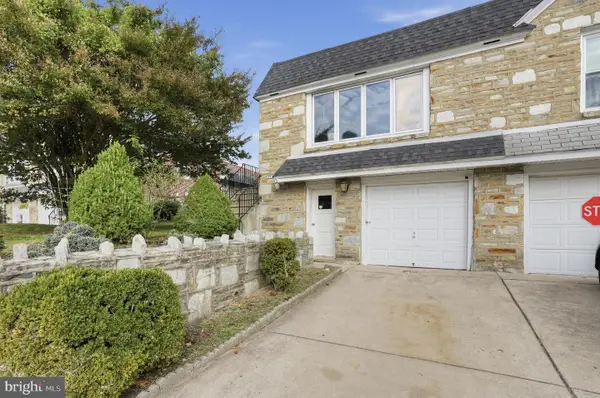 $340,000Coming Soon3 beds 2 baths1,070 sq. ft.
8232 Narvon St, PHILADELPHIA, PA 19136
MLS# PAPH2689646Listed by: HONEST REAL ESTATE - Coming Soon
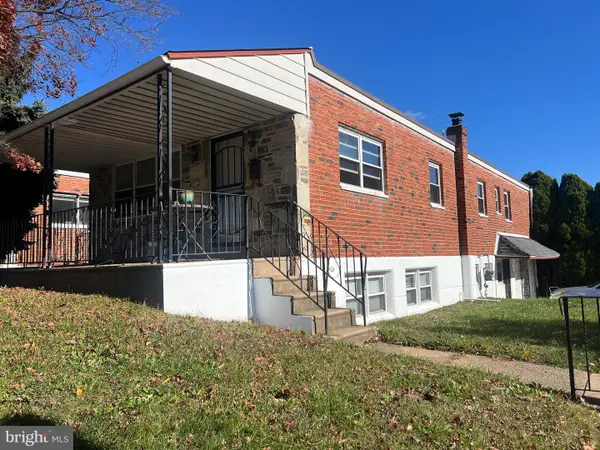 $329,900Coming Soon3 beds 3 baths1,907 sq. ft.
8801 E Roosevelt Blvd, PHILADELPHIA, PA 19152
MLS# PAPH2670762Listed by: CORCORAN SAWYER SMITH - Coming SoonOpen Sat, 12 to 1:30pm
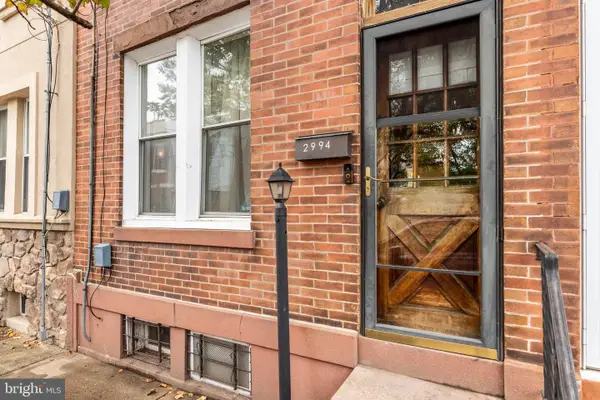 $325,000Coming Soon3 beds 1 baths1,182 sq. ft.
2994 Chatham St, PHILADELPHIA, PA 19134
MLS# PAPH2689554Listed by: COMPASS PENNSYLVANIA, LLC - Coming SoonOpen Sat, 12 to 2pm
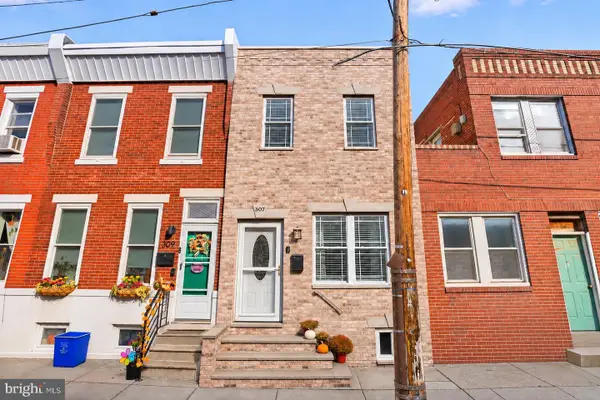 $339,000Coming Soon3 beds 2 baths1,108 sq. ft.
307 Daly St, PHILADELPHIA, PA 19148
MLS# PAPH2689576Listed by: BHHS FOX & ROACH-CENTER CITY WALNUT - Coming Soon
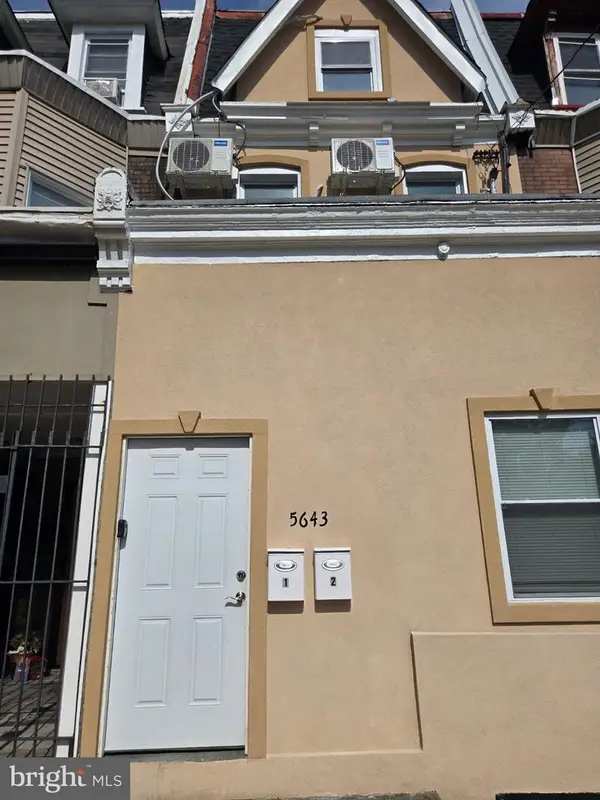 $309,000Coming Soon5 beds -- baths1,952 sq. ft.
5643 Chew Ave, PHILADELPHIA, PA 19138
MLS# PAPH2689596Listed by: ELITE LEVEL REALTY - Coming SoonOpen Sun, 11am to 1pm
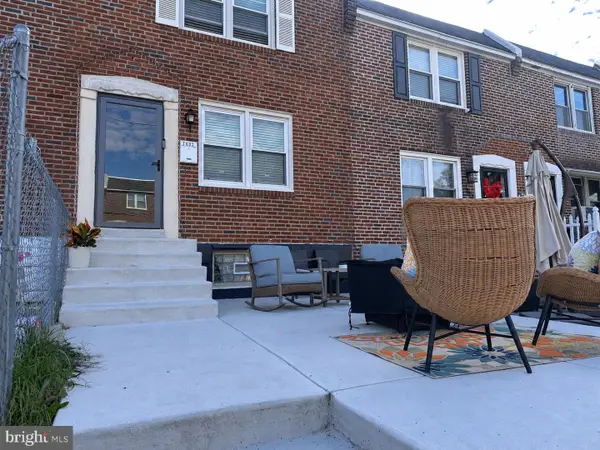 $260,000Coming Soon3 beds 1 baths1,380 sq. ft.
7602 Woodcrest Ave, PHILADELPHIA, PA 19151
MLS# PAPH2689628Listed by: KELLER WILLIAMS MAIN LINE - Coming SoonOpen Sun, 12:30 to 2pm
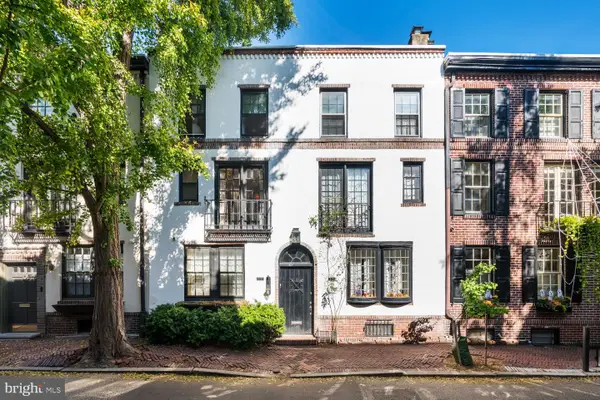 $1,150,000Coming Soon3 beds 3 baths1,950 sq. ft.
1937 Panama, PHILADELPHIA, PA 19103
MLS# PAPH2670806Listed by: COMPASS PENNSYLVANIA, LLC - Coming Soon
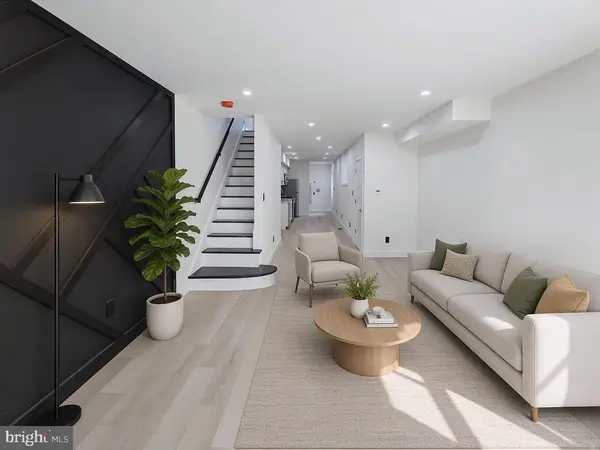 $370,000Coming Soon2 beds 3 baths1,108 sq. ft.
363 Daly St, PHILADELPHIA, PA 19148
MLS# PAPH2687160Listed by: EXP REALTY, LLC


Protect your home and budget from life's surprises with an Assurant Home Warranty, backed by a partner that supports you through every step of homeownership. Explore Plans.
© 2023 - 2026 ERA Franchise Systems LLC. All rights reserved. ERA Franchise Systems LLC fully supports the principles of the Fair Housing Act and the Equal Opportunity Act. ERA, ERA Real Estate powered, and their respective logos are registered service marks of ERA Franchise Systems LLC. Each office is independently owned and operated.